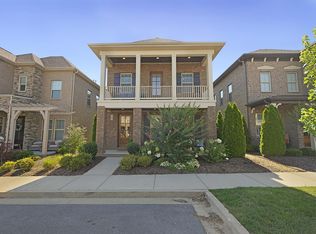
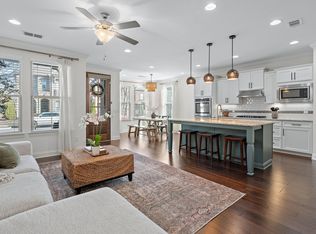
Friends & Home buyers: This is a truly rare opportunity to own a home that checks all the boxes. The sellers have relocated out of state and, while they hated leaving this beautiful home and its fantastic location, they are HIGHLY MOTIVATED and ready to work with you. They understand today’s market has shifted and are prepared to seriously consider ALL reasonable offers. Check the details, ideally located in one of Hendersonville’s most sought-after communities, this exceptional home offers thoughtful upgrades compared to most (Please see attached upgrades list), outstanding convenience, and the highly desirable Main-Level Primary Suite. Enjoy a walkable lifestyle with shopping, dining, movie theaters and greenways just minutes away, while immediate access to Bypass that provides an easy commute to Nashville and surrounding areas. From the moment you step inside, you’ll appreciate the quality and attention to detail throughout. Features include a gas-range with matching vent hood, California-style walk-in closet, double vanities, a spa-inspired primary bath, and a luxurious main-level primary suite designed for comfort and convenience. A two-car garage is equally impressive, featuring durable epoxy floors, added storage, and a supplemental heater. Minutes from Old Hickory Lake, waterfront dining and all the recreation and lifestyle Hendersonville has to offer, this home delivers an exceptional combination of location, upgrades, and value. Please compare it to anything else on the market and this area —you’ll quickly see what sets it apart. The home is ready for it’s new owner and ready to make a deal!
58 days
|
240
|
9
|
Zillow last checked:
Listing updated:
Listed by:
Paul R. Goode615-479-5088,
Benchmark Realty, LLC615-991-4949
Source: RealTracs MLS as distributed by MLS GRID,MLS#: 3216332
Loading...
Facts & features
Interior
Bedrooms & bathrooms
Bedrooms: 3
Bathrooms: 3
Full bathrooms: 2
1/2 bathrooms: 1
Main level bedrooms: 1
Bedroom 1
Features: Full Bath
Level: Full Bath
Area: 266 Square Feet
Dimensions: 19x14
Bedroom 2
Features: Walk-In Closet(s)
Level: Walk-In Closet(s)
Area: 169 Square Feet
Dimensions: 13x13
Bedroom 3
Features: Extra Large Closet
Level: Extra Large Closet
Area: 195 Square Feet
Dimensions: 15x13
Primary bathroom
Features: Ceramic
Level: Ceramic
Dining room
Features: Separate
Level: Separate
Area: 140 Square Feet
Dimensions: 14x10
Kitchen
Area: 140 Square Feet
Dimensions: 14x10
Living room
Features: Combination
Level: Combination
Area: 266 Square Feet
Dimensions: 19x14
Recreation room
Features: Second Floor
Level: Second Floor
Area: 168 Square Feet
Dimensions: 14x12
Heating
Central, Natural Gas
Cooling
Central Air
Appliances
Included: Double Oven, Electric Oven, Built-In Gas Range, Cooktop, Trash Compactor, Dishwasher, Disposal, Microwave, Refrigerator, Water Purifier
Laundry: Electric Dryer Hookup, Washer Hookup
Features
Ceiling Fan(s), Pantry, Walk-In Closet(s), High Speed Internet, Kitchen Island
Flooring: Wood
Basement: None
Interior area
Total structure area: 2,306
Total interior livable area: 2,306 sqft
Finished area above ground: 2,306
Property
Parking
Total spaces: 4
Parking features: Garage Door Opener, Garage Faces Rear, Asphalt
Attached garage spaces: 2
Uncovered spaces: 2
Features
Levels: Two
Stories: 2
Lot
Size: 3,484 Square Feet
Details
Parcel number: 145K B 00900 000
Special conditions: Standard
Construction
Type & style
Home type: SingleFamily
Property subtype: Single Family Residence, Residential
Materials
Brick, Vinyl Siding
Roof: Shingle
Condition
New construction: No
Year built: 2017
Utilities & green energy
Sewer: Public Sewer
Water: Public
Utilities for property: Natural Gas Available, Water Available, Cable Connected
Community & HOA
Community
Security: Smart Camera(s)/Recording
Subdivision: Ashcrest
HOA
Has HOA: Yes
Services included: Maintenance Grounds
HOA fee: $70 monthly
Location
Region: Hendersonville
Financial & listing details
Price per square foot: $242/sqft
Tax assessed value: $505,100
Annual tax amount: $2,537
Date on market: 5/19/2026
Estimated market value
Zestimate®
Not available
Estimated sales range
Not available
Rent Zestimate®
Not available
Price history
Date
Event
Price
5/19/2026
Listed for sale
$559,000-1.9%$242/sqft
Source: RealTracs MLS as distributed by MLS GRID #3216332Report a problem
4/20/2026
Listing removed
$569,999$247/sqft
Source: RealTracs MLS as distributed by MLS GRID #2979816Report a problem
8/23/2025
Listed for sale
$569,999+5.6%$247/sqft
Source: RealTracs MLS as distributed by MLS GRID #2979816Report a problem
6/20/2024
Sold
$539,999$234/sqft
Source: RealTracs MLS as distributed by MLS GRID #2650398Report a problem
5/22/2024
Contingent
$539,999$234/sqft
Source: RealTracs MLS as distributed by MLS GRID #2650398Report a problem
5/7/2024
Listed for sale
$539,999$234/sqft
Source: RealTracs MLS as distributed by MLS GRID #2650398Report a problem
5/7/2024
Pending sale
$539,999$234/sqft
Source: RealTracs MLS as distributed by MLS GRID #2650398Report a problem
5/4/2024
Listed for sale
$539,999+59.8%$234/sqft
Source: RealTracs MLS as distributed by MLS GRID #2650398Report a problem
Explore the cost of this home by adjusting the details. Changes won't be saved.
Principal & interest
$1,547
Mortgage insurance
$0
Property taxes
$170
Home insurance
$105
HOA fees
$0
Utilities
Not included
All calculations are estimates and provided by Zillow, Inc. for informational purposes only. Actual amounts may vary.
HOA fees may include property taxes on listings classified as Co-Ops. Contact the listing agent and/or owner for fee details.
Mortgage interest rates are dependent on a number of factors, including credit score, down payment, and repayment length. Interest rate data provided by Zillow Group Marketplace, Inc. as of 1/1/1970 from various mortgage lenders with which we have lead or other similar arrangements; the Estimated Payment is an average of those rates.
See how much you could borrow to make a competitive offer.
Source: RealTracs MLS as distributed by MLS GRID. This data may not be complete. We recommend contacting the local school district to confirm school assignments for this home.