Beautifully Maintained Hendersonville Home walkable to the Streets of Indian Lake! This spacious 3 bed, 2.5 bath, 2,893 sq ft home offers an inviting open-concept floor plan. The chef-inspired kitchen is the centerpiece, featuring an oversized island with seating, abundant white cabinetry, granite countertops, subway tile backsplash, stainless steel appliances, a walk-in pantry, pendant lighting, and generous prep space – all overlooking the dining area and spacious living room with a cozy fireplace. Upstairs, the oversized primary suite serves as a private retreat with a luxurious en-suite bath featuring dual vanities, a soaking tub, walk-in tile shower, and an expansive walk-in closet. Two additional bedrooms, a versatile bonus room, spacious laundry room, and abundant storage complete the second level. Enjoy a covered back patio overlooking the low-maintenance yard, along with an attached two-car garage. Ideally located just steps from The Streets of Indian Lake, WALK to shopping, restaurants, entertainment, fitness studios, and everyday conveniences, plus easy access to the Hendersonville Greenway for walking, running, and biking. Nearby favorites include Brixx Wood Fired Pizza, The Local, Catch Land & Sea, First Watch, Jonathan's Grille, Starbucks, Regal Cinemas, Orangetheory Fitness, Pure Barre, and more.
Under contract - showing
Price cut: $20.9K (9/30)
$499,000
151 Benjamin Ln, Hendersonville, TN 37075
3beds
2,893sqft
Single Family Residence, Residential
Built in 2017
3,484 Square Feet Lot
$-- Zestimate®
$172/sqft
$70/mo HOA
What's special
Oversized island with seatingWalk-in pantryLow-maintenance yardExpansive walk-in closetWalk-in tile showerStainless steel appliancesPrivate retreat
- 106 days
- 703
- 35
Zillow last checked:
Listing updated:
Listed by:
Allen Perry 615-738-1550,
Compass Tennessee, LLC 615-475-5616
Source: RealTracs MLS as distributed by MLS GRID,MLS#: 3256135
Facts & features
Interior
Bedrooms & bathrooms
- Bedrooms: 3
- Bathrooms: 3
- Full bathrooms: 2
- 1/2 bathrooms: 1
Bedroom 1
- Features: Suite
- Level: Suite
- Area: 368 Square Feet
- Dimensions: 23x16
Bedroom 2
- Features: Extra Large Closet
- Level: Extra Large Closet
- Area: 156 Square Feet
- Dimensions: 12x13
Bedroom 3
- Features: Walk-In Closet(s)
- Level: Walk-In Closet(s)
- Area: 132 Square Feet
- Dimensions: 11x12
Dining room
- Features: Combination
- Level: Combination
- Area: 112 Square Feet
- Dimensions: 14x8
Kitchen
- Area: 240 Square Feet
- Dimensions: 15x16
Living room
- Features: Combination
- Level: Combination
- Area: 300 Square Feet
- Dimensions: 15x20
Other
- Features: Utility Room
- Level: Utility Room
- Area: 48 Square Feet
- Dimensions: 8x6
Recreation room
- Features: Second Floor
- Level: Second Floor
- Area: 345 Square Feet
- Dimensions: 15x23
Heating
- Natural Gas
Cooling
- Central Air, Electric
Appliances
- Included: Gas Oven, Built-In Gas Range, Dishwasher, Disposal, Microwave, Refrigerator, Stainless Steel Appliance(s)
Features
- Ceiling Fan(s), Extra Closets, Kitchen Island
- Flooring: Carpet, Wood, Tile
- Basement: None
- Number of fireplaces: 1
- Fireplace features: Gas, Living Room
Interior area
- Total structure area: 2,893
- Total interior livable area: 2,893 sqft
- Finished area above ground: 2,893
Property
Parking
- Total spaces: 2
- Parking features: Garage Faces Rear
- Attached garage spaces: 2
Features
- Levels: Two
- Stories: 2
- Patio & porch: Patio, Covered, Porch
Lot
- Size: 3,484 Square Feet
Details
- Parcel number: 145K B 00600 000
- Special conditions: Standard
Construction
Type & style
- Home type: SingleFamily
- Property subtype: Single Family Residence, Residential
Materials
- Brick
- Roof: Shingle
Condition
- New construction: No
- Year built: 2017
Utilities & green energy
- Sewer: Public Sewer
- Water: Public
- Utilities for property: Electricity Available, Natural Gas Available, Water Available
Community & HOA
Community
- Subdivision: Ashcrest
HOA
- Has HOA: Yes
- Services included: Maintenance Grounds
- HOA fee: $70 monthly
Location
- Region: Hendersonville
Financial & listing details
- Price per square foot: $172/sqft
- Tax assessed value: $590,900
- Annual tax amount: $2,968
- Date on market: 7/1/2026
- Electric utility on property: Yes
Estimated market value
Not available
Estimated sales range
Not available
Not available
Price history
| Date | Event | Price |
|---|---|---|
| 10/8/2026 | Contingent | $499,000$172/sqft |
Source:  RealTracs MLS as distributed by MLS GRID #3256135 Report a problem RealTracs MLS as distributed by MLS GRID #3256135 Report a problem | ||
| 9/30/2026 | Price change | $499,000-4%$172/sqft |
Source: RealTracs MLS as distributed by MLS GRID #3256135 Report a problem | ||
| 8/25/2026 | Price change | $519,900-4.6%$180/sqft |
Source: RealTracs MLS as distributed by MLS GRID #3256135 Report a problem | ||
| 7/1/2026 | Listed for sale | $545,000+1.9%$188/sqft |
Source: RealTracs MLS as distributed by MLS GRID #3256135 Report a problem | ||
| 6/22/2026 | Listing removed | $535,000$185/sqft |
Source: RealTracs MLS as distributed by MLS GRID #3078681 Report a problem | ||
| 5/21/2026 | Price change | $535,000-2.7%$185/sqft |
Source: RealTracs MLS as distributed by MLS GRID #3078681 Report a problem | ||
| 3/7/2026 | Price change | $549,900-3.5%$190/sqft |
Source: RealTracs MLS as distributed by MLS GRID #3078681 Report a problem | ||
| 10/15/2025 | Price change | $569,900-2.6%$197/sqft |
Source: RealTracs MLS as distributed by MLS GRID #2986180 Report a problem | ||
| 8/30/2025 | Listed for sale | $585,000$202/sqft |
Source: RealTracs MLS as distributed by MLS GRID #2986180 Report a problem | ||
| 8/30/2025 | Listing removed | $585,000$202/sqft |
Source: RealTracs MLS as distributed by MLS GRID #2906497 Report a problem | ||
| 8/5/2025 | Listed for sale | $585,000$202/sqft |
Source: RealTracs MLS as distributed by MLS GRID #2906497 Report a problem | ||
| 8/2/2025 | Pending sale | $585,000$202/sqft |
Source: RealTracs MLS as distributed by MLS GRID #2906497 Report a problem | ||
| 6/10/2025 | Listed for sale | $585,000+69.6%$202/sqft |
Source: RealTracs MLS as distributed by MLS GRID #2906497 Report a problem | ||
| 10/5/2018 | Sold | $345,000+3%$119/sqft |
Source: RealTracs MLS as distributed by MLS GRID #1968439 Report a problem | ||
| 3/6/2018 | Sold | $335,000$116/sqft |
Source: Public Record Report a problem | ||
Public tax history
| Year | Property taxes | Tax assessment |
|---|---|---|
| 2025 | $2,968 | $147,725 |
| 2024 | $2,968 -2.2% | $147,725 +54.3% |
| 2023 | $3,036 -0.3% | $95,750 -75% |
| 2022 | $3,046 +40.6% | $383,000 |
| 2021 | $2,166 | $383,000 |
| 2020 | $2,166 -28.9% | $383,000 |
| 2019 | $3,046 | $383,000 +26.5% |
| 2018 | -- | $302,800 |
Find assessor info on the county website
Monthly payment
Est. payment
Payment breakdown
Explore the cost of this home by adjusting the details. Changes won't be saved.Climate risks
Neighborhood: 37075
Nearby schools
Schools provided by the listing agent
- Elementary: George A Whitten Elementary
- Middle: Knox Doss Middle School at Drakes Creek
- High: Station Camp High School
Source: RealTracs MLS as distributed by MLS GRID. This data may not be complete. We recommend contacting the local school district to confirm school assignments for this home.
- $484,3004 bd3 ba2.2k sqft147 Benjamin Ln, Hendersonville, TN 37075Off Market
- $486,1003 bd-- ba2.3k sqft155 Benjamin Ln, Hendersonville, TN 37075Off Market
- $527,5003 bd3 ba2.3k sqft143 Benjamin Ln, Hendersonville, TN 37075Off Market
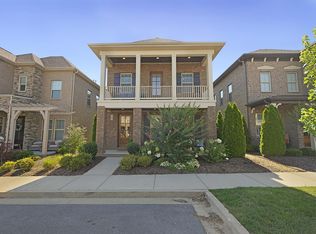
- $420,9002 bd3 ba1.8k sqft159 Benjamin Ln, Hendersonville, TN 37075Off Market
Similar homes
- $499,9003 bd3 ba2.3k sqft120 Benjamin Ln, Hendersonville, TN 37075For Sale

 MLS ID #3271057, Vivian Armstrong. RealTracs MLS as distributed by MLS GRID
 - $530,0003 bd3 ba2.3k sqft911 Cherry Grove Dr, Hendersonville, TN 37075For Sale
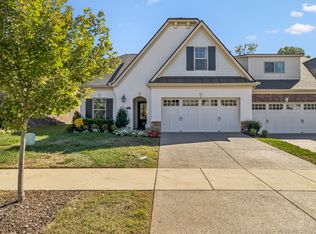 MLS ID #3612534, Iryna Morris. RealTracs MLS as distributed by MLS GRID
 - from $449,9003 bd3 ba1.6k sqftDalton Plan, Anderson Park, Hendersonville, TN 37075New Construction
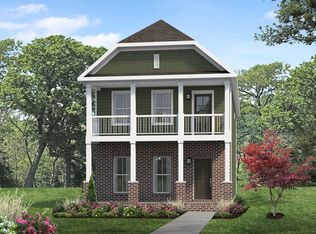 Parkside Builders
 - $630,0004 bd3 ba2.6k sqft1551 Drakes Creek Rd, Hendersonville, TN 37075For Sale
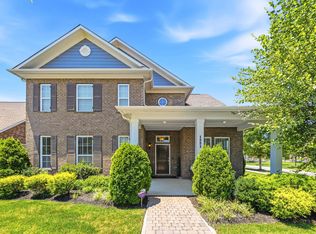 MLS ID #3312464, Ali Terry. RealTracs MLS as distributed by MLS GRID
 - $459,9003 bd3 ba1.7k sqft233 Champaign Pvt Dr Lot 49, Hendersonville, TN 37075New ConstructionRealTracs MLS as distributed by MLS GRID
- $748,0004 bd4 ba2.9k sqft1053 Avery Trace Cir, Hendersonville, TN 37075For SaleMLS ID #3530469, Amy Winters-Sakowicz. RealTracs MLS as distributed by MLS GRID
- $654,9994 bd4 ba2.8k sqft125 Ervin St, Hendersonville, TN 37075For SaleMLS ID #3529594, Sonja Kelly. RealTracs MLS as distributed by MLS GRID
- $624,9004 bd3 ba2.6k sqft335 Van Conder Pl, Hendersonville, TN 37075For SaleMLS ID #3512899, Axel Reed. RealTracs MLS as distributed by MLS GRID
- $629,9003 bd3 ba2.3k sqft102 Stonehaven Way, Hendersonville, TN 37075For SaleMLS ID #3529488, Dawn Lesueur REALTOR® SRS, ABR. RealTracs MLS as distributed by MLS GRID
- $524,9903 bd3 ba2.4k sqft433 Rosy Dale Dr, Gallatin, TN 37066For SaleMLS ID #3612007, Rachel Potter. RealTracs MLS as distributed by MLS GRID
- $499,9004 bd3 ba2.6k sqft2110 Oaksprings Pl, Mount Juliet, TN 37122For SaleMLS ID #3610541, Pam Bodiford. RealTracs MLS as distributed by MLS GRID
- $389,0003 bd3 ba1.6k sqft315 Twig Pvt Ct, Hendersonville, TN 37075For SaleMLS ID #3501435, Jennifer Barrett. RealTracs MLS as distributed by MLS GRID
- $429,5002 bd2 ba1.6k sqft166 Cobbler Cir, Hendersonville, TN 37075For SaleMLS ID #3288473, Charles Ross Keisling, MBA. RealTracs MLS as distributed by MLS GRID
- $632,5004 bd4 ba2.5k sqft700 Tischer Dr, Hendersonville, TN 37075For SaleMLS ID #3514110, Tina King. RealTracs MLS as distributed by MLS GRID
- $515,0004 bd3 ba2.8k sqft300 Black Thorn Ln, Gallatin, TN 37066For SaleMLS ID #3244888, Marina Huskins. RealTracs MLS as distributed by MLS GRID
- $589,9004 bd4 ba2.8k sqft687 Fall Creek Cir, Goodlettsville, TN 37072For SaleMLS ID #3610096, Jay Cullom - Broker, ABR, AHWD, SFR. RealTracs MLS as distributed by MLS GRID
- $494,5433 bd3 ba2k sqft1220 Kennesaw Blvd Lot 244C, Gallatin, TN 37066New ConstructionMLS ID #3611747, Jerel Myles. RealTracs MLS as distributed by MLS GRID
- $474,9003 bd2 ba2.3k sqft241 Griffin Ln, Gallatin, TN 37066For SaleMLS ID #3516602, Donna Crowley. RealTracs MLS as distributed by MLS GRID
- $499,9004 bd3 ba2.6k sqft210 Woodhall Ct, White House, TN 37188For SaleMLS ID #3603706, Brian Swain. RealTracs MLS as distributed by MLS GRID
