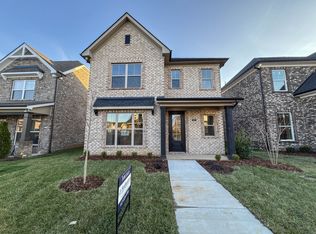
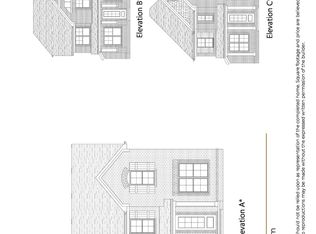
Beautiful new construction in The Paddock by Southeastern Building Corporation! This all-brick home offers 3 bedrooms, 2.5 baths, 2,041 sq. ft., a rear-entry 2-car garage, and a thoughtfully designed layout with the primary suite on the main floor. The main level features an open living area, dining room, spacious kitchen, half bath, and convenient primary suite. Upstairs includes 2 additional bedrooms, a full bath, and a versatile rec room, giving buyers extra space for a media area, office, or playroom. Interior selections include laminate plank flooring, carpet, tile, elegant white kitchen perimeter cabinets, a stained kitchen island, quartz-style counters, gas range, stainless appliances, fireplace mantel, crown molding, and upgraded lighting selections. Exterior selections include all-brick construction, rear-entry garage, dark trim accents, and a timeless color scheme. Located along Kennesaw Blvd with easy access to Station Camp schools, shopping, dining, and commuter routes.
Active
$494,543
1220 Kennesaw Blvd Lot 244C, Gallatin, TN 37066
3beds
2,041sqft
Single Family Residence, Residential
Built in 2026
-- sqft lot
$-- Zestimate®
$242/sqft
$185/mo HOA
What's special
All-brick homeFireplace mantelHalf bathGas rangeTimeless color schemeQuartz-style countersSpacious kitchen
- 23 days |
- 196 |
- 16 |
Zillow last checked:
Listing updated:
Listed by:
Stephen Johnson 615-247-6420,
Southeastern Select Properties, Inc. 615-826-9700,
Michael Langley 931-444-0137,
Southeastern Select Properties, Inc.
Source: RealTracs MLS as distributed by MLS GRID,MLS#: 3319953
Facts & features
Interior
Bedrooms & bathrooms
- Bedrooms: 3
- Bathrooms: 3
- Full bathrooms: 2
- 1/2 bathrooms: 1
- Main level bedrooms: 1
Bedroom 1
- Features: Suite
- Level: Suite
- Area: 195 Square Feet
- Dimensions: 15x13
Bedroom 2
- Area: 120 Square Feet
- Dimensions: 12x10
Bedroom 3
- Area: 121 Square Feet
- Dimensions: 11x11
Dining room
- Area: 143 Square Feet
- Dimensions: 13x11
Kitchen
- Area: 140 Square Feet
- Dimensions: 14x10
Living room
- Area: 238 Square Feet
- Dimensions: 17x14
Recreation room
- Features: Second Floor
- Level: Second Floor
- Area: 196 Square Feet
- Dimensions: 14x14
Heating
- Central
Cooling
- Central Air
Appliances
- Included: Range, Dishwasher, Microwave
Features
- Flooring: Carpet, Laminate, Tile
- Basement: None
Interior area
- Total structure area: 2,041
- Total interior livable area: 2,041 sqft
- Finished area above ground: 2,041
Property
Parking
- Total spaces: 2
- Parking features: Garage Faces Rear
- Attached garage spaces: 2
Features
- Levels: Two
- Stories: 2
Details
- Special conditions: Standard
Construction
Type & style
- Home type: SingleFamily
- Property subtype: Single Family Residence, Residential
Materials
- Brick
Condition
- New construction: Yes
- Year built: 2026
Utilities & green energy
- Sewer: Public Sewer
- Water: Public
- Utilities for property: Water Available
Community & HOA
Community
- Subdivision: The Paddock At Kennesaw Farms
HOA
- Has HOA: Yes
- HOA fee: $185 monthly
- Second HOA fee: $2,050 one time
Location
- Region: Gallatin
Financial & listing details
- Price per square foot: $242/sqft
- Annual tax amount: $999
- Date on market: 8/3/2026
Estimated market value
Not available
Estimated sales range
Not available
Not available
Price history
| Date | Event | Price |
|---|---|---|
| 8/3/2026 | Listed for sale | $494,543$242/sqft |
Source:  RealTracs MLS as distributed by MLS GRID #3319953 Report a problem RealTracs MLS as distributed by MLS GRID #3319953 Report a problem | ||
| 8/3/2026 | Listing removed | $494,543$242/sqft |
Source: RealTracs MLS as distributed by MLS GRID #3226456 Report a problem | ||
| 6/1/2026 | Listed for sale | $494,543$242/sqft |
Source: RealTracs MLS as distributed by MLS GRID #3226456 Report a problem | ||
Public tax history
Tax history is unavailable.
Monthly payment
Est. payment
Payment breakdown
Explore the cost of this home by adjusting the details. Changes won't be saved.Climate risks
Neighborhood: 37066
Nearby schools
GreatSchools rating
- 9/10Station Camp Elementary SchoolGrades: PK-5Distance: 1.6 mi
- 8/10Station Camp Middle SchoolGrades: 6-8Distance: 1.5 mi
- 8/10Station Camp High SchoolGrades: 9-12Distance: 1.5 mi
Schools provided by the listing agent
- Elementary: Station Camp Elementary
- Middle: Station Camp Middle School
- High: Station Camp High School
Source: RealTracs MLS as distributed by MLS GRID. This data may not be complete. We recommend contacting the local school district to confirm school assignments for this home.
- $544,5412 bd2 ba2.2k sqft1210 Kennesaw Blvd LOT 179, Gallatin, TN 37066Sold

- $534,9003 bd3 ba2.1k sqft103 Sable East St LOT 174, Gallatin, TN 37066Sold
- $485,2263 bd3 ba2k sqft1206 Kennesaw Blvd LOT 181, Gallatin, TN 37066Sold

- $522,9673 bd3 ba2k sqft1204 Kennesaw Blvd LOT 182, Gallatin, TN 37066Sold
- $584,1933 bd5 ba2k sqft113 Sable East St LOT 169, Gallatin, TN 37066Sold
- $547,9003 bd3 ba2.3k sqft107 Sable East St LOT 172, Gallatin, TN 37066New Construction
- $479,9003 bd2 ba1.9k sqft1209 Kennesaw Blvd LOT 190, Gallatin, TN 37066Sold
- $445,5582 bd2 ba1.7k sqft2011 Horseshoe Cir LOT 224, Gallatin, TN 37066Sold
A local agent can set up tours, give advice and negotiate with sellers.
Similar homes
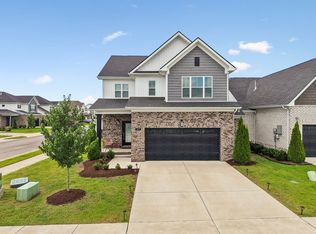
- $445,0003 bd3 ba2.2k sqft301 Booker Dr, Gallatin, TN 37066For Sale
 MLS ID #3320991, Luke Maas. RealTracs MLS as distributed by MLS GRID
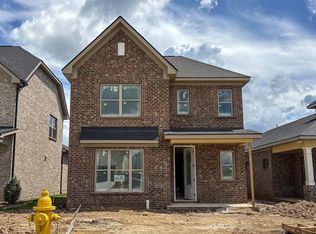
 - $534,7173 bd4 ba2.1k sqft119 Sable East St Lot 239C, Gallatin, TN 37066New Construction
 MLS ID #3319954, Stephen Johnson. RealTracs MLS as distributed by MLS GRID
 - $499,9903 bd2 ba2.4k sqft408 Rawling Ln Lot 160, Gallatin, TN 37066New Construction
 RealTracs MLS as distributed by MLS GRID
 - $608,0253 bd3 ba2.1k sqft117 Hayden Ln Lot 227, Gallatin, TN 37066New Construction
 MLS ID #3319956, Prissy Peery. RealTracs MLS as distributed by MLS GRID
 - $539,9904 bd4 ba2.5k sqft402 Rawling Ln Lot 157, Gallatin, TN 37066New ConstructionRealTracs MLS as distributed by MLS GRID
- $459,9904 bd3 ba2.4k sqft237 Rose Hannah Dr, Gallatin, TN 37066New ConstructionMLS ID #3526927, Sean Haramija. RealTracs MLS as distributed by MLS GRID
- $479,9904 bd3 ba2.8k sqft232 Rose Hannah Dr, Gallatin, TN 37066New ConstructionMLS ID #3526945, Sean Haramija. RealTracs MLS as distributed by MLS GRID
- $459,9904 bd3 ba2.4k sqft1216 Valley Ridge Dr, Gallatin, TN 37066New ConstructionMLS ID #3526373, Sean Haramija. RealTracs MLS as distributed by MLS GRID
- $479,9904 bd3 ba2.8k sqft1220 Valley Ridge Dr, Gallatin, TN 37066New ConstructionMLS ID #3526383, Sean Haramija. RealTracs MLS as distributed by MLS GRID
- $564,9003 bd3 ba2.3k sqft2013 Wt Chandler Blvd #55, Gallatin, TN 37066New ConstructionMLS ID #3514486, Justin Brown. RealTracs MLS as distributed by MLS GRID
- $348,5003 bd3 ba1.7k sqft1409 Vanner Ct, Gallatin, TN 37066For SaleMLS ID #3239773, Samantha Aaron Barber. RealTracs MLS as distributed by MLS GRID
- from $393,9003 bd3 ba1.6k sqftDalton Plan, The Woods, Gallatin, TN 37066New ConstructionParkside Builders
- from $367,9003 bd3 ba1.6k sqftDraper Plan, The Woods, Gallatin, TN 37066New ConstructionParkside Builders
- $589,9003 bd3 ba2.5k sqft2021 Wt Chandler Blvd #57, Gallatin, TN 37066New ConstructionMLS ID #3514484, Justin Brown. RealTracs MLS as distributed by MLS GRID
- $509,9003 bd3 ba2.3k sqft334 Cornelius Way, Hendersonville, TN 37075For SaleMLS ID #3148554, Barbara Mahy. RealTracs MLS as distributed by MLS GRID
- $519,9003 bd3 ba2.8k sqft151 Benjamin Ln, Hendersonville, TN 37075For SaleMLS ID #3256135, Allen Perry. RealTracs MLS as distributed by MLS GRID
- $664,9003 bd3 ba2.5k sqft813 Ridgestone Pl, Lebanon, TN 37087For SaleMLS ID #3526917, Justin Brown. RealTracs MLS as distributed by MLS GRID
- $537,9003 bd3 ba2.8k sqft164 Ashcrest Point, Hendersonville, TN 37075For SaleMLS ID #3288272, Patty Copeland. RealTracs MLS as distributed by MLS GRID
- $604,9003 bd3 ba2.8k sqft2036 Wt Chandler Blvd #79, Gallatin, TN 37066New ConstructionMLS ID #3514474, Justin Brown. RealTracs MLS as distributed by MLS GRID
- from $419,9903 bd3 ba2.3k sqftFindlay II Plan, Bledsoe Springs, Gallatin, TN 37066New ConstructionM/I Homes
