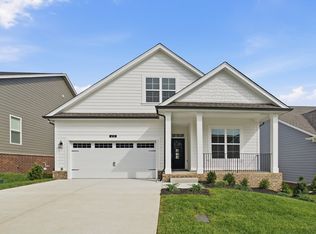
Rock-Bottom Pricing! This move-in-ready CastleRock Communities home is a standout, featuring upscale finishes and the final Rockwell floorplan available in McCain’s Station. Enjoy an open layout with a fireplace, quartz countertops, and a chef’s kitchen with gas appliances. The main level offers a dedicated office and spacious primary suite, while upstairs features 3 bedrooms, a bonus room, and walk-in closets in every bedroom. Relax on the covered deck and enjoy thoughtfully designed living throughout. Only a few opportunities remain in McCain’s Station! Sought-after location convenient to shopping, dining, entertainment, and major roadways. This is a home you won’t want to miss!
Active
$539,990
402 Rawling Ln Lot 157, Gallatin, TN 37066
4beds
2,582sqft
:
Get pre-qualified$3,207/mo
Single Family Residence, Residential
Built in 2026
6,098 Square Feet Lot
$-- Zestimate®
$209/sqft
$40/mo HOA
What's special
- 5 hours |
- 58 |
- 3 |
Zillow last checked:
Listing updated:
Listed by:
Melissa Verrone 763-350-1255,
CastleRock dba The Jones Company 615-931-2275
Source: RealTracs MLS as distributed by MLS GRID,MLS#: 3507994
Facts & features
Interior
Bedrooms & bathrooms
- Bedrooms: 4
- Bathrooms: 4
- Full bathrooms: 3
- 1/2 bathrooms: 1
- Main level bedrooms: 1
Bedroom 1
- Features: Suite
- Level: Suite
- Area: 225 Square Feet
- Dimensions: 15x15
Bedroom 2
- Features: Walk-In Closet(s)
- Level: Walk-In Closet(s)
- Area: 120 Square Feet
- Dimensions: 12x10
Bedroom 3
- Features: Walk-In Closet(s)
- Level: Walk-In Closet(s)
- Area: 168 Square Feet
- Dimensions: 12x14
Bedroom 4
- Features: Walk-In Closet(s)
- Level: Walk-In Closet(s)
- Area: 143 Square Feet
- Dimensions: 11x13
Primary bathroom
- Features: Double Vanity
- Level: Double Vanity
Dining room
- Area: 104 Square Feet
- Dimensions: 8x13
Kitchen
- Features: Pantry
- Level: Pantry
- Area: 156 Square Feet
- Dimensions: 12x13
Living room
- Area: 289 Square Feet
- Dimensions: 17x17
Other
- Features: Office
- Level: Office
- Area: 144 Square Feet
- Dimensions: 12x12
Recreation room
- Features: Second Floor
- Level: Second Floor
- Area: 210 Square Feet
- Dimensions: 14x15
Heating
- Central
Cooling
- Central Air, Dual
Appliances
- Included: Built-In Electric Oven, Cooktop, Dishwasher, Disposal, Microwave, Stainless Steel Appliance(s)
- Laundry: Electric Dryer Hookup, Washer Hookup
Features
- Entrance Foyer, Extra Closets, High Ceilings, Open Floorplan, Pantry, Walk-In Closet(s)
- Flooring: Carpet, Laminate, Tile
- Basement: None
- Number of fireplaces: 1
- Fireplace features: Gas, Living Room
Interior area
- Total structure area: 2,582
- Total interior livable area: 2,582 sqft
- Finished area above ground: 2,582
Property
Parking
- Total spaces: 2
- Parking features: Garage Door Opener, Garage Faces Front
- Attached garage spaces: 2
Features
- Levels: Two
- Stories: 2
- Patio & porch: Deck, Covered
Lot
- Size: 6,098 Square Feet
Details
- Parcel number: 137D D 00200 000
- Special conditions: Standard
Construction
Type & style
- Home type: SingleFamily
- Property subtype: Single Family Residence, Residential
Materials
- Fiber Cement, Brick
Condition
- New construction: Yes
- Year built: 2026
Utilities & green energy
- Sewer: Public Sewer
- Water: Public
- Utilities for property: Water Available, Underground Utilities
Community & HOA
Community
- Security: Carbon Monoxide Detector(s), Smoke Detector(s)
- Subdivision: Mccain's Station
HOA
- Has HOA: Yes
- Amenities included: Playground, Sidewalks, Underground Utilities
- Services included: Maintenance Grounds
- HOA fee: $40 monthly
- Second HOA fee: $300 one time
Location
- Region: Gallatin
Financial & listing details
- Price per square foot: $209/sqft
- Annual tax amount: $390
- Date on market: 8/11/2026
Estimated market value
Not available
Estimated sales range
Not available
Not available
Price history
| Date | Event | Price |
|---|---|---|
| 8/11/2026 | Listed for sale | $539,990-1.8%$209/sqft |
Source:  RealTracs MLS as distributed by MLS GRID #3507994 Report a problem RealTracs MLS as distributed by MLS GRID #3507994 Report a problem | ||
| 6/11/2026 | Listing removed | $549,990$213/sqft |
Source: RealTracs MLS as distributed by MLS GRID #3173407 Report a problem | ||
| 4/12/2026 | Listed for sale | $549,990$213/sqft |
Source: RealTracs MLS as distributed by MLS GRID #3173407 Report a problem | ||
Public tax history
Tax history is unavailable.
Monthly payment
Est. payment
Payment breakdown
Explore the cost of this home by adjusting the details. Changes won't be saved.Climate risks
Neighborhood: 37066
Nearby schools
GreatSchools rating
- 9/10Station Camp Elementary SchoolGrades: PK-5Distance: 0.6 mi
- 8/10Station Camp Middle SchoolGrades: 6-8Distance: 0.4 mi
- 8/10Station Camp High SchoolGrades: 9-12Distance: 0.7 mi
Schools provided by the listing agent
- Elementary: Station Camp Elementary
- Middle: Station Camp Middle School
- High: Station Camp High School
Source: RealTracs MLS as distributed by MLS GRID. This data may not be complete. We recommend contacting the local school district to confirm school assignments for this home.
- $599,9904 bd4 ba2.5k sqft402 Rawling Ln, Gallatin, TN 37066New Construction
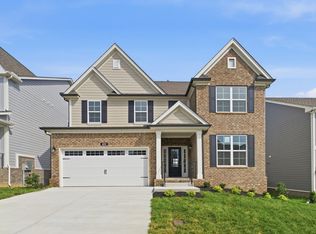
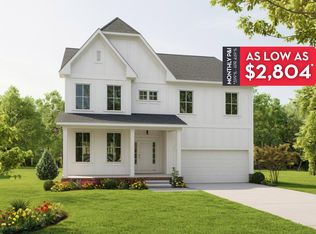
- $619,9895 bd4 ba3.4k sqft404 Rawling Ln, Gallatin, TN 37066Sold
- $662,300-- bd-- ba-- sqft415 Rawling Ln, Gallatin, TN 37066Sold
- $566,000-- bd-- ba-- sqft412 Rawling Ln, Gallatin, TN 37066Sold
- $522,945-- bd-- ba-- sqft413 Rawling Ln, Gallatin, TN 37066Sold
- $639,689-- bd-- ba-- sqft411 Rawling Ln, Gallatin, TN 37066Sold
- $549,9894 bd3 ba2.5k sqft406 Rawling Ln, Gallatin, TN 37066Sold
- $563,883-- bd-- ba-- sqft405 Rawling Ln, Gallatin, TN 37066Sold
A local agent can set up tours, give advice and negotiate with sellers.
Similar homes
- $479,9903 bd2 ba1.7k sqft410 Rawling Ln Lot 161, Gallatin, TN 37066New Construction

 RealTracs MLS as distributed by MLS GRID
 - $544,9003 bd3 ba2.2k sqft116 Harlinsdale Blvd Lot 85, Gallatin, TN 37066New Construction
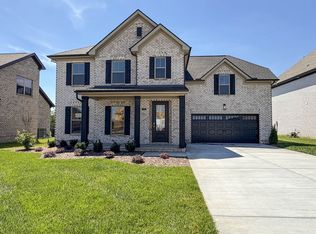 MLS ID #3319975, Prissy Peery. RealTracs MLS as distributed by MLS GRID
 - $609,9004 bd3 ba2.5k sqft110 Harlinsdale Blvd Lot 88, Gallatin, TN 37066New Construction
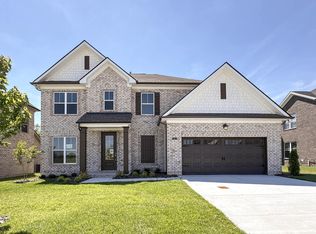 MLS ID #3319940, Prissy Peery. RealTracs MLS as distributed by MLS GRID
 - $499,9903 bd2 ba1.7k sqft410 Rawling Ln, Gallatin, TN 37066New Construction
 Castlerock Communities
 - $465,9003 bd3 ba2.1k sqft140 Weller Ln Lot 20, Gallatin, TN 37066New ConstructionMLS ID #3281056, Prissy Peery. RealTracs MLS as distributed by MLS GRID
- $624,6253 bd3 ba2.5k sqft215 Settlers Way Lot 609, Hendersonville, TN 37075New ConstructionMLS ID #3508253, Jerel Myles. RealTracs MLS as distributed by MLS GRID
- $654,3745 bd4 ba3.1k sqft125 Emeline Way Lot 11, Mount Juliet, TN 37122New ConstructionMLS ID #3500898, Ashley Vassallo. RealTracs MLS as distributed by MLS GRID
- $474,9903 bd2 ba1.8k sqft5204 Synergy Pvt Way, Gallatin, TN 37066New ConstructionRealTracs MLS as distributed by MLS GRID
- $375,0003 bd3 ba1.7k sqft103 Great Falls Ct, Gallatin, TN 37066For SaleMLS ID #3312370, Steven Russell. RealTracs MLS as distributed by MLS GRID
- $659,9955 bd4 ba3.1k sqft135 Emeline Way Lot 16, Mount Juliet, TN 37122New ConstructionMLS ID #3500897, Ashley Vassallo. RealTracs MLS as distributed by MLS GRID
- $481,6674 bd3 ba2.2k sqft236 Hampshire Way Lot 265, White House, TN 37188New ConstructionRealTracs MLS as distributed by MLS GRID
- $520,7604 bd3 ba2.3k sqft520 Misty Creek Ct Lot 134, Nashville, TN 37207New ConstructionRealTracs MLS as distributed by MLS GRID
- $554,9004 bd3 ba2.1k sqft252 Astoria Dr, Hendersonville, TN 37075New ConstructionMeritage Homes
- $510,6924 bd3 ba2.5k sqft2106 Layla Ln Lot 8, White House, TN 37188New ConstructionRealTracs MLS as distributed by MLS GRID
- $599,9955 bd4 ba3.2k sqft109 Emeline Way Lot 3, Mount Juliet, TN 37122New ConstructionMLS ID #3318876, Tyler Cerrato. RealTracs MLS as distributed by MLS GRID
- $549,9904 bd4 ba2.9k sqft345 Patana Lot 354, White House, TN 37188New ConstructionRealTracs MLS as distributed by MLS GRID
- $479,9904 bd3 ba3k sqft420 Stratford Station Dr Lot 130, Lebanon, TN 37087New ConstructionMLS ID #3501051, Justin Dale Lynn. RealTracs MLS as distributed by MLS GRID
- $539,9003 bd2 ba1.6k sqft888 Joe Miller Dr, Hendersonville, TN 37075New ConstructionCastlerock Communities
- from $501,9905 bd4 ba3.2k sqftHudson Plan, Averitt Landing, Lebanon, TN 37087New ConstructionCentury Communities
- $549,0004 bd3 ba2.1k sqft30 Keller Ct, Mount Juliet, TN 37122For SaleMLS ID #3155871, Aruna Khadka. RealTracs MLS as distributed by MLS GRID
