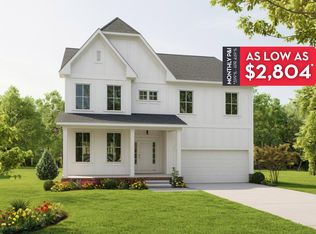
Style and functionality are not lacking in the Rockwell home. With its spacious 2,582 sq. ft. layout, this 4-bedroom, 2.5-bath residence is designed to cater to the needs of most any lifestyle. As you step inside, you'll be greeted by a convenient, secluded study providing the perfect space for those who work from home or need a dedicated space to study or read. At the heart of the home is a comfortable great room, casual dining room, and a well-appointed kitchen. The kitchen includes designer lighting, industry-leading appliances and ample cabinet space to store all your essentials. Completing the first floor is an impressive master suite. This retreat features a standard trey ceiling, with the option to extend it by 2 feet for added grandeur. The master suite also boasts a bay window, allowing natural light to flood in and create a serene atmosphere. The luxurious master bath offers the option to include a freestanding tub and a spacious 5'-0" shower for a spa-like experience. Moving upstairs, you'll find additional bedrooms and baths designed with comfort in mind. Each bedroom comes with a walk-in closet for generous storage space. The second floor also features linen storage throughout and an unfinished storage area for all your organizational needs. If you're looking for even more customization options, the Rockwell home has you covered. Add an optional walk-in closet to Bedroom #4 or include an extra bath on the second floor. Plus, there's an optional finished bonus...
Sold for $549,989
$549,989
406 Rawling Ln, Gallatin, TN 37066
4beds
2,582sqft
Single Family Residence
Built in 2025
-- sqft lot
$549,200 Zestimate®
$213/sqft
$3,100 Estimated rent
Home value
$549,200
$522,000 - $577,000
$3,100/mo
Zestimate® history
Owner options
List your home for rent
$3,100/mo
Rent Zestimate®
Find your next renter with Zillow Rental Manager. Plus, with online applications, you can quickly screen prospective tenants – for free.
$3,100/mo
Rent Zestimate®
Refinance and save
$3,244/mo
Est. payment
Refinancing to a lower rate could help reduce your monthly payments and save thousands over the life of the loan.
$3,244/mo
Est. payment
Explore your selling options
Work with a Zillow partner agent
Leverage their expertise and Zillow's premium Showcase listings to get your home seen by more buyers.
Get startedList with your own agent
Get your home in front of millions of buyers by listing it on Zillow.
Learn how to do itSell it yourself
Take full control of how buyers see your home on Zillow by listing For Sale by Owner (FSBO).
List your homeWhat's special
Walk-in closetComfortable great roomAmple cabinet spaceUnfinished storage areaAdditional bedrooms and bathsLinen storageWell-appointed kitchen
Zillow last checked:
Listing updated:
Source: Castlerock Communities
Facts & features
Interior
Bedrooms & bathrooms
- Bedrooms: 4
- Bathrooms: 3
- Full bathrooms: 2
- 1/2 bathrooms: 1
Features
- Walk-In Closet(s)
Interior area
- Total interior livable area: 2,582 sqft
Property
Parking
- Total spaces: 2
- Parking features: Garage
- Garage spaces: 2
Features
- Levels: 2.0
- Stories: 2
Details
- Parcel number: 137DD00400000
Construction
Type & style
- Home type: SingleFamily
- Property subtype: Single Family Residence
Condition
- New Construction,Under Construction
- New construction: Yes
- Year built: 2025
Details
- Builder name: CastleRock Communities
Community & HOA
Community
- Subdivision: McCain's Station
Location
- Region: Gallatin
Financial & listing details
- Price per square foot: $213/sqft
- Tax assessed value: $80,000
- Annual tax amount: $390
- Date on market: 9/25/2025
Price history
| Date | Event | Price |
|---|---|---|
| 4/15/2026 | Sold | $549,989-8.2%$213/sqft |
Source: Public Record Report a problem | ||
| 9/25/2025 | Listed for sale | $598,805$232/sqft |
Source: Castlerock Communities Report a problem | ||
Public tax history
| Year | Property taxes | Tax assessment |
|---|---|---|
| 2025 | $390 | $20,000 |
Find assessor info on the county website
Neighborhood: 37066
Nearby homes
- $619,9895 bd4 ba3.4k sqft404 Rawling Ln, Gallatin, TN 37066Sold
- $569,7003 bd2 ba2.4k sqft408 Rawling Ln, Gallatin, TN 37066New Construction

- $499,9903 bd2 ba2.4k sqft408 Rawling Ln LOT 160, Gallatin, TN 37066New Construction

- $556,1483 bd2 ba2.4k sqft113 Cryer Dr LOT 106, Gallatin, TN 37066Sold

- $599,9904 bd4 ba2.5k sqft402 Rawling Ln, Gallatin, TN 37066New Construction
- $539,9904 bd4 ba2.5k sqft402 Rawling Ln LOT 157, Gallatin, TN 37066New Construction
- $479,9903 bd2 ba1.7k sqft410 Rawling Ln LOT 161, Gallatin, TN 37066New Construction
- $499,9903 bd2 ba1.7k sqft410 Rawling Ln, Gallatin, TN 37066New Construction
Nearby schools
GreatSchools rating
- 9/10Station Camp Elementary SchoolGrades: PK-5Distance: 0.6 mi
- 8/10Station Camp Middle SchoolGrades: 6-8Distance: 0.5 mi
- 8/10Station Camp High SchoolGrades: 9-12Distance: 0.8 mi
Schools provided by the MLS
- Elementary: Station Camp Elementary School
- Middle: Station Camp Middle School
- High: Station Camp High School
- District: Sumner Co SD
Source: Castlerock Communities. This data may not be complete. We recommend contacting the local school district to confirm school assignments for this home.
Get a cash offer in 3 minutes
Find out how much your home could sell for in as little as 3 minutes with a no-obligation cash offer.
Estimated market value
$549,200
Get a cash offer in 3 minutes
Find out how much your home could sell for in as little as 3 minutes with a no-obligation cash offer.
Estimated market value
$549,200
- Tennessee
- Sumner County
- Gallatin
- 37066
- 406 Rawling Ln
Nearby cities
Nearby zip codes
Other Gallatin Topics
