Receive 50% off design options up to $30,000 (a $15,000 value) thru 8/28/26. TREE LINED LOTS and 3-CAR GARAGES AVAILABLE!! Build your home to fit your needs. Welcome to Bledsoe Springs! Just minutes from Old Hickory Lake and downtown Gallatin, this brand-new community by M/I Homes has the charm of the country with the convenience of the city.
The spacious Columbus floorplan begins with welcoming open foyer. Just off the entry, you're greeted with a flex space perfect for an office or playroom, along with a convenient half bath. The main living area is designed for family gatherings, celebrations, and entertaining, with a kitchen boasting loads of cabinets, a large island and stainless steel appliances. The kitchen flows seamlessly into the open living and dining spaces, creating a warm and inviting atmosphere. The first-floor primary suite is a true showstopper, featuring a deluxe shower, double vanities, and a large walk-in closet. Upstairs, a massive loft provides flexible space for movie nights, game days, or a second living area. You’ll also find three oversized secondary bedrooms, each with its own walk-in closet, and a beautifully appointed bathroom with double vanities, and plenty of storage.
With many upgrades available, homeowners have the chance to add personal touches to their new home. We are available 7 days a week through virtual appointment. Lock in a 5.875% fixed interest rate with our preferred lender.
Active
$479,990
1220 Valley Ridge Dr, Gallatin, TN 37066
4beds
2,885sqft
Single Family Residence, Residential
Built in 2026
-- sqft lot
$-- Zestimate®
$166/sqft
$40/mo HOA
What's special
Large islandConvenient half bathWarm and inviting atmosphereStainless steel appliancesThree oversized secondary bedroomsLarge walk-in closetPlenty of storage
- 13 hours |
- 3 |
- 0 |
Zillow last checked:
Listing updated:
Listed by:
Sean Haramija 815-793-3678,
M/I HOMES OF NASHVILLE LLC 629-235-9199,
Jamie Stewart 615-604-9115,
M/I HOMES OF NASHVILLE LLC
Source: RealTracs MLS as distributed by MLS GRID,MLS#: 3526383
Facts & features
Interior
Bedrooms & bathrooms
- Bedrooms: 4
- Bathrooms: 3
- Full bathrooms: 2
- 1/2 bathrooms: 1
- Main level bedrooms: 1
Bedroom 1
- Features: Suite
- Level: Suite
- Area: 221 Square Feet
- Dimensions: 13x17
Bedroom 2
- Features: Walk-In Closet(s)
- Level: Walk-In Closet(s)
- Area: 154 Square Feet
- Dimensions: 11x14
Bedroom 3
- Features: Walk-In Closet(s)
- Level: Walk-In Closet(s)
- Area: 165 Square Feet
- Dimensions: 11x15
Bedroom 4
- Features: Walk-In Closet(s)
- Level: Walk-In Closet(s)
- Area: 210 Square Feet
- Dimensions: 15x14
Primary bathroom
- Features: Suite
- Level: Suite
Dining room
- Features: Combination
- Level: Combination
- Area: 165 Square Feet
- Dimensions: 15x11
Kitchen
- Area: 168 Square Feet
- Dimensions: 12x14
Living room
- Features: Combination
- Level: Combination
- Area: 255 Square Feet
- Dimensions: 15x17
Other
- Features: Office
- Level: Office
- Area: 132 Square Feet
- Dimensions: 12x11
Recreation room
- Features: Second Floor
- Level: Second Floor
- Area: 294 Square Feet
- Dimensions: 21x14
Heating
- Central, Dual, Electric
Cooling
- Central Air, Dual, Electric
Appliances
- Included: Electric Range, Dishwasher, Disposal, Microwave, Stainless Steel Appliance(s)
- Laundry: Electric Dryer Hookup, Washer Hookup
Features
- Entrance Foyer, Extra Closets, High Ceilings, Open Floorplan, Smart Thermostat, Walk-In Closet(s), Kitchen Island
- Flooring: Carpet, Tile, Vinyl
- Basement: None
- Has fireplace: No
Interior area
- Total structure area: 2,885
- Total interior livable area: 2,885 sqft
- Finished area above ground: 2,885
Video & virtual tour
Property
Parking
- Total spaces: 2
- Parking features: Garage Door Opener, Garage Faces Front, Concrete, Driveway
- Attached garage spaces: 2
- Has uncovered spaces: Yes
Features
- Levels: Two
- Stories: 2
- Patio & porch: Porch, Covered, Patio
- Exterior features: Smart Lock(s)
Details
- Special conditions: Standard
Construction
Type & style
- Home type: SingleFamily
- Property subtype: Single Family Residence, Residential
Materials
- Fiber Cement, Brick
- Roof: Shingle
Condition
- New construction: Yes
- Year built: 2026
Utilities & green energy
- Sewer: Public Sewer
- Water: Public
- Utilities for property: Electricity Available, Water Available, Underground Utilities
Green energy
- Energy efficient items: Thermostat
- Indoor air quality: Contaminant Control
- Water conservation: Low-Flow Fixtures
Community & HOA
Community
- Security: Carbon Monoxide Detector(s), Smoke Detector(s)
- Subdivision: Bledsoe Springs
HOA
- Has HOA: Yes
- Amenities included: Dog Park, Sidewalks, Underground Utilities
- Services included: Maintenance Grounds
- HOA fee: $40 monthly
- Second HOA fee: $350 one time
Location
- Region: Gallatin
Financial & listing details
- Price per square foot: $166/sqft
- Annual tax amount: $3,000
- Date on market: 8/25/2026
- Electric utility on property: Yes
Estimated market value
Not available
Estimated sales range
Not available
Not available
Price history
| Date | Event | Price |
|---|---|---|
| 8/25/2026 | Listed for sale | $479,990$166/sqft |
Source:  RealTracs MLS as distributed by MLS GRID #3526383 Report a problem RealTracs MLS as distributed by MLS GRID #3526383 Report a problem | ||
Public tax history
Tax history is unavailable.
Monthly payment
Est. payment
Payment breakdown
Explore the cost of this home by adjusting the details. Changes won't be saved.Climate risks
Neighborhood: 37066
Nearby schools
GreatSchools rating
- 4/10Vena Stuart Elementary SchoolGrades: PK-5Distance: 1.6 mi
- 4/10Joe Shafer Middle SchoolGrades: 6-8Distance: 2.1 mi
- 5/10Gallatin Senior High SchoolGrades: 9-12Distance: 3.7 mi
Schools provided by the listing agent
- Elementary: Vena Stuart Elementary
- Middle: Joe Shafer Middle School
- High: Gallatin Senior High School
Source: RealTracs MLS as distributed by MLS GRID. This data may not be complete. We recommend contacting the local school district to confirm school assignments for this home.
- $489,9904 bd3 ba2.9k sqft248 Rose Hannah Dr LOT 22, Gallatin, TN 37066Sold

- $504,9904 bd3 ba2.8k sqft305 Brandi Ln LOT 34, Gallatin, TN 37066Sold

- $468,0005 bd3 ba2.4k sqft133 Rose Hannah Dr LOT 5, Gallatin, TN 37066Sold
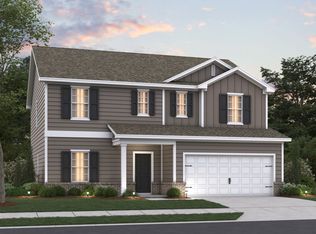
- $449,9904 bd3 ba2.4k sqft129 Rose Hannah Dr LOT 4, Gallatin, TN 37066Sold
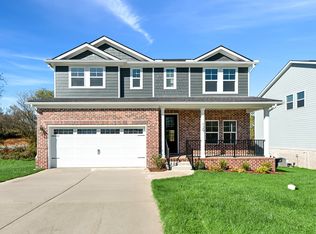
- $459,9904 bd3 ba2.4k sqft137 Rose Hannah Dr LOT 6, Gallatin, TN 37066Sold
- $474,9904 bd3 ba2.4k sqft252 Rose Hannah Dr LOT 21, Gallatin, TN 37066Sold
- $494,4205 bd3 ba2.7k sqft304 Brandi Ln LOT 96, Gallatin, TN 37066Sold
- $472,9904 bd3 ba2.7k sqft301 Brandi Ln LOT 33, Gallatin, TN 37066Sold
A local agent can set up tours, give advice and negotiate with sellers.
Similar homes
- $459,9904 bd3 ba2.4k sqft1216 Valley Ridge Dr, Gallatin, TN 37066New Construction

 MLS ID #3526373, Sean Haramija. RealTracs MLS as distributed by MLS GRID
 - $--4 bd2 ba2.8k sqft283 Hill Ct, Gallatin, TN 37066Auction
 Auction.com 2
 - $575,0004 bd3 ba2.7k sqft323 Hathaway Ln, Gallatin, TN 37066For Sale
 MLS ID #3508125, Bernie Gallerani. RealTracs MLS as distributed by MLS GRID
 - from $479,9904 bd3 ba2.8k sqftColumbus Plan, Bledsoe Springs, Gallatin, TN 37066New Construction
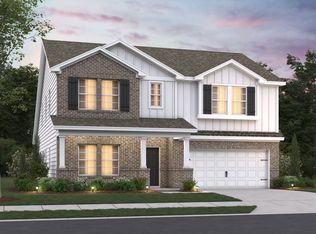 M/I Homes
 - $489,9003 bd3 ba2.2k sqft1059 Robertson Rd, Gallatin, TN 37066For SaleMLS ID #3217968, GWEN DOWLAND. RealTracs MLS as distributed by MLS GRID
- $474,9904 bd3 ba2.7k sqft236 Rose Hannah Dr, Gallatin, TN 37066New ConstructionMLS ID #3265775, Jamie Stewart. RealTracs MLS as distributed by MLS GRID
- $575,0004 bd3 ba2.3k sqft1014 Cabriolet Ct, Gallatin, TN 37066For SaleMLS ID #3520255, Talia Aldrich. RealTracs MLS as distributed by MLS GRID
- $499,0004 bd3 ba2.3k sqft751 Harden St, Gallatin, TN 37066For SaleMLS ID #3153229, Tim Schmid. RealTracs MLS as distributed by MLS GRID
- $517,9904 bd3 ba2.4k sqft1208 Valley Ridge Dr, Gallatin, TN 37066New ConstructionM/I Homes
- $432,9503 bd3 ba1.9k sqft214 Hutch Ct, Gallatin, TN 37066For SaleMLS ID #3041516, Shellie R Whitaker. RealTracs MLS as distributed by MLS GRID
- $517,9904 bd3 ba2.4k sqft1208 Valley Ridge Dr Lot 105, Gallatin, TN 37066New ConstructionMLS ID #3510821, Sean Haramija. RealTracs MLS as distributed by MLS GRID
- from $474,9904 bd2 ba2.7k sqftWhitley Plan, Bledsoe Springs, Gallatin, TN 37066New ConstructionM/I Homes
- from $444,9904 bd3 ba2.4k sqftTipton Plan, Bledsoe Springs, Gallatin, TN 37066New ConstructionM/I Homes
- $449,9004 bd5 ba2.5k sqft119 Stonehouse Dr, Gallatin, TN 37066For SaleMLS ID #3264128, Justin Tucker. RealTracs MLS as distributed by MLS GRID
- $--4 bd4 ba3.5k sqft114 Collinwood Dr, Gallatin, TN 37066AuctionMLS ID #3306434, Barry Huber. RealTracs MLS as distributed by MLS GRID
- $--5 bd2 ba2.6k sqft263 Sherry Cir, Gallatin, TN 37066AuctionAuction.com 2
- $445,9004 bd3 ba2.6k sqft853 Rogers Rd, Gallatin, TN 37066For SaleMLS ID #3261136, Heather Smith. RealTracs MLS as distributed by MLS GRID
- from $455,9904 bd3 ba2.1k sqftPrimrose Plan, Avery Trace : Classic Collection, Gallatin, TN 37066New ConstructionLennar Homes
- $550,0003 bd2 ba2.1k sqft1311 Deer Run, Gallatin, TN 37066For SaleMLS ID #3518880, Danielle Beasley. RealTracs MLS as distributed by MLS GRID
- $544,9905 bd3 ba2.7k sqft1212 Valley Ridge Dr Lot 104, Gallatin, TN 37066New ConstructionMLS ID #3510651, Jamie Stewart. RealTracs MLS as distributed by MLS GRID
