FINAL TWO COLUMBUS FLOORPLAN MOVE-IN READY!
Nestled among rolling hills and just minutes from the charming downtown Gallatin and Old Hickory Lake, Bledsoe Springs offers a peaceful setting with sidewalks, streetlights, and easy access to shopping, dining, and recreation.
This spacious home features the Columbus floorplan that begins with a grand 8' front door and a welcoming open foyer. Just off the entry, you're greeted with a private study, perfect for remote work or a quiet retreat, along with a convenient half bath. The main living area is designed for family gatherings, celebrations, and entertaining, with a luxury kitchen boasting quartz countertops, upgraded cabinetry, under-cabinet lighting, and stainless steel appliances. The kitchen flows seamlessly into the open living and dining spaces, creating a warm and inviting atmosphere.
The first-floor primary suite is a true showstopper, featuring designer black tiled floors, a deluxe tiled shower, a spa-like soaking tub, double vanities, and a large walk-in closet. Upstairs, a massive loft provides flexible space for movie nights, game days, or a second living area. You’ll also find three oversized secondary bedrooms, each with its own walk-in closet, and a beautifully appointed bathroom with double vanities, and plenty of storage.
Closed
$504,990
305 Brandi Ln Lot 34, Gallatin, TN 37066
4beds
2,884sqft
Single Family Residence, Residential
Built in 2025
6,000 Square Feet Lot
$504,600 Zestimate®
$175/sqft
$2,912 Estimated rent
Home value
$504,600
$479,000 - $530,000
$2,912/mo
Zestimate® history
Owner options
List your home for rent
$2,912/mo
Rent Zestimate®
Find your next renter with Zillow Rental Manager. Plus, with online applications, you can quickly screen prospective tenants – for free.
$2,912/mo
Rent Zestimate®
Refinance and save
$3,001/mo
Est. payment
Refinancing to a lower rate could help reduce your monthly payments and save thousands over the life of the loan.
$3,001/mo
Est. payment
Explore your selling options
Work with a Zillow partner agent
Leverage their expertise and Zillow's premium Showcase listings to get your home seen by more buyers.
Get startedList with your own agent
Get your home in front of millions of buyers by listing it on Zillow.
Learn how to do itSell it yourself
Take full control of how buyers see your home on Zillow by listing For Sale by Owner (FSBO).
List your homeWhat's special
Convenient half bathStainless steel appliancesLarge walk-in closetPlenty of storageNestled among rolling hillsUpgraded cabinetryDesigner black tiled floors
Zillow last checked:
Listing updated:
Listed by:
Sean Haramija 815-793-3678,
M/I HOMES OF NASHVILLE LLC
Bought with:
Joan Brooks McMurry, 302488
Coldwell Banker Southern Realty
Source: RealTracs MLS as distributed by MLS GRID,MLS#: 3146501
Facts & features
Interior
Bedrooms & bathrooms
- Bedrooms: 4
- Bathrooms: 3
- Full bathrooms: 2
- 1/2 bathrooms: 1
- Main level bedrooms: 1
Bedroom 1
- Features: Suite
- Level: Suite
- Area: 221 Square Feet
- Dimensions: 13x17
Bedroom 2
- Features: Walk-In Closet(s)
- Level: Walk-In Closet(s)
- Area: 154 Square Feet
- Dimensions: 11x14
Bedroom 3
- Features: Walk-In Closet(s)
- Level: Walk-In Closet(s)
- Area: 165 Square Feet
- Dimensions: 11x15
Bedroom 4
- Features: Walk-In Closet(s)
- Level: Walk-In Closet(s)
- Area: 210 Square Feet
- Dimensions: 15x14
Primary bathroom
- Features: Suite
- Level: Suite
Dining room
- Features: Combination
- Level: Combination
- Area: 165 Square Feet
- Dimensions: 15x11
Living room
- Features: Combination
- Level: Combination
- Area: 255 Square Feet
- Dimensions: 15x17
Other
- Features: Office
- Level: Office
- Area: 132 Square Feet
- Dimensions: 12x11
Recreation room
- Features: Second Floor
- Level: Second Floor
- Area: 294 Square Feet
- Dimensions: 21x14
Heating
- Central
Cooling
- Central Air
Appliances
- Included: Electric Oven, Electric Range, Dishwasher, Disposal, Microwave, Stainless Steel Appliance(s)
- Laundry: Electric Dryer Hookup, Washer Hookup
Features
- Air Filter, Entrance Foyer, Extra Closets, High Ceilings, Open Floorplan, Smart Thermostat, Walk-In Closet(s), High Speed Internet
- Flooring: Carpet, Tile, Vinyl
- Basement: Crawl Space
- Number of fireplaces: 1
- Fireplace features: Living Room
Interior area
- Total structure area: 2,884
- Total interior livable area: 2,884 sqft
- Finished area above ground: 2,884
Property
Parking
- Total spaces: 2
- Parking features: Garage Faces Front, Concrete, Driveway
- Attached garage spaces: 2
- Has uncovered spaces: Yes
Features
- Levels: One
- Stories: 2
- Patio & porch: Porch, Covered, Deck
- Exterior features: Smart Lock(s)
Lot
- Size: 6,000 Square Feet
- Dimensions: 60 x 100
Details
- Special conditions: Standard
- Other equipment: Air Purifier
Construction
Type & style
- Home type: SingleFamily
- Property subtype: Single Family Residence, Residential
Materials
- Fiber Cement, Brick
- Roof: Shingle
Condition
- New construction: Yes
- Year built: 2025
Utilities & green energy
- Sewer: Public Sewer
- Water: Public
- Utilities for property: Water Available, Underground Utilities
Community & HOA
Community
- Subdivision: Bledsoe Springs
HOA
- Has HOA: Yes
- Amenities included: Sidewalks, Underground Utilities
- HOA fee: $40 monthly
Location
- Region: Gallatin
Financial & listing details
- Price per square foot: $175/sqft
- Annual tax amount: $3,000
- Date on market: 3/9/2026
- Date available: 10/31/2025
Price history
| Date | Event | Price |
|---|---|---|
| 6/2/2026 | Sold | $504,990$175/sqft |
Source:  RealTracs MLS as distributed by MLS GRID #3146501 Report a problem RealTracs MLS as distributed by MLS GRID #3146501 Report a problem | ||
| 3/18/2026 | Pending sale | $504,990$175/sqft |
Source: RealTracs MLS as distributed by MLS GRID #3146501 Report a problem | ||
| 3/9/2026 | Listed for sale | $504,990$175/sqft |
Source: RealTracs MLS as distributed by MLS GRID #3146501 Report a problem | ||
| 3/9/2026 | Listing removed | $504,990$175/sqft |
Source: RealTracs MLS as distributed by MLS GRID #3145982 Report a problem | ||
| 3/8/2026 | Listed for sale | $504,990$175/sqft |
Source: RealTracs MLS as distributed by MLS GRID #3145982 Report a problem | ||
| 3/8/2026 | Listing removed | $504,990$175/sqft |
Source: RealTracs MLS as distributed by MLS GRID #3051465 Report a problem | ||
| 3/6/2026 | Price change | $504,990-1%$175/sqft |
Source: RealTracs MLS as distributed by MLS GRID #3051465 Report a problem | ||
| 2/7/2026 | Price change | $509,990-1%$177/sqft |
Source: RealTracs MLS as distributed by MLS GRID #3051465 Report a problem | ||
| 11/29/2025 | Listed for sale | $514,990$179/sqft |
Source: RealTracs MLS as distributed by MLS GRID #3051465 Report a problem | ||
| 11/26/2025 | Listing removed | $514,990$179/sqft |
Source: RealTracs MLS as distributed by MLS GRID #3033521 Report a problem | ||
| 11/22/2025 | Price change | $514,990-1%$179/sqft |
Source: RealTracs MLS as distributed by MLS GRID #3033521 Report a problem | ||
| 11/1/2025 | Price change | $519,990-1%$180/sqft |
Source: RealTracs MLS as distributed by MLS GRID #3033521 Report a problem | ||
| 10/25/2025 | Listed for sale | $524,990$182/sqft |
Source: RealTracs MLS as distributed by MLS GRID #3033521 Report a problem | ||
| 10/24/2025 | Listing removed | $524,990$182/sqft |
Source: RealTracs MLS as distributed by MLS GRID #3001036 Report a problem | ||
| 10/21/2025 | Price change | $524,990-0.6%$182/sqft |
Source: RealTracs MLS as distributed by MLS GRID #3001036 Report a problem | ||
| 9/23/2025 | Listed for sale | $527,990$183/sqft |
Source: RealTracs MLS as distributed by MLS GRID #3001036 Report a problem | ||
Public tax history
Tax history is unavailable.
Neighborhood: 37066
Nearby homes
- $489,9904 bd3 ba2.9k sqft248 Rose Hannah Dr LOT 22, Gallatin, TN 37066Sold

- $479,9904 bd3 ba2.8k sqft232 Rose Hannah Dr, Gallatin, TN 37066New Construction

- $468,0005 bd3 ba2.4k sqft133 Rose Hannah Dr LOT 5, Gallatin, TN 37066Sold
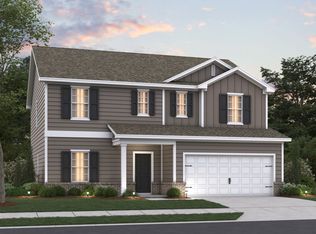
- $449,9904 bd3 ba2.4k sqft129 Rose Hannah Dr LOT 4, Gallatin, TN 37066Sold
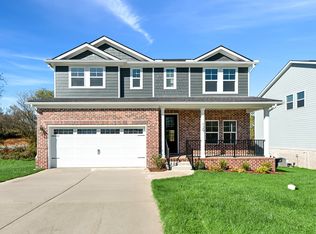
- $459,9904 bd3 ba2.4k sqft137 Rose Hannah Dr LOT 6, Gallatin, TN 37066Sold
- $474,9904 bd3 ba2.4k sqft252 Rose Hannah Dr LOT 21, Gallatin, TN 37066Pending
- $444,9904 bd3 ba2.4k sqft233 Rose Hannah Dr, Gallatin, TN 37066New Construction
- $494,4205 bd3 ba2.7k sqft304 Brandi Ln LOT 96, Gallatin, TN 37066Sold
Nearby schools
GreatSchools rating
- 4/10Vena Stuart Elementary SchoolGrades: PK-5Distance: 1.6 mi
- 4/10Joe Shafer Middle SchoolGrades: 6-8Distance: 2.1 mi
- 5/10Gallatin Senior High SchoolGrades: 9-12Distance: 3.7 mi
Schools provided by the listing agent
- Elementary: Vena Stuart Elementary
- Middle: Joe Shafer Middle School
- High: Gallatin Senior High School
Source: RealTracs MLS as distributed by MLS GRID. This data may not be complete. We recommend contacting the local school district to confirm school assignments for this home.
Get a cash offer in 3 minutes
Find out how much your home could sell for in as little as 3 minutes with a no-obligation cash offer.
Estimated market value
$504,600
Get a cash offer in 3 minutes
Find out how much your home could sell for in as little as 3 minutes with a no-obligation cash offer.
Estimated market value
$504,600
- Tennessee
- Sumner County
- Gallatin
- 37066
- 305 Brandi Ln Lot 34
Nearby cities
Nearby zip codes
Other Gallatin Topics
