Skip main navigation
Closed
  • $474,990

    252 Rose Hannah Dr Lot 21, Gallatin, TN 37066

    4beds
    2,486sqft
    Single Family Residence, Residential
    Built in 2026
    5,600 Square Feet Lot
    $474,400 Zestimate®
    $191/sqft
    $2,728 Estimated rent

    Home value

    $474,400

    $451,000 - $498,000

    $2,728/mo

    Zestimate® history
    Loading
    Loading...

    Owner options

    List your home for rent

    $2,728/mo

    Rent Zestimate®

    Find your next renter with Zillow Rental Manager. Plus, with online applications, you can quickly screen prospective tenants – for free.

    Learn more

    $2,728/mo

    Rent Zestimate®

    Refinance and save

    $2,800/mo

    Est. payment

    Refinancing to a lower rate could help reduce your monthly payments and save thousands over the life of the loan.

    See today's rates

    $2,800/mo

    Est. payment

    Explore your selling options

    Work with a Zillow partner agent

    Leverage their expertise and Zillow's premium Showcase listings to get your home seen by more buyers.

    Get started

    List with your own agent

    Get your home in front of millions of buyers by listing it on Zillow.

    Learn how to do it

    Sell it yourself

    Take full control of how buyers see your home on Zillow by listing For Sale by Owner (FSBO).

    List your home

    What's special

    Two-car garageBright welcoming atmosphereOutdoor living spaceWell-proportioned rooms
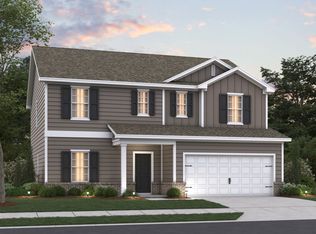
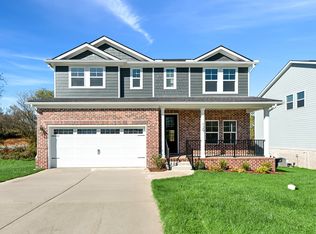
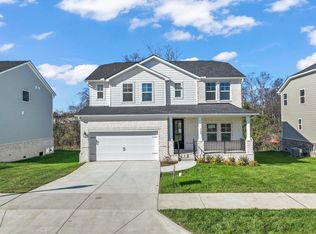
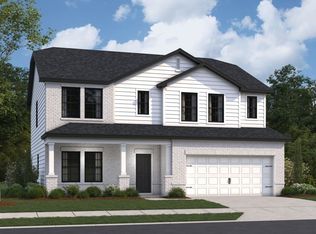
    MOVE-IN READY!! Welcome to Bledsoe Springs by M/I Homes—a thoughtfully designed community on the east side of Gallatin, just minutes from Old Hickory Lake. This Tipton plan features four bedrooms, a study, two full bathrooms and a powder room, open-concept living space perfect for entertaining and everyday living, stylish kitchen with ample counter space and cabinet storage, two-car garage, and outdoor living space. The home's quality design is evident in every detail, from the well-proportioned rooms to the careful selection of materials. Your upstairs owner's bedroom, located just off the loft, serves as a peaceful retreat, complete with an ensuite bathroom that offers convenience and privacy. Additional bedrooms provide comfortable accommodations for family members or guests. The open-concept living space creates a natural flow between the kitchen, dining, and living areas, making it ideal for both everyday living and entertaining guests. Large windows throughout allow natural light to flood the interior, creating a bright, welcoming atmosphere. Built by respected builder M/I Homes, this new construction home combines quality craftsmanship with contemporary design elements. Every aspect of the home has been thoughtfully considered to create a living environment that is both beautiful and practical.

    Zillow last checked:

    Listing updated:

    Listed by:

    Jamie Stewart 615-604-9115,

    M/I HOMES OF NASHVILLE LLC,

    Sean Haramija 815-793-3678,

    M/I HOMES OF NASHVILLE LLC

    Bought with:

    Nonmls

    Realtracs, Inc.

    Source: RealTracs MLS as distributed by MLS GRID,MLS#: 3181057MLS Logo

    Facts & features

    Interior

    Bedrooms & bathrooms
    • Bedrooms: 4
    • Bathrooms: 3
    • Full bathrooms: 2
    • 1/2 bathrooms: 1
    Bedroom 1
    • Features: Suite
    • Level: Suite
    • Area: 196 Square Feet
    • Dimensions: 14x14
    Bedroom 2
    • Features: Walk-In Closet(s)
    • Level: Walk-In Closet(s)
    • Area: 99 Square Feet
    • Dimensions: 11x9
    Bedroom 3
    • Features: Extra Large Closet
    • Level: Extra Large Closet
    • Area: 132 Square Feet
    • Dimensions: 12x11
    Bedroom 4
    • Features: Extra Large Closet
    • Level: Extra Large Closet
    • Area: 132 Square Feet
    • Dimensions: 12x11
    Primary bathroom
    • Features: Double Vanity
    • Level: Double Vanity
    Dining room
    • Features: Combination
    • Level: Combination
    • Area: 176 Square Feet
    • Dimensions: 11x16
    Kitchen
    • Area: 176 Square Feet
    • Dimensions: 11x16
    Living room
    • Features: Combination
    • Level: Combination
    • Area: 288 Square Feet
    • Dimensions: 18x16
    Other
    • Features: Office
    • Level: Office
    • Area: 110 Square Feet
    • Dimensions: 11x10
    Recreation room
    • Features: Second Floor
    • Level: Second Floor
    Heating
    • Electric
    Cooling
    • Electric
    Appliances
    • Included: Electric Range, Dishwasher, Microwave, Stainless Steel Appliance(s)
    • Laundry: Electric Dryer Hookup, Washer Hookup
    Features
    • Air Filter, Built-in Features, Entrance Foyer, Extra Closets, High Ceilings, Open Floorplan, Pantry, Walk-In Closet(s), Kitchen Island
    • Flooring: Carpet, Tile, Vinyl
    • Basement: Crawl Space
    • Number of fireplaces: 1
    • Fireplace features: Electric, Family Room
    Interior area
    • Total structure area: 2,486
    • Total interior livable area: 2,486 sqft
    • Finished area above ground: 2,486

    Property

    Parking
    • Total spaces: 6
    • Parking features: Garage Door Opener, Garage Faces Front, Concrete, Driveway
    • Attached garage spaces: 2
    • Uncovered spaces: 4
    Features
    • Levels: Two
    • Stories: 2
    • Patio & porch: Porch, Covered, Patio
    • Exterior features: Smart Lock(s)
    Lot
    • Size: 5,600 Square Feet
    • Dimensions: 56 x 100
    Details
    • Special conditions: Standard
    • Other equipment: Air Purifier

    Construction

    Type & style
    • Home type: SingleFamily
    • Property subtype: Single Family Residence, Residential
    Materials
    • Fiber Cement, Brick
    • Roof: Shingle
    Condition
    • New construction: Yes
    • Year built: 2026

    Utilities & green energy

    • Sewer: Public Sewer
    • Water: Public
    • Utilities for property: Electricity Available, Water Available, Underground Utilities

    Community & HOA

    Community
    • Security: Smoke Detector(s)
    • Subdivision: Bledsoe Springs
    HOA
    • Has HOA: Yes
    • Amenities included: Sidewalks, Underground Utilities
    • Services included: Maintenance Grounds
    • HOA fee: $40 monthly
    • Second HOA fee: $350 one time
    Location
    • Region: Gallatin

    Financial & listing details

    • Price per square foot: $191/sqft
    • Annual tax amount: $2,349
    • Date on market: 6/19/2026
    • Electric utility on property: Yes

    Price history

    DateEventPrice
    8/3/2026Sold$474,990$191/sqft
    Source: RealTracs MLS as distributed by MLS GRID #3181057 Report a problem
    7/8/2026Pending sale$474,990$191/sqft
    Source: RealTracs MLS as distributed by MLS GRID #3181057 Report a problem
    6/19/2026Price change$474,990+2.6%$191/sqft
    Source: RealTracs MLS as distributed by MLS GRID #3181057 Report a problem
    5/8/2026Pending sale$462,990$186/sqft
    Source: RealTracs MLS as distributed by MLS GRID #3181057 Report a problem
    5/2/2026Price change$462,990+0.1%$186/sqft
    Source: RealTracs MLS as distributed by MLS GRID #3181057 Report a problem
    4/22/2026Listed for sale$462,500-2.6%$186/sqft
    Source: RealTracs MLS as distributed by MLS GRID #3181057 Report a problem
    4/21/2026Listing removed$474,990$191/sqft
    Source: RealTracs MLS as distributed by MLS GRID #3153051 Report a problem
    3/18/2026Listed for sale$474,990-1%$191/sqft
    Source: RealTracs MLS as distributed by MLS GRID #3153051 Report a problem
    3/17/2026Listing removed$479,990$193/sqft
    Source: RealTracs MLS as distributed by MLS GRID #3080374 Report a problem
    3/6/2026Price change$479,990-2%$193/sqft
    Source: RealTracs MLS as distributed by MLS GRID #3080374 Report a problem
    1/13/2026Listed for sale$489,869$197/sqft
    Source: RealTracs MLS as distributed by MLS GRID #3080374 Report a problem
    1/13/2026Listing removed$489,869$197/sqft
    Source: RealTracs MLS as distributed by MLS GRID #3060517 Report a problem
    12/10/2025Listed for sale$489,869$197/sqft
    Source: RealTracs MLS as distributed by MLS GRID #3060517 Report a problem

    Public tax history

    Tax history is unavailable.

    Neighborhood: 37066

    Nearby schools

    GreatSchools rating
    Schools provided by the listing agent
    • Elementary: Vena Stuart Elementary
    • Middle: Joe Shafer Middle School
    • High: Gallatin Senior High School

    Source: RealTracs MLS as distributed by MLS GRID. This data may not be complete. We recommend contacting the local school district to confirm school assignments for this home.

    Get a cash offer in 3 minutes
    Find out how much your home could sell for in as little as 3 minutes with a no-obligation cash offer.
    Estimated market value
    $474,400
    Get a cash offer in 3 minutes
    Find out how much your home could sell for in as little as 3 minutes with a no-obligation cash offer.
    Estimated market value
    $474,400