Welcome to Bledsoe Springs by M/I Homes, a scenic new community on the east side of Gallatin near Old Hickory Lake. This neighborhood features tree-lined streets, sidewalks, and a quiet, country feel just minutes from downtown. The 5-bedroom, 3-bath Whitley offers a guest suite downstairs, a spacious loft up, and a primary closet fit for the King of England. The black-painted fireplace is a stunning focal point, and the open-concept layout is perfect for entertaining. This home sits on a flat lot with a mature tree line behind it—offering both beauty and privacy. Special 4.875% financing available. Backed by M/I’s in-house warranty.
Closed
$494,420
304 Brandi Ln Lot 96, Gallatin, TN 37066
5beds
2,744sqft
Single Family Residence, Residential
Built in 2025
6,000 Square Feet Lot
$488,400 Zestimate®
$180/sqft
$2,903 Estimated rent
Home value
$488,400
$459,000 - $523,000
$2,903/mo
Zestimate® history
Owner options
List your home for rent
$2,903/mo
Rent Zestimate®
Find your next renter with Zillow Rental Manager. Plus, with online applications, you can quickly screen prospective tenants – for free.
$2,903/mo
Rent Zestimate®
Refinance and save
$2,969/mo
Est. payment
Refinancing to a lower rate could help reduce your monthly payments and save thousands over the life of the loan.
$2,969/mo
Est. payment
Explore your selling options
Work with a Zillow partner agent
Leverage their expertise and Zillow's premium Showcase listings to get your home seen by more buyers.
Get startedList with your own agent
Get your home in front of millions of buyers by listing it on Zillow.
Learn how to do itSell it yourself
Take full control of how buyers see your home on Zillow by listing For Sale by Owner (FSBO).
List your homeWhat's special
Black-painted fireplaceMature tree lineSpacious loftFlat lotOpen-concept layoutGuest suite downstairsTree-lined streets
Zillow last checked:
Listing updated:
Listed by:
Sean Haramija 815-793-3678,
M/I HOMES OF NASHVILLE LLC,
Kaitlin Chaffin Blackwell 615-454-9511,
M/I HOMES OF NASHVILLE LLC
Bought with:
Kammy Huddleston, 361725
SixOneFive Real Estate Advisors
Source: RealTracs MLS as distributed by MLS GRID,MLS#: 2913908
Facts & features
Interior
Bedrooms & bathrooms
- Bedrooms: 5
- Bathrooms: 3
- Full bathrooms: 3
- Main level bedrooms: 1
Heating
- Central
Cooling
- Central Air
Appliances
- Included: Electric Oven, Electric Range, Dishwasher, Microwave, Stainless Steel Appliance(s)
Features
- Entrance Foyer, Extra Closets, High Ceilings, Open Floorplan, Pantry, Walk-In Closet(s), Kitchen Island
- Flooring: Carpet, Tile, Vinyl
- Basement: None
- Number of fireplaces: 1
- Fireplace features: Living Room
Interior area
- Total structure area: 2,744
- Total interior livable area: 2,744 sqft
- Finished area above ground: 2,744
Property
Parking
- Total spaces: 2
- Parking features: Garage Door Opener, Garage Faces Front
- Attached garage spaces: 2
Features
- Levels: One
- Stories: 2
- Patio & porch: Patio
- Exterior features: Smart Lock(s)
Lot
- Size: 6,000 Square Feet
- Dimensions: 100 x 60
Details
- Special conditions: Standard
- Other equipment: Air Purifier
Construction
Type & style
- Home type: SingleFamily
- Property subtype: Single Family Residence, Residential
Materials
- Fiber Cement, Brick
Condition
- New construction: Yes
- Year built: 2025
Utilities & green energy
- Sewer: Public Sewer
- Water: Public
- Utilities for property: Water Available
Community & HOA
Community
- Subdivision: Bledsoe Springs
HOA
- Has HOA: Yes
- HOA fee: $76 monthly
Location
- Region: Gallatin
Financial & listing details
- Price per square foot: $180/sqft
- Annual tax amount: $2,501
- Date on market: 6/14/2025
- Date available: 08/01/2025
Price history
| Date | Event | Price |
|---|---|---|
| 10/1/2025 | Sold | $494,420-1.1%$180/sqft |
Source:  RealTracs MLS as distributed by MLS GRID #2913908 Report a problem RealTracs MLS as distributed by MLS GRID #2913908 Report a problem | ||
| 6/27/2025 | Pending sale | $499,990$182/sqft |
Source: RealTracs MLS as distributed by MLS GRID #2913908 Report a problem | ||
| 6/23/2025 | Price change | $499,990-2.2%$182/sqft |
Source: RealTracs MLS as distributed by MLS GRID #2913908 Report a problem | ||
| 6/14/2025 | Listed for sale | $511,160$186/sqft |
Source: RealTracs MLS as distributed by MLS GRID #2913908 Report a problem | ||
Public tax history
Tax history is unavailable.
Neighborhood: 37066
Nearby homes
- $472,9904 bd3 ba2.7k sqft301 Brandi Ln LOT 33, Gallatin, TN 37066Sold
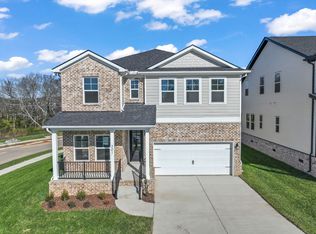
- $499,9905 bd3 ba2.7k sqft240 Rose Hannah Dr LOT 23, Gallatin, TN 37066Sold
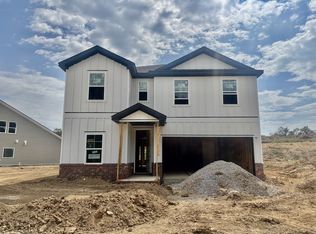
- $474,9904 bd3 ba2.7k sqft236 Rose Hannah Dr, Gallatin, TN 37066New Construction

- $530,3704 bd3 ba2.7k sqft1232 Valley Ridge Dr LOT 99, Gallatin, TN 37066Pending

- $454,9903 bd3 ba2.3k sqft145 Rose Hannah Dr LOT 8, Gallatin, TN 37066Sold
- $468,0005 bd3 ba2.4k sqft133 Rose Hannah Dr LOT 5, Gallatin, TN 37066Sold
- $449,9904 bd3 ba2.4k sqft129 Rose Hannah Dr LOT 4, Gallatin, TN 37066Sold
- $459,9904 bd3 ba2.4k sqft137 Rose Hannah Dr LOT 6, Gallatin, TN 37066Sold
Nearby schools
GreatSchools rating
- 4/10Vena Stuart Elementary SchoolGrades: PK-5Distance: 1.6 mi
- 4/10Joe Shafer Middle SchoolGrades: 6-8Distance: 2.1 mi
- 5/10Gallatin Senior High SchoolGrades: 9-12Distance: 3.7 mi
Schools provided by the listing agent
- Elementary: Vena Stuart Elementary
- Middle: Joe Shafer Middle School
- High: Gallatin Senior High School
Source: RealTracs MLS as distributed by MLS GRID. This data may not be complete. We recommend contacting the local school district to confirm school assignments for this home.
Get a cash offer in 3 minutes
Find out how much your home could sell for in as little as 3 minutes with a no-obligation cash offer.
Estimated market value
$488,400
Get a cash offer in 3 minutes
Find out how much your home could sell for in as little as 3 minutes with a no-obligation cash offer.
Estimated market value
$488,400
- Tennessee
- Sumner County
- Gallatin
- 37066
- 304 Brandi Ln Lot 96
Nearby cities
Nearby zip codes
Other Gallatin Topics
