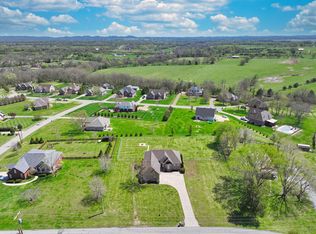
Welcome to this beautiful custom home in sought-after and growing Gallatin. Set on nearly an acre with no hoa and no city taxes, this home gives you room to spread out while still being close to everything Gallatin has to offer. With a new roof, new ac, and fresh paint, this home is move-in ready!
Inside, quality craftsmanship is evident throughout, with rich engineered hardwoods, durable lvp flooring, and detailed woodwork. The spacious layout features a dramatic vaulted formal dining room with upgraded trim, flowing into a functional kitchen with elegant granite countertops and a water filtration system at the kitchen sink. The main living area is warm and inviting, centered around a natural gas stone fireplace and efficient gas heating.
The main-level primary suite offers a peaceful retreat with vaulted ceilings and an ensuite bath featuring a custom tile shower. Upstairs, two additional bedrooms and a full bathroom are complemented by a versatile bonus room with a closet, offering even more living space that can easily be used as a fourth bedroom, home office, game room, or whatever best fits your needs. Outside, enjoy the expansive nearly one-acre yard with plenty of room for entertaining, recreation, gardening, or creating your own outdoor oasis. The cul-de-sac setting adds to the privacy and appeal of this well-appointed home. With ADU approval, the property also offers additional flexibility for future living space, guests, multigenerational living, or other possibilities.
Schedule your showing today and see all this property has to offer!
Active
Price cut: $15K (9/24)
$559,990
1014 Cabriolet Ct, Gallatin, TN 37066
4beds
2,330sqft
Single Family Residence, Residential
Built in 2007
0.93 Acres Lot
$-- Zestimate®
$240/sqft
$-- HOA
What's special
- 60 days
- 871
- 75
Zillow last checked:
Listing updated:
Listed by:
Talia Aldrich 619-972-8349,
Redfin Corporation 615-323-2047
Source: RealTracs MLS as distributed by MLS GRID,MLS#: 3520255
Facts & features
Interior
Bedrooms & bathrooms
- Bedrooms: 4
- Bathrooms: 3
- Full bathrooms: 2
- 1/2 bathrooms: 1
- Main level bedrooms: 1
Bedroom 1
- Features: Full Bath
- Level: Full Bath
- Area: 234 Square Feet
- Dimensions: 18x13
Bedroom 2
- Area: 144 Square Feet
- Dimensions: 12x12
Bedroom 3
- Area: 144 Square Feet
- Dimensions: 12x12
Primary bathroom
- Features: Double Vanity
- Level: Double Vanity
Dining room
- Features: Formal
- Level: Formal
- Area: 144 Square Feet
- Dimensions: 12x12
Kitchen
- Features: Eat-in Kitchen
- Level: Eat-in Kitchen
- Area: 286 Square Feet
- Dimensions: 22x13
Living room
- Features: Great Room
- Level: Great Room
- Area: 266 Square Feet
- Dimensions: 19x14
Recreation room
- Features: Second Floor
- Level: Second Floor
- Area: 256 Square Feet
- Dimensions: 16x16
Heating
- Central, Electric, Heat Pump
Cooling
- Central Air, Electric
Appliances
- Included: Electric Oven, Electric Range, Dishwasher, Disposal, Microwave, Refrigerator
- Laundry: Electric Dryer Hookup, Washer Hookup
Features
- Built-in Features, Entrance Foyer, High Ceilings, Open Floorplan, Pantry, Walk-In Closet(s), High Speed Internet
- Flooring: Carpet, Wood, Tile, Vinyl
- Basement: Crawl Space,None
- Number of fireplaces: 1
- Fireplace features: Living Room
Interior area
- Total structure area: 2,330
- Total interior livable area: 2,330 sqft
- Finished area above ground: 2,330
Property
Parking
- Total spaces: 2
- Parking features: Garage Door Opener, Garage Faces Side, Driveway
- Garage spaces: 2
- Has uncovered spaces: Yes
Features
- Levels: Two
- Stories: 2
- Patio & porch: Patio, Porch
Lot
- Size: 0.93 Acres
- Dimensions: 124.89 x 237.96 IRR
- Features: Cul-De-Sac, Level
- Topography: Cul-De-Sac,Level
Details
- Parcel number: 105F A 01700 000
- Special conditions: Standard
Construction
Type & style
- Home type: SingleFamily
- Architectural style: Traditional
- Property subtype: Single Family Residence, Residential
Materials
- Brick, Vinyl Siding
- Roof: Shingle
Condition
- New construction: No
- Year built: 2007
Utilities & green energy
- Sewer: Septic Tank
- Water: Public
- Utilities for property: Electricity Available, Water Available
Community & HOA
Community
- Subdivision: Deshea Estates
HOA
- Has HOA: No
Location
- Region: Gallatin
Financial & listing details
- Price per square foot: $240/sqft
- Tax assessed value: $462,600
- Annual tax amount: $1,643
- Date on market: 8/21/2026
- Electric utility on property: Yes
Estimated market value
Not available
Estimated sales range
Not available
Not available
Price history
| Date | Event | Price |
|---|---|---|
| 9/24/2026 | Price change | $559,990-2.6%$240/sqft |
Source:  RealTracs MLS as distributed by MLS GRID #3520255 Report a problem RealTracs MLS as distributed by MLS GRID #3520255 Report a problem | ||
| 8/21/2026 | Listed for sale | $575,000+21.1%$247/sqft |
Source: RealTracs MLS as distributed by MLS GRID #3520255 Report a problem | ||
| 6/4/2024 | Listing removed | -- |
Source: Zillow Rentals Report a problem | ||
| 5/13/2024 | Price change | $2,597-3.7%$1/sqft |
Source: Zillow Rentals Report a problem | ||
| 4/6/2024 | Listed for rent | $2,697$1/sqft |
Source: Zillow Rentals Report a problem | ||
| 1/28/2022 | Sold | $475,000+3.3%$204/sqft |
Source: RealTracs MLS as distributed by MLS GRID #2318390 Report a problem | ||
| 1/10/2022 | Pending sale | $459,900$197/sqft |
Source: RealTracs MLS as distributed by MLS GRID #2318390 Report a problem | ||
| 1/3/2022 | Listed for sale | $459,900+84%$197/sqft |
Source: RealTracs MLS as distributed by MLS GRID #2318390 Report a problem | ||
| 11/13/2007 | Sold | $250,000$107/sqft |
Source: Public Record Report a problem | ||
Public tax history
| Year | Property taxes | Tax assessment |
|---|---|---|
| 2025 | $1,643 | $115,650 |
| 2024 | $1,643 -8.9% | $115,650 +44.4% |
| 2023 | $1,803 -0.4% | $80,075 -75% |
| 2022 | $1,811 0% | $320,300 |
| 2021 | $1,811 | $320,300 |
| 2020 | $1,811 | $320,300 |
| 2019 | $1,811 +28.9% | $320,300 +42.4% |
| 2018 | $1,406 | $224,900 |
| 2017 | -- | -- |
| 2016 | -- | -- |
| 2015 | -- | -- |
| 2014 | -- | -- |
| 2011 | $1,601 +32.2% | $59,930 |
| 2010 | $1,211 | $59,930 |
| 2009 | $1,211 | $59,930 |
| 2008 | -- | $59,930 +58.4% |
| 2007 | $863 +262.4% | $37,837 +262.4% |
| 2006 | $238 | $10,440 |
Find assessor info on the county website
Monthly payment
Est. payment
Payment breakdown
Explore the cost of this home by adjusting the details. Changes won't be saved.Climate risks
Neighborhood: 37066
Nearby schools
Schools provided by the listing agent
- Elementary: Benny C. Bills Elementary School
- Middle: Joe Shafer Middle School
- High: Gallatin Senior High School
Source: RealTracs MLS as distributed by MLS GRID. This data may not be complete. We recommend contacting the local school district to confirm school assignments for this home.

Similar homes
- $529,9004 bd3 ba2.8k sqft340 Woodlands Dr, Gallatin, TN 37066For Sale

 MLS ID #3602256, Karen Armstrong. RealTracs MLS as distributed by MLS GRID
 - $550,0004 bd3 ba2.7k sqft323 Hathaway Ln, Gallatin, TN 37066For Sale
 MLS ID #3508125, Bernie Gallerani. RealTracs MLS as distributed by MLS GRID
 - $530,0004 bd2 ba2.3k sqft198 Tammy Dr, Gallatin, TN 37066For Sale
 MLS ID #3171089, Jeff Cherry Jr.. RealTracs MLS as distributed by MLS GRID
 - $525,0003 bd2 ba1.6k sqft1311 Deer Run, Gallatin, TN 37066For Sale
 MLS ID #3518880, Danielle Beasley. RealTracs MLS as distributed by MLS GRID
 - $570,0003 bd3 ba2.9k sqft1847 Hartsville Pike, Gallatin, TN 37066For SaleMLS ID #3596547, Elizabeth Smith. RealTracs MLS as distributed by MLS GRID
- $549,0003 bd2 ba2.6k sqft518 Redstone Dr, Gallatin, TN 37066For SaleMLS ID #3233679, Angela Ballou. RealTracs MLS as distributed by MLS GRID
- $430,0004 bd4 ba2.6k sqft552 Hollerman Ln, Gallatin, TN 37066For SaleMLS ID #3621799, Stella Lezcano. RealTracs MLS as distributed by MLS GRID
- $649,9003 bd3 ba2.5k sqft590A Lindsey Hollow Rd, Gallatin, TN 37066For SaleMLS ID #3620428, Tiffany Penfield. RealTracs MLS as distributed by MLS GRID
- $575,0003 bd4 ba3.3k sqft101 Oakland Dr, Gallatin, TN 37066For SaleMLS ID #3179771, Karen Armstrong. RealTracs MLS as distributed by MLS GRID
- $615,0004 bd4 ba2.9k sqft118 Sideview Rd, Gallatin, TN 37066For SaleMLS ID #3177709, T Grimes. RealTracs MLS as distributed by MLS GRID
- $474,0003 bd2 ba2.2k sqft2446 Highway 31 E, Gallatin, TN 37066For SaleMLS ID #3205437, Shannon Hickman. RealTracs MLS as distributed by MLS GRID
- $599,9004 bd3 ba2.9k sqft147 Enoch Way, Gallatin, TN 37066For SaleMLS ID #3083972, Jonathan Wilhelm. RealTracs MLS as distributed by MLS GRID
- $610,0004 bd3 ba2.9k sqft257 Hutch Ct, Gallatin, TN 37066For SaleMLS ID #3191386, Todd Draper. RealTracs MLS as distributed by MLS GRID
- $725,0003 bd3 ba2.6k sqft1130 Wrights Ln, Gallatin, TN 37066For SaleMLS ID #3514114, Mary Jane Fowler. RealTracs MLS as distributed by MLS GRID
- $475,0002 bd2 ba2.5k sqft527 Hickory Ridge Rd, Gallatin, TN 37066For SaleMLS ID #3520181, Ethan Hurst. RealTracs MLS as distributed by MLS GRID
- $479,5003 bd2 ba2.2k sqft134 Stonehouse Dr, Gallatin, TN 37066For SaleMLS ID #3255019, GWEN DOWLAND. RealTracs MLS as distributed by MLS GRID
- $554,9004 bd3 ba2.2k sqft2012 Wt Chandler Blvd, Gallatin, TN 37066For SaleMLS ID #3510375, Tiffany Watts. RealTracs MLS as distributed by MLS GRID
- $397,5753 bd3 ba2.1k sqft110 Lynn Dr, Gallatin, TN 37066For SaleMLS ID #3613260, Matt Clausen. RealTracs MLS as distributed by MLS GRID
- $450,0003 bd2 ba1.4k sqft1006 Lewis Jones Blvd, Gallatin, TN 37066For SaleMLS ID #3545524, Wanda Jones. RealTracs MLS as distributed by MLS GRID
