OPEN HOUSE ON 8/17 CANCELLED - UNDER CONTRACT **BRICK HOME WITH STUNNING PRIMARY BATH RENOVATION ON AN EQUALLY STUNNING LARGE 0.92-ACRE YARD WITH NO HOA** Sellers renovated the primary bathroom with high-end tiled walk-in shower with multiple wall shower heads and an overhead rain shower head, new lighting, and bluetooth speaker. Sellers updated hall bathroom with new tile. Sellers had natural gas service run to the home--you'll love the gas fireplace in the living room. Sellers recently refinished the hardwood flooring on the main level--floors are gleaming. Newer carpet on the first level. Roof was replaced in April 2023. All three bedrooms on the main level. Primary suite is very private and separated from the other bedrooms and living areas--a true retreat. The primary suite is oversized with extra room for a seating area/ reading nook. Walk-in closet in the primary suite recently enlarged to include a tiled shoe area. Primary suite has access to a covered porch and sidewalk leading to the fire pit. Amazing large, level, fenced backyard. Recently refinished back deck ideal for entertaining--deck has a brand new skirt around the base. Huge bonus room upstairs with very high ceilings. Bonus room can easily accommodate a home office plus a seating area/ theater space. Bonus room has its own HVAC for temperature control. Half bath and a closet upstairs along with the bonus room. Tons of attic space (and/or space for an upstairs expansion). Oversized two-car attached garage. Sellers have loved the quiet neighborhood with NO HOA. **WELCOME HOME**
Closed
$525,000
1110 Pruitt Ln, Gallatin, TN 37066
3beds
2,650sqft
Single Family Residence, Residential
Built in 2006
0.92 Acres Lot
$522,600 Zestimate®
$198/sqft
$2,949 Estimated rent
Home value
$522,600
$491,000 - $559,000
$2,949/mo
Zestimate® history
Owner options
List your home for rent
$2,949/mo
Rent Zestimate®
Find your next renter with Zillow Rental Manager. Plus, with online applications, you can quickly screen prospective tenants – for free.
$2,949/mo
Rent Zestimate®
Refinance and save
$3,060/mo
Est. payment
Refinancing to a lower rate could help reduce your monthly payments and save thousands over the life of the loan.
$3,060/mo
Est. payment
Explore your selling options
Work with a Zillow partner agent
Leverage their expertise and Zillow's premium Showcase listings to get your home seen by more buyers.
Get startedList with your own agent
Get your home in front of millions of buyers by listing it on Zillow.
Learn how to do itSell it yourself
Take full control of how buyers see your home on Zillow by listing For Sale by Owner (FSBO).
List your homeWhat's special
Gas fireplaceHome officeWalk-in closetLevel fenced backyardCovered porchTheater spaceFire pit
Zillow last checked:
Listing updated:
Listed by:
Daniel Hope 615-336-6686,
Fridrich & Clark Realty
Bought with:
Lloyd Andrews, 14193
Gene Carman R. E. & Auction
Source: RealTracs MLS as distributed by MLS GRID,MLS#: 2816276
Facts & features
Interior
Bedrooms & bathrooms
- Bedrooms: 3
- Bathrooms: 3
- Full bathrooms: 2
- 1/2 bathrooms: 1
- Main level bedrooms: 3
Other
- Features: Breakfast Room
- Level: Breakfast Room
- Area: 143 Square Feet
- Dimensions: 13x11
Heating
- Central
Cooling
- Central Air
Appliances
- Included: Oven, Range, Dishwasher, Microwave, Refrigerator
Features
- Ceiling Fan(s), Entrance Foyer, Extra Closets, High Ceilings, Redecorated, Walk-In Closet(s)
- Flooring: Carpet, Wood, Tile
- Basement: None,Crawl Space
- Number of fireplaces: 1
- Fireplace features: Gas, Living Room
Interior area
- Total structure area: 2,650
- Total interior livable area: 2,650 sqft
- Finished area above ground: 2,650
Property
Parking
- Total spaces: 2
- Parking features: Garage Door Opener, Garage Faces Side, Driveway
- Garage spaces: 2
- Has uncovered spaces: Yes
Features
- Levels: Two
- Stories: 2
- Patio & porch: Deck
Lot
- Size: 0.92 Acres
- Dimensions: 165.53 x 211.97 IRR
Details
- Parcel number: 105F A 01300 000
- Special conditions: Standard
- Other equipment: Air Purifier
Construction
Type & style
- Home type: SingleFamily
- Property subtype: Single Family Residence, Residential
Materials
- Brick
- Roof: Shingle
Condition
- New construction: No
- Year built: 2006
Utilities & green energy
- Sewer: Septic Tank
- Water: Public
- Utilities for property: Water Available
Community & HOA
Community
- Subdivision: Deshea Estates
HOA
- Has HOA: No
Location
- Region: Gallatin
Financial & listing details
- Price per square foot: $198/sqft
- Tax assessed value: $516,600
- Annual tax amount: $1,835
- Date on market: 4/10/2025
Price history
| Date | Event | Price |
|---|---|---|
| 9/15/2025 | Sold | $525,000-4.4%$198/sqft |
Source:  RealTracs MLS as distributed by MLS GRID #2816276 Report a problem RealTracs MLS as distributed by MLS GRID #2816276 Report a problem | ||
| 8/14/2025 | Contingent | $548,900$207/sqft |
Source: RealTracs MLS as distributed by MLS GRID #2816276 Report a problem | ||
| 6/13/2025 | Price change | $548,900-0.2%$207/sqft |
Source: RealTracs MLS as distributed by MLS GRID #2816276 Report a problem | ||
| 5/30/2025 | Listed for sale | $549,900$208/sqft |
Source: RealTracs MLS as distributed by MLS GRID #2816276 Report a problem | ||
| 5/16/2025 | Contingent | $549,900$208/sqft |
Source: RealTracs MLS as distributed by MLS GRID #2816276 Report a problem | ||
| 4/28/2025 | Price change | $549,900-2.7%$208/sqft |
Source: RealTracs MLS as distributed by MLS GRID #2816276 Report a problem | ||
| 4/10/2025 | Listed for sale | $564,900+11.9%$213/sqft |
Source: RealTracs MLS as distributed by MLS GRID #2816276 Report a problem | ||
| 9/28/2023 | Sold | $505,000-2.9%$191/sqft |
Source: RealTracs MLS as distributed by MLS GRID #2517017 Report a problem | ||
| 9/5/2023 | Pending sale | $520,000$196/sqft |
Source: RealTracs MLS as distributed by MLS GRID #2517017 Report a problem | ||
| 8/20/2023 | Price change | $520,000-2.4%$196/sqft |
Source: RealTracs MLS as distributed by MLS GRID #2517017 Report a problem | ||
| 7/31/2023 | Price change | $532,900-3.1%$201/sqft |
Source: RealTracs MLS as distributed by MLS GRID #2517017 Report a problem | ||
| 7/15/2023 | Price change | $549,900-1.8%$208/sqft |
Source: RealTracs MLS as distributed by MLS GRID #2517017 Report a problem | ||
| 6/27/2023 | Price change | $560,000+3.7%$211/sqft |
Source: RealTracs MLS as distributed by MLS GRID #2517017 Report a problem | ||
| 5/22/2023 | Pending sale | $539,999$204/sqft |
Source: RealTracs MLS as distributed by MLS GRID #2517017 Report a problem | ||
| 5/21/2023 | Listed for sale | $539,999+103.4%$204/sqft |
Source: RealTracs MLS as distributed by MLS GRID #2517017 Report a problem | ||
| 2/9/2016 | Sold | $265,500+29.5%$100/sqft |
Source: Public Record Report a problem | ||
| 11/4/2012 | Listing removed | $205,000$77/sqft |
Source: Coldwell Banker Lakeside, Realtors #1400265 Report a problem | ||
| 10/11/2012 | Listed for sale | $205,000-2.9%$77/sqft |
Source: Homepath Report a problem | ||
| 10/3/2012 | Sold | $211,095$80/sqft |
Source: Public Record Report a problem | ||
Public tax history
| Year | Property taxes | Tax assessment |
|---|---|---|
| 2025 | $1,835 | $129,150 |
| 2024 | $1,835 -7.4% | $129,150 +46.7% |
| 2023 | $1,982 -0.4% | $88,025 -75% |
| 2022 | $1,991 0% | $352,100 |
| 2021 | $1,991 | $352,100 |
| 2020 | $1,991 | $352,100 |
| 2019 | $1,991 +27.6% | $352,100 +41% |
| 2018 | $1,561 | $249,700 |
| 2017 | -- | -- |
| 2016 | -- | -- |
| 2015 | -- | -- |
| 2014 | -- | -- |
| 2011 | $1,805 +32.2% | $67,588 |
| 2010 | $1,366 | $67,588 |
| 2009 | $1,366 | $67,588 |
| 2008 | -- | $67,588 +9.7% |
| 2007 | $1,405 | $61,635 |
| 2006 | $1,405 | $61,635 |
Find assessor info on the county website
Neighborhood: 37066
Nearby homes
- $359,9003 bd2 ba1.1k sqft1108 Pruitt Ln, Gallatin, TN 37066Sold

- $537,8003 bd2 ba2.5k sqft1112 Pruitt Ln, Gallatin, TN 37066Off Market
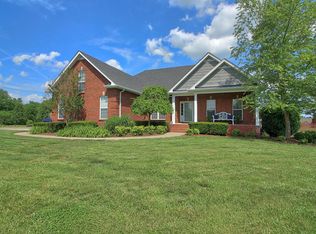
- $503,300-- bd3 ba2.1k sqft1014 Cabriolet Ct, Gallatin, TN 37066Off Market
- $472,8003 bd2 ba1.9k sqft1004 Rio Dr, Gallatin, TN 37066Off Market
- $458,2003 bd2 ba2.2k sqft1107 Pruitt Ln, Gallatin, TN 37066Off Market
- $509,5003 bd3 ba2.4k sqft1000 Falcon Crst, Gallatin, TN 37066Off Market
- $580,6003 bd3 ba3k sqft1010 Cabriolet Ct, Gallatin, TN 37066Off Market
- $622,7003 bd2 ba2.6k sqft1016 Cabriolet Ct, Gallatin, TN 37066Off Market
Nearby schools
GreatSchools rating
- 5/10Benny C. Bills Elementary SchoolGrades: PK-5Distance: 3.2 mi
- 4/10Joe Shafer Middle SchoolGrades: 6-8Distance: 2.8 mi
- 5/10Gallatin Senior High SchoolGrades: 9-12Distance: 5.3 mi
Schools provided by the listing agent
- Elementary: Benny C. Bills Elementary School
- Middle: Joe Shafer Middle School
- High: Gallatin Senior High School
Source: RealTracs MLS as distributed by MLS GRID. This data may not be complete. We recommend contacting the local school district to confirm school assignments for this home.
Get a cash offer in 3 minutes
Find out how much your home could sell for in as little as 3 minutes with a no-obligation cash offer.
Estimated market value
$522,600
Get a cash offer in 3 minutes
Find out how much your home could sell for in as little as 3 minutes with a no-obligation cash offer.
Estimated market value
$522,600
- Tennessee
- Sumner County
- Gallatin
- 37066
- 1110 Pruitt Ln
Nearby cities
Nearby zip codes
Other Gallatin Topics
