Skip main navigation
Closed
  • $359,900

    1108 Pruitt Ln, Gallatin, TN 37066

    3beds
    1,196sqft
    Single Family Residence, Residential
    Built in 1930
    0.92 Acres Lot
    $358,200 Zestimate®
    $301/sqft
    $1,897 Estimated rent

    Home value

    $358,200

    $337,000 - $383,000

    $1,897/mo

    Zestimate® history
    Loading
    Loading...

    Owner options

    List your home for rent

    $1,897/mo

    Rent Zestimate®

    Find your next renter with Zillow Rental Manager. Plus, with online applications, you can quickly screen prospective tenants – for free.

    Learn more

    $1,897/mo

    Rent Zestimate®

    Refinance and save

    $2,073/mo

    Est. payment

    Refinancing to a lower rate could help reduce your monthly payments and save thousands over the life of the loan.

    See today's rates

    $2,073/mo

    Est. payment

    Explore your selling options

    Work with a Zillow partner agent

    Leverage their expertise and Zillow's premium Showcase listings to get your home seen by more buyers.

    Get started

    List with your own agent

    Get your home in front of millions of buyers by listing it on Zillow.

    Learn how to do it

    Sell it yourself

    Take full control of how buyers see your home on Zillow by listing For Sale by Owner (FSBO).

    List your home

    What's special

    Front porchLarge center islandPump houseMarble vanitiesNew trimThree closetsSubway tile backsplash
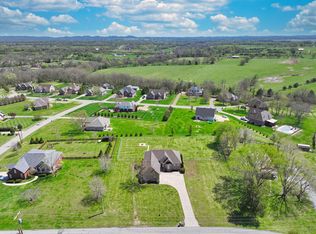
    Beautifully remodeled charming ranch on nearly an acre (.92 acre) all nestled in an upscale neighborhood with No HOAs! Relax on the front porch and enjoy the country feel with views of the massive trees and tire swing. Completely new interior with all new thick laminate plank floors, new trim, baseboards, white ladder doors, lighting and paint throughout living spaces. Brand new white custom kitchen including cabinets with soft close drawers and doors, granite counters, subway tile backsplash, large center island, pantry, and all new Samsung Bespoke White Glass appliance suite. Living room has original wood burning fireplace with tv and custom white mantle, flowing wide open into kitchen. Two brand new custom ceramic tile baths with tiled walk-in showers, marble vanities, new lighting, fixtures and hardware. New Washer/Dryer remain in laundry room off of hall bath. Primary bedroom has three closets, ensuite full bath and access to utility room and back door. Rear yard is fenced with carport/covered patio, shed, pump house and plenty of space to build your dream pool, garage or hobby building! This home has a new package HVAC unit, new HWH, new insulation in attic, new plumbing, mostly new electric, etc... Remodeled in 2024/2025

    Zillow last checked:

    Listing updated:

    Listing Provided by:

    Heather Devermann 630-853-7674,

    Exit Real Estate Solutions

    Bought with:

    Jacob Edgar, 335374

    Haven Real Estate

    Source: RealTracs MLS as distributed by MLS GRID,MLS#: 2906778MLS Logo

    Facts & features

    Interior

    Bedrooms & bathrooms
    • Bedrooms: 3
    • Bathrooms: 2
    • Full bathrooms: 2
    • Main level bedrooms: 3
    Bedroom 1
    • Features: Full Bath
    • Level: Full Bath
    • Area: 276 Square Feet
    • Dimensions: 23x12
    Bedroom 2
    • Area: 132 Square Feet
    • Dimensions: 11x12
    Bedroom 3
    • Area: 132 Square Feet
    • Dimensions: 11x12
    Kitchen
    • Area: 169 Square Feet
    • Dimensions: 13x13
    Living room
    • Features: Combination
    • Level: Combination
    • Area: 260 Square Feet
    • Dimensions: 20x13
    Heating
    • Forced Air, Natural Gas
    Cooling
    • Central Air, Gas
    Appliances
    • Included: Electric Oven, Electric Range, Dishwasher, Dryer, Microwave, Refrigerator, Washer
    • Laundry: Electric Dryer Hookup, Washer Hookup
    Features
    • Ceiling Fan(s), Extra Closets, Pantry, Kitchen Island
    • Flooring: Laminate
    • Basement: Crawl Space
    • Number of fireplaces: 1
    • Fireplace features: Living Room
    Interior area
    • Total structure area: 1,196
    • Total interior livable area: 1,196 sqft
    • Finished area above ground: 1,196

    Property

    Parking
    • Total spaces: 1
    • Parking features: Attached
    • Carport spaces: 1
    Features
    • Levels: One
    • Stories: 1
    • Patio & porch: Porch, Covered
    • Fencing: Back Yard
    Lot
    • Size: 0.92 Acres
    • Dimensions: 144.36 x 227.90 IRR
    • Features: Cleared
    Details
    • Parcel number: 105F A 01200 000
    • Special conditions: Standard

    Construction

    Type & style
    • Home type: SingleFamily
    • Architectural style: Ranch
    • Property subtype: Single Family Residence, Residential
    Materials
    • Aluminum Siding
    • Roof: Metal
    Condition
    • New construction: No
    • Year built: 1930

    Utilities & green energy

    • Sewer: Septic Tank
    • Water: Public
    • Utilities for property: Water Available

    Community & neighborhood

    Location
    • Region: Gallatin
    • Subdivision: Deshea Est

    Price history

    DateEventPrice
    7/7/2025Sold$359,900$301/sqft
    Source: RealTracs MLS as distributed by MLS GRID #2906778 Report a problem
    6/14/2025Contingent$359,900$301/sqft
    Source: RealTracs MLS as distributed by MLS GRID #2906778 Report a problem
    6/10/2025Listed for sale$359,900+44%$301/sqft
    Source: RealTracs MLS as distributed by MLS GRID #2906778 Report a problem
    11/27/2023Sold$250,000+0%$209/sqft
    Source: RealTracs MLS as distributed by MLS GRID #2580218 Report a problem
    10/18/2023Contingent$249,900$209/sqft
    Source: RealTracs MLS as distributed by MLS GRID #2580218 Report a problem
    10/16/2023Listed for sale$249,900+142.9%$209/sqft
    Source: RealTracs MLS as distributed by MLS GRID #2580218 Report a problem
    8/24/2009Listing removed$102,900$86/sqft
    Source: Martin Realty House #1099598 Report a problem
    8/14/2009Price change$102,900-1.9%$86/sqft
    Source: Martin Realty House #1099598 Report a problem
    8/2/2009Listed for sale$104,900-19%$88/sqft
    Source: Martin Realty House #1099598 Report a problem
    7/25/2008Listing removed$129,500$108/sqft
    Source: TourFactory #982948 Report a problem
    6/7/2008Price change$129,500-4.1%$108/sqft
    Source: TourFactory #982948 Report a problem
    5/29/2008Listed for sale$135,000-71.3%$113/sqft
    Source: TourFactory #982948 Report a problem
    4/1/2005Sold$470,000$393/sqft
    Source: Public Record Report a problem

    Public tax history

    YearProperty taxesTax assessment
    2025$827 $58,175
    2024$827 +8.7%$58,175 +72.2%
    2023$761 -0.4%$33,775 -75%
    2022$764 +0%$135,100
    2021$764 $135,100
    2020$764 $135,100
    2019$764 +52.8%$135,100 +68.9%
    2018$500 $80,000
    2017-- --
    2016-- --
    2015-- --
    2014-- --
    2011$563 +32.2%$21,062
    2010$426 $21,062
    2009$426 $21,062
    2008-- $21,062 +12.1%
    2007$428 $18,786
    2006$428 $18,786

    Find assessor info on the county website

    Neighborhood: 37066

    Nearby schools

    GreatSchools rating
    Schools provided by the listing agent
    • Elementary: Benny C. Bills Elementary School
    • Middle: Joe Shafer Middle School
    • High: Gallatin Senior High School

    Source: RealTracs MLS as distributed by MLS GRID. This data may not be complete. We recommend contacting the local school district to confirm school assignments for this home.

    Get a cash offer in 3 minutes
    Find out how much your home could sell for in as little as 3 minutes with a no-obligation cash offer.
    Estimated market value
    $358,200
    Get a cash offer in 3 minutes
    Find out how much your home could sell for in as little as 3 minutes with a no-obligation cash offer.
    Estimated market value
    $358,200