Beautiful and sought-after Granview Estates. Quiet and peaceful living on the edge of town. Convenient to shopping, dining, and entertaining, very large concrete parking along the side. Creek and mature trees provide privacy at the rear. Enter the home through a grand foyer to formal dining and living areas. Handsome fireplace in gathering area. Interior columns, custom woods, lots of tile flooring. Separate bedroom system. Private owner's suite with deluxe bath, double basins, private toilet chamber and jetted tub. Both soaring and vaulted ceilings. French doors, window transoms, generously-sized kitchen. Large workshop and rec room/flex room. An excellent buy! Any offers submitted to listing agent after 3:30pm on Fridays, any on weekends, or any on holidays, will be presented the following business day.
Active
$499,500
134 Stonehouse Dr, Gallatin, TN 37066
3beds
2,268sqft
:
Get pre-qualified$2,930/mo
Single Family Residence, Residential
Built in 1994
0.25 Acres Lot
$-- Zestimate®
$220/sqft
$-- HOA
What's special
- 32 days |
- 331 |
- 17 |
Zillow last checked:
Listing updated:
Listed by:
GWEN DOWLAND 615-973-3914,
RE/MAX Choice Properties 615-452-7264
Source: RealTracs MLS as distributed by MLS GRID,MLS#: 3255019
Facts & features
Interior
Bedrooms & bathrooms
- Bedrooms: 3
- Bathrooms: 2
- Full bathrooms: 2
- Main level bedrooms: 3
Bedroom 1
- Features: Suite
- Level: Suite
- Area: 252 Square Feet
- Dimensions: 18x14
Bedroom 2
- Area: 156 Square Feet
- Dimensions: 13x12
Bedroom 3
- Area: 168 Square Feet
- Dimensions: 14x12
Primary bathroom
- Features: Double Vanity
- Level: Double Vanity
Dining room
- Features: Formal
- Level: Formal
- Area: 144 Square Feet
- Dimensions: 12x12
Kitchen
- Area: 100 Square Feet
- Dimensions: 10x10
Living room
- Features: Formal
- Level: Formal
- Area: 280 Square Feet
- Dimensions: 20x14
Other
- Features: Breakfast Room
- Level: Breakfast Room
- Area: 108 Square Feet
- Dimensions: 12x9
Other
- Features: Utility Room
- Level: Utility Room
- Area: 160 Square Feet
- Dimensions: 16x10
Recreation room
- Area: 273 Square Feet
- Dimensions: 21x13
Heating
- Central, Natural Gas
Cooling
- Central Air, Electric
Appliances
- Included: Built-In Electric Oven, Cooktop, Dishwasher, Disposal
Features
- Ceiling Fan(s), Walk-In Closet(s)
- Flooring: Carpet, Parquet, Tile
- Basement: Crawl Space,None
- Number of fireplaces: 1
- Fireplace features: Living Room
Interior area
- Total structure area: 2,268
- Total interior livable area: 2,268 sqft
- Finished area above ground: 2,268
Video & virtual tour
Property
Parking
- Total spaces: 10
- Parking features: Garage Door Opener, Attached, Concrete
- Attached garage spaces: 2
- Uncovered spaces: 8
Features
- Levels: One
- Stories: 1
- Has view: Yes
- View description: Valley
Lot
- Size: 0.25 Acres
- Dimensions: 110 x 180
- Features: Level
- Topography: Level
Details
- Parcel number: 112A A 00700 000
- Special conditions: Standard
Construction
Type & style
- Home type: SingleFamily
- Architectural style: Traditional
- Property subtype: Single Family Residence, Residential
Materials
- Brick
- Roof: Shingle
Condition
- New construction: No
- Year built: 1994
Utilities & green energy
- Sewer: Public Sewer
- Water: Public
- Utilities for property: Electricity Available, Natural Gas Available, Water Available, Cable Connected
Green energy
- Energy efficient items: Doors
Community & HOA
Community
- Security: Fire Alarm
- Subdivision: Granview Estates Sec
HOA
- Has HOA: No
Location
- Region: Gallatin
Financial & listing details
- Price per square foot: $220/sqft
- Tax assessed value: $447,000
- Annual tax amount: $2,180
- Date on market: 6/30/2026
- Electric utility on property: Yes
Estimated market value
Not available
Estimated sales range
Not available
Not available
Price history
| Date | Event | Price |
|---|---|---|
| 7/31/2026 | Listed for sale | $499,500+256.8%$220/sqft |
Source:  RealTracs MLS as distributed by MLS GRID #3255019 Report a problem RealTracs MLS as distributed by MLS GRID #3255019 Report a problem | ||
| 8/13/1998 | Sold | $140,000+748.5%$62/sqft |
Source: Public Record Report a problem | ||
| 3/31/1997 | Sold | $16,500$7/sqft |
Source: Public Record Report a problem | ||
Public tax history
| Year | Property taxes | Tax assessment |
|---|---|---|
| 2025 | $2,180 | $111,750 |
| 2024 | $2,180 -1.2% | $111,750 +54.6% |
| 2023 | $2,207 -0.3% | $72,300 -75% |
| 2022 | $2,213 +35.3% | $289,200 |
| 2021 | $1,635 | $289,200 |
| 2020 | $1,635 -26.1% | $289,200 |
| 2019 | $2,214 +306.6% | $289,200 +31.5% |
| 2018 | $545 -71.6% | $220,000 |
| 2017 | $1,920 | -- |
| 2016 | $1,920 +39.6% | -- |
| 2015 | $1,375 -21.9% | -- |
| 2014 | $1,761 +45.5% | -- |
| 2011 | $1,211 -31.3% | $59,916 +2.4% |
| 2010 | $1,761 | $58,502 |
| 2009 | $1,761 | $58,502 |
| 2008 | -- | $58,502 +9.3% |
| 2007 | $1,820 | $53,542 |
| 2006 | $1,820 +4.9% | $53,542 +14.4% |
| 2005 | $1,736 | $46,783 |
| 2004 | $1,736 | $46,783 |
| 2002 | $1,736 | $46,783 +7.8% |
| 2001 | -- | $43,378 -75% |
| 2000 | -- | $173,512 |
Find assessor info on the county website
Monthly payment
Est. payment
Payment breakdown
Explore the cost of this home by adjusting the details. Changes won't be saved.Climate risks
Neighborhood: 37066
Nearby schools
GreatSchools rating
- 5/10Benny C. Bills Elementary SchoolGrades: PK-5Distance: 1.3 mi
- 4/10Joe Shafer Middle SchoolGrades: 6-8Distance: 0.9 mi
- 5/10Gallatin Senior High SchoolGrades: 9-12Distance: 3.3 mi
Schools provided by the listing agent
- Elementary: Benny C. Bills Elementary School
- Middle: Joe Shafer Middle School
- High: Gallatin Senior High School
Source: RealTracs MLS as distributed by MLS GRID. This data may not be complete. We recommend contacting the local school district to confirm school assignments for this home.
- $470,500-- bd2 ba2.3k sqft136 Stonehouse Dr, Gallatin, TN 37066Off Market
- $449,700-- bd2 ba2.1k sqft132 Stonehouse Dr, Gallatin, TN 37066Off Market
- $648,0004 bd4 ba3k sqft250 Grandview Cir, Gallatin, TN 37066Off Market
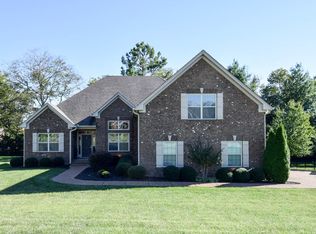
- $526,5003 bd2 ba2.5k sqft246 Grandview Cir, Gallatin, TN 37066Off Market

- $385,0003 bd2 ba1.6k sqft138 Stonehouse Dr, Gallatin, TN 37066Sold
- $518,800-- bd2 ba2.2k sqft254 Grandview Cir, Gallatin, TN 37066Off Market
- $439,100-- bd2 ba2.1k sqft127 Stonehouse Dr, Gallatin, TN 37066Off Market
- $465,2003 bd4 ba2.2k sqft129 Stonehouse Dr, Gallatin, TN 37066Off Market
A local agent can set up tours, give advice and negotiate with sellers.
A local lender can help you make sure your offer is ready when you are.
Similar homes
- $475,0004 bd5 ba2.5k sqft119 Stonehouse Dr, Gallatin, TN 37066For Sale
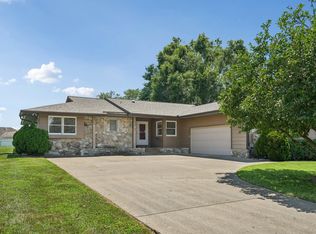
 MLS ID #3264128, Justin Tucker. RealTracs MLS as distributed by MLS GRID
 - $449,9003 bd3 ba2.8k sqft131 Stonehouse Dr, Gallatin, TN 37066For Sale
 MLS ID #3242308, Danny Sullivan. RealTracs MLS as distributed by MLS GRID
 - $455,0003 bd2 ba2.3k sqft332 Hazeltine Dr, Gallatin, TN 37066For Sale
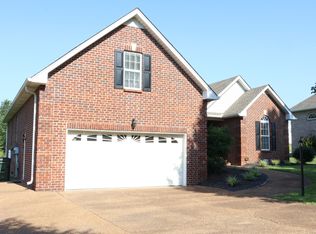 MLS ID #3256406, Andy Phan. RealTracs MLS as distributed by MLS GRID
 - $509,9003 bd3 ba2.2k sqft1059 Robertson Rd, Gallatin, TN 37066For Sale
 MLS ID #3217968, GWEN DOWLAND. RealTracs MLS as distributed by MLS GRID
 - $499,0003 bd2 ba1.5k sqft147 Flynn Rd, Gallatin, TN 37066For SaleMLS ID #3246785, Danny Sullivan. RealTracs MLS as distributed by MLS GRID
- $525,0003 bd2 ba1.7k sqft1976 Hartsville Pike, Gallatin, TN 37066For SaleMLS ID #3247981, Trevor Harralson. RealTracs MLS as distributed by MLS GRID
- $330,0004 bd2 ba1.9k sqft295 Hill Ct, Gallatin, TN 37066For SaleMLS ID #3268426, Jamie Hatter. RealTracs MLS as distributed by MLS GRID
- $419,9003 bd2 ba1.7k sqft858 Moreland Dr, Gallatin, TN 37066For SaleMLS ID #3251956, Stacy Reynolds. RealTracs MLS as distributed by MLS GRID
- $375,0004 bd3 ba2.1k sqft127 Sherry Cir, Gallatin, TN 37066For SaleMLS ID #3224577, Amy Dorley. RealTracs MLS as distributed by MLS GRID
- $545,0003 bd2 ba3k sqft3467 New Hope Rd, Hendersonville, TN 37075For SaleMLS ID #3318957, Tony Robinson,E-PRO. RealTracs MLS as distributed by MLS GRID
- $405,0003 bd2 ba1.9k sqft403 Buckingham Blvd, Gallatin, TN 37066For SaleMLS ID #3133360, Karen Albright. RealTracs MLS as distributed by MLS GRID
- $549,9995 bd3 ba3k sqft155 Brightstar Ct, Gallatin, TN 37066For SaleMLS ID #3264103, Hope S. Hale. RealTracs MLS as distributed by MLS GRID
- $349,9003 bd2 ba1.5k sqft801 Hart St, Gallatin, TN 37066For SaleMLS ID #3229856, GWEN DOWLAND. RealTracs MLS as distributed by MLS GRID
- $449,9003 bd3 ba2.5k sqft1415 Harrington Dr, Gallatin, TN 37066For SaleMLS ID #3171330, GWEN DOWLAND. RealTracs MLS as distributed by MLS GRID
- $394,9002 bd2 ba1.7k sqft441 Brady Ln, Gallatin, TN 37066For SaleMLS ID #3156442, GWEN DOWLAND. RealTracs MLS as distributed by MLS GRID
- $399,9003 bd3 ba2.2k sqft545 Callie Ave, Gallatin, TN 37066For SaleMLS ID #3173069, Rae Collier. RealTracs MLS as distributed by MLS GRID
- $--4 bd2 ba2.5k sqft145 Crenshaw Rd, Bethpage, TN 37022AuctionMLS ID #3248353, Barry Huber. RealTracs MLS as distributed by MLS GRID
- $714,6154 bd3 ba2.7k sqft1174 Highway 25, Gallatin, TN 37066For SaleMLS ID #3211731, Johnny Roberts. RealTracs MLS as distributed by MLS GRID
- $635,0003 bd2 ba2k sqft1091 S Browns Ln, Gallatin, TN 37066For SaleMLS ID #3176653, Kayla Murrell, MBA. RealTracs MLS as distributed by MLS GRID
- $389,9003 bd3 ba1.8k sqft104 Great Falls Ct, Gallatin, TN 37066For SaleMLS ID #3312284, GWEN DOWLAND. RealTracs MLS as distributed by MLS GRID
