Perfect home for a small family - downsizers - first time buyers, or that second home close to the kids. Your clients are sure to love the location, privacy, and convenience. Just a few reasons to love this home- hardwood floors, custom trim and wood shutters, solid wood kitchen cabinets and pantry featuring solid wood pullout shelves. Generously sized bedrooms, primary bath with shower. A lovely brick fireplace anchors the family room. Set on .75 acre with mature trees and fenced backyard, this property combines privacy with convenience. The back porch offers private, inviting space for gatherings and relaxing in nature. Located in a quiet, established neighborhood this home enjoys the benefits of being just moments from water access to the lake, parks, shopping, dining and easy access to both I-40 and Vietnam Veterans Blvd to Nashville. All information believed to be accurate, buyer to satisfy pertinent details.*washer and dryer to remain.
Active
$419,900
858 Moreland Dr, Gallatin, TN 37066
3beds
1,768sqft
:
Get pre-qualified$2,490/mo
Single Family Residence, Residential
Built in 1974
0.75 Acres Lot
$-- Zestimate®
$238/sqft
$-- HOA
What's special
Fenced backyardGenerously sized bedroomsHardwood floorsPrimary bath with shower
- 29 days |
- 761 |
- 50 |
Likely to sell faster than
Zillow last checked:
Listing updated:
Listed by:
Stacy Reynolds 615-977-1643,
Coldwell Banker Southern Realty 615-298-9800
Source: RealTracs MLS as distributed by MLS GRID,MLS#: 3251956
Facts & features
Interior
Bedrooms & bathrooms
- Bedrooms: 3
- Bathrooms: 2
- Full bathrooms: 2
- Main level bedrooms: 3
Bedroom 1
- Features: Full Bath
- Level: Full Bath
- Area: 165 Square Feet
- Dimensions: 15x11
Bedroom 2
- Features: Extra Large Closet
- Level: Extra Large Closet
- Area: 130 Square Feet
- Dimensions: 13x10
Bedroom 3
- Features: Extra Large Closet
- Level: Extra Large Closet
- Area: 132 Square Feet
- Dimensions: 12x11
Primary bathroom
- Features: Primary Bedroom
- Level: Primary Bedroom
Den
- Area: 221 Square Feet
- Dimensions: 17x13
Dining room
- Features: Separate
- Level: Separate
- Area: 121 Square Feet
- Dimensions: 11x11
Kitchen
- Features: Pantry
- Level: Pantry
- Area: 130 Square Feet
- Dimensions: 13x10
Living room
- Features: Separate
- Level: Separate
- Area: 208 Square Feet
- Dimensions: 16x13
Other
- Features: Office
- Level: Office
- Area: 154 Square Feet
- Dimensions: 14x11
Heating
- Central, Natural Gas
Cooling
- Ceiling Fan(s), Central Air, Electric
Appliances
- Included: Electric Oven, Electric Range, Dishwasher, Disposal, Microwave, Refrigerator
- Laundry: Electric Dryer Hookup, Washer Hookup
Features
- Ceiling Fan(s), Entrance Foyer, Extra Closets, High Speed Internet
- Flooring: Wood, Tile
- Basement: Crawl Space
- Number of fireplaces: 1
- Fireplace features: Family Room, Gas
Interior area
- Total structure area: 1,768
- Total interior livable area: 1,768 sqft
- Finished area above ground: 1,768
Property
Parking
- Total spaces: 2
- Parking features: Garage Door Opener, Garage Faces Rear, Driveway
- Attached garage spaces: 2
- Has uncovered spaces: Yes
Features
- Levels: One
- Stories: 1
- Patio & porch: Porch, Covered, Patio
- Fencing: Back Yard
Lot
- Size: 0.75 Acres
- Dimensions: 127.75 x 254.4 IRR
- Features: Level
- Topography: Level
Details
- Parcel number: 135A E 02500 000
- Special conditions: Standard
Construction
Type & style
- Home type: SingleFamily
- Architectural style: Ranch
- Property subtype: Single Family Residence, Residential
Materials
- Brick
- Roof: Shingle
Condition
- New construction: No
- Year built: 1974
Utilities & green energy
- Sewer: Public Sewer
- Water: Public
- Utilities for property: Electricity Available, Natural Gas Available, Water Available, Cable Connected
Community & HOA
Community
- Subdivision: Lake Charland Est Se
HOA
- Has HOA: No
Location
- Region: Gallatin
Financial & listing details
- Price per square foot: $238/sqft
- Tax assessed value: $365,900
- Annual tax amount: $1,784
- Date on market: 6/29/2026
- Electric utility on property: Yes
Estimated market value
Not available
Estimated sales range
Not available
Not available
Price history
| Date | Event | Price |
|---|---|---|
| 6/29/2026 | Listed for sale | $419,900+33.3%$238/sqft |
Source:  RealTracs MLS as distributed by MLS GRID #3251956 Report a problem RealTracs MLS as distributed by MLS GRID #3251956 Report a problem | ||
| 5/21/2021 | Sold | $315,000+1.6%$178/sqft |
Source: RealTracs MLS as distributed by MLS GRID #2244223 Report a problem | ||
| 4/24/2021 | Pending sale | $310,000$175/sqft |
Source: RealTracs MLS as distributed by MLS GRID #2244223 Report a problem | ||
| 4/19/2021 | Listed for sale | $310,000$175/sqft |
Source: RealTracs MLS as distributed by MLS GRID #2244223 Report a problem | ||
| 4/15/2021 | Pending sale | $310,000$175/sqft |
Source: RealTracs MLS as distributed by MLS GRID #2244223 Report a problem | ||
| 4/13/2021 | Listed for sale | $310,000$175/sqft |
Source: RealTracs MLS as distributed by MLS GRID #2244223 Report a problem | ||
Public tax history
| Year | Property taxes | Tax assessment |
|---|---|---|
| 2025 | $1,784 | $91,475 |
| 2024 | $1,784 -3.3% | $91,475 +51.3% |
| 2023 | $1,845 -0.3% | $60,450 -75% |
| 2022 | $1,851 +35.4% | $241,800 |
| 2021 | $1,367 | $241,800 |
| 2020 | $1,367 -26.1% | $241,800 |
| 2019 | $1,851 +375.5% | $241,800 +53.7% |
| 2018 | $389 -71.6% | $157,300 |
| 2017 | $1,372 | -- |
| 2016 | $1,372 +39.6% | -- |
| 2015 | $983 -23.4% | -- |
| 2014 | $1,283 +49% | -- |
| 2011 | $861 -32.9% | $42,631 |
| 2010 | $1,284 | $42,631 |
| 2009 | $1,284 | $42,631 |
| 2008 | -- | $42,631 +11.7% |
| 2007 | $1,297 | $38,150 |
| 2006 | $1,297 +4.5% | $38,150 +14% |
| 2005 | $1,242 | $33,470 |
| 2004 | $1,242 | $33,470 |
| 2002 | $1,242 | $33,470 +6.2% |
| 2001 | -- | $31,503 -75% |
| 2000 | -- | $126,013 |
Find assessor info on the county website
Monthly payment
Est. payment
Payment breakdown
Explore the cost of this home by adjusting the details. Changes won't be saved.Climate risks
Neighborhood: 37066
Nearby schools
GreatSchools rating
- 8/10Howard Elementary SchoolGrades: PK-5Distance: 1.6 mi
- 5/10Rucker Stewart Middle SchoolGrades: 6-8Distance: 0.8 mi
- 5/10Gallatin Senior High SchoolGrades: 9-12Distance: 1 mi
Schools provided by the listing agent
- Elementary: Howard Elementary
- Middle: Rucker Stewart Middle
- High: Gallatin Senior High School
Source: RealTracs MLS as distributed by MLS GRID. This data may not be complete. We recommend contacting the local school district to confirm school assignments for this home.
- $436,600-- bd2 ba2.4k sqft854 Moreland Dr, Gallatin, TN 37066Off Market
- $427,400-- bd2 ba2k sqft1095 Lakeshore Dr, Gallatin, TN 37066Off Market
- $441,200-- bd2 ba2.2k sqft1097 Lakeshore Dr, Gallatin, TN 37066Off Market
- $380,0003 bd2 ba1.7k sqft850 Moreland Dr, Gallatin, TN 37066Sold
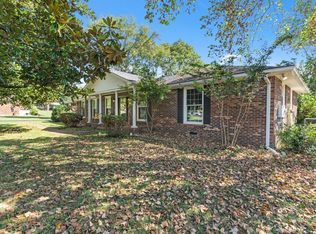
- $310,0003 bd2 ba2.1k sqft1001 Woodmont Dr, Gallatin, TN 37066Sold
- $398,0003 bd2 ba1.6k sqft859 Moreland Dr, Gallatin, TN 37066Off Market
- $458,6003 bd2 ba2k sqft1093 Lakeshore Dr, Gallatin, TN 37066Off Market
- $420,400-- bd2 ba2.3k sqft1000 Woodmont Dr, Gallatin, TN 37066Off Market
A local agent can set up tours, give advice and negotiate with sellers.
A local lender can help you make sure your offer is ready when you are.
Similar homes
- $424,9003 bd3 ba2k sqft1144 Spencer Ave, Gallatin, TN 37066For Sale
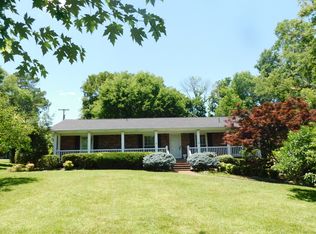
 MLS ID #3243052, Betty Brooks. RealTracs MLS as distributed by MLS GRID
 - $455,0003 bd2 ba2.3k sqft332 Hazeltine Dr, Gallatin, TN 37066For Sale
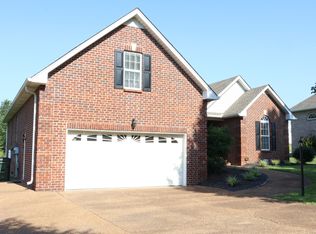 MLS ID #3256406, Andy Phan. RealTracs MLS as distributed by MLS GRID
 - $449,9003 bd3 ba2.5k sqft1415 Harrington Dr, Gallatin, TN 37066For Sale
 MLS ID #3171330, GWEN DOWLAND. RealTracs MLS as distributed by MLS GRID
 - $489,0003 bd2 ba1.7k sqft325 Dawn Dr, Gallatin, TN 37066For Sale
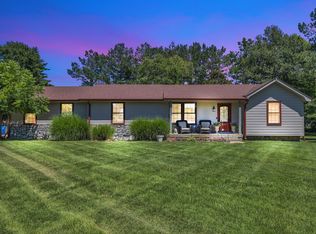 MLS ID #3247034, David Carr,Broker,GRI,ABR,SRES.. RealTracs MLS as distributed by MLS GRID
 - $509,9003 bd3 ba2.2k sqft1059 Robertson Rd, Gallatin, TN 37066For SaleMLS ID #3217968, GWEN DOWLAND. RealTracs MLS as distributed by MLS GRID
- $349,9003 bd2 ba1.5k sqft801 Hart St, Gallatin, TN 37066For SaleMLS ID #3229856, GWEN DOWLAND. RealTracs MLS as distributed by MLS GRID
- $330,0004 bd2 ba1.9k sqft295 Hill Ct, Gallatin, TN 37066For SaleMLS ID #3268426, Jamie Hatter. RealTracs MLS as distributed by MLS GRID
- $319,9003 bd2 ba1.4k sqft126 Glenn Ave, Gallatin, TN 37066For SaleMLS ID #3229848, GWEN DOWLAND. RealTracs MLS as distributed by MLS GRID
- $315,0003 bd1 ba1.5k sqft200 Malvin St, Gallatin, TN 37066For SaleMLS ID #3217051, Jeff Lucas. RealTracs MLS as distributed by MLS GRID
- $399,0003 bd3 ba2.1k sqft319 Cloverbrook Way, Gallatin, TN 37066For SaleMLS ID #3217645, Paul Gregory Carter. RealTracs MLS as distributed by MLS GRID
- $440,0003 bd2 ba1.8k sqft299 Winwood Dr, Lebanon, TN 37087For SaleMLS ID #3304560, Molly Warren. RealTracs MLS as distributed by MLS GRID
- $535,0003 bd2 ba1.7k sqft1976 Hartsville Pike, Gallatin, TN 37066For SaleMLS ID #3247981, Trevor Harralson. RealTracs MLS as distributed by MLS GRID
- $319,9002 bd1 ba1.1k sqft345 Marrell St, Gallatin, TN 37066For SaleMLS ID #3250624, GWEN DOWLAND. RealTracs MLS as distributed by MLS GRID
- $375,0004 bd2 ba1.4k sqft7563 Bethel Rd, Goodlettsville, TN 37072For SaleMLS ID #3309459, Bob Hoff. RealTracs MLS as distributed by MLS GRID
- $384,9004 bd2 ba1.9k sqft319 Harsh Ln, Castalian Springs, TN 37031For SaleMLS ID #3246827, Betty Brooks. RealTracs MLS as distributed by MLS GRID
- $560,0003 bd3 ba2.3k sqft224 Brookhaven Dr, Gallatin, TN 37066For SaleMLS ID #3181116, Payden Miller. RealTracs MLS as distributed by MLS GRID
- $263,9003 bd1 ba1k sqft124 Glenn Ave, Gallatin, TN 37066For SaleMLS ID #3229843, GWEN DOWLAND. RealTracs MLS as distributed by MLS GRID
- $399,9003 bd2 ba1.2k sqft76 W Caldwell St, Mount Juliet, TN 37122For SaleMLS ID #3260337, Gary Ashton. RealTracs MLS as distributed by MLS GRID
- $465,0003 bd2 ba2k sqft445 Harwell Dr, Hermitage, TN 37076For SaleMLS ID #3305262, Sherry Snider. RealTracs MLS as distributed by MLS GRID
- $--4 bd2 ba2.5k sqft145 Crenshaw Rd, Bethpage, TN 37022AuctionMLS ID #3248353, Barry Huber. RealTracs MLS as distributed by MLS GRID
