Welcome to the first time offering of this solid, all brick, one owner home-good bones~. Nestled in the midst of oversized, beautifully landscaped corner lot, timeless appeal. 3 br, 3 bath, additional living quarters in the downstairs with full kitchen fp and bath. Amazing 20x30 man cave/detached garage on side of the yard connected by lovely bridge.= newer HVAC and roof=.Minutes to the new Publix and 109 bypass-Caution at basement stairs replacement windows
Active
Price cut: $65K (7/22)
$424,900
1144 Spencer Ave, Gallatin, TN 37066
3beds
2,025sqft
:
Get pre-qualified$2,520/mo
Single Family Residence, Residential
Built in 1965
1.17 Acres Lot
$-- Zestimate®
$210/sqft
$-- HOA
What's special
Solid all brick
- 40 days |
- 1,600 |
- 40 |
Zillow last checked:
Listing updated:
Listed by:
Betty Brooks 615-512-0891,
Martin Realty House 615-451-0480,
Gwen Cox Dixon ABR,GRI 615-305-5392,
Martin Realty House
Source: RealTracs MLS as distributed by MLS GRID,MLS#: 3243052
Facts & features
Interior
Bedrooms & bathrooms
- Bedrooms: 3
- Bathrooms: 3
- Full bathrooms: 3
- Main level bedrooms: 3
Bedroom 1
- Features: Full Bath
- Level: Full Bath
- Area: 156 Square Feet
- Dimensions: 13x12
Bedroom 2
- Area: 121 Square Feet
- Dimensions: 11x11
Bedroom 3
- Area: 121 Square Feet
- Dimensions: 11x11
Den
- Area: 192 Square Feet
- Dimensions: 16x12
Kitchen
- Features: Eat-in Kitchen
- Level: Eat-in Kitchen
- Area: 144 Square Feet
- Dimensions: 12x12
Living room
- Features: Combination
- Level: Combination
- Area: 264 Square Feet
- Dimensions: 24x11
Other
- Area: 345 Square Feet
- Dimensions: 23x15
Recreation room
- Features: Basement Level
- Level: Basement Level
- Area: 506 Square Feet
- Dimensions: 23x22
Heating
- Central, Natural Gas
Cooling
- Central Air, Electric
Appliances
- Included: Electric Oven, Refrigerator
Features
- Flooring: Carpet, Tile
- Basement: Partially Finished
- Number of fireplaces: 2
- Fireplace features: Family Room, Gas
Interior area
- Total structure area: 2,025
- Total interior livable area: 2,025 sqft
- Finished area above ground: 2,025
Property
Parking
- Total spaces: 2
- Parking features: Attached/Detached
- Garage spaces: 2
Features
- Levels: Two
- Stories: 1
Lot
- Size: 1.17 Acres
Details
- Parcel number: 126N D 02000 000
- Special conditions: Standard
Construction
Type & style
- Home type: SingleFamily
- Architectural style: Ranch
- Property subtype: Single Family Residence, Residential
Materials
- Brick
Condition
- New construction: No
- Year built: 1965
Utilities & green energy
- Sewer: Public Sewer
- Water: Public
- Utilities for property: Electricity Available, Natural Gas Available, Water Available
Community & HOA
Community
- Subdivision: Halewood Est
HOA
- Has HOA: No
Location
- Region: Gallatin
Financial & listing details
- Price per square foot: $210/sqft
- Tax assessed value: $334,400
- Annual tax amount: $1,631
- Date on market: 6/15/2026
- Electric utility on property: Yes
Estimated market value
Not available
Estimated sales range
Not available
Not available
Price history
| Date | Event | Price |
|---|---|---|
| 7/22/2026 | Price change | $424,900-13.3%$210/sqft |
Source:  RealTracs MLS as distributed by MLS GRID #3243052 Report a problem RealTracs MLS as distributed by MLS GRID #3243052 Report a problem | ||
| 6/29/2026 | Price change | $489,900-18.3%$242/sqft |
Source: RealTracs MLS as distributed by MLS GRID #3243052 Report a problem | ||
| 6/15/2026 | Listed for sale | $599,900$296/sqft |
Source: RealTracs MLS as distributed by MLS GRID #3243052 Report a problem | ||
Public tax history
| Year | Property taxes | Tax assessment |
|---|---|---|
| 2025 | $1,631 | $83,600 |
| 2024 | $1,631 +37.2% | $83,600 +114.6% |
| 2023 | $1,189 -0.4% | $38,950 -75% |
| 2022 | $1,193 +35.4% | $155,800 |
| 2021 | $881 | $155,800 |
| 2020 | $881 -26.1% | $155,800 |
| 2019 | $1,193 +375.7% | $155,800 +53.8% |
| 2018 | $251 -71.6% | $101,300 |
| 2017 | $884 | -- |
| 2016 | $884 | -- |
| 2015 | $884 -5.1% | -- |
| 2014 | $931 +48.9% | -- |
| 2011 | $625 -32.9% | $30,935 |
| 2010 | $931 | $30,935 |
| 2009 | $931 | $30,935 |
| 2008 | -- | $30,935 -0.5% |
| 2007 | $1,057 | $31,082 |
| 2006 | $1,057 +3.6% | $31,082 +13% |
| 2005 | $1,020 | $27,500 |
| 2004 | $1,020 | $27,500 |
| 2002 | $1,020 | $27,500 +8.2% |
| 2001 | -- | $25,410 -75.4% |
| 2000 | -- | $103,444 |
Find assessor info on the county website
Monthly payment
Est. payment
Payment breakdown
Explore the cost of this home by adjusting the details. Changes won't be saved.Climate risks
Neighborhood: 37066
Nearby schools
GreatSchools rating
- 3/10Guild Elementary SchoolGrades: PK-5Distance: 0.4 mi
- 5/10Rucker Stewart Middle SchoolGrades: 6-8Distance: 0.8 mi
- 5/10Gallatin Senior High SchoolGrades: 9-12Distance: 1 mi
Schools provided by the listing agent
- Elementary: Guild Elementary
- Middle: Rucker Stewart Middle
- High: Gallatin Senior High School
Source: RealTracs MLS as distributed by MLS GRID. This data may not be complete. We recommend contacting the local school district to confirm school assignments for this home.
- $382,4003 bd2 ba2.2k sqft940 Duncan St, Gallatin, TN 37066Off Market

- $387,2004 bd3 ba2.6k sqft1128 Spencer Ave, Gallatin, TN 37066Off Market
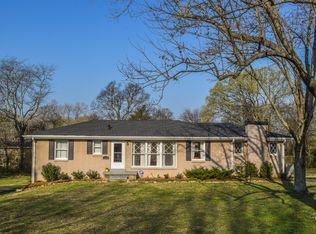
- $358,100-- bd2 ba1.7k sqft936 Duncan St, Gallatin, TN 37066Off Market
- $274,9003 bd2 ba1.2k sqft236 Joslin Ave, Gallatin, TN 37066Off Market
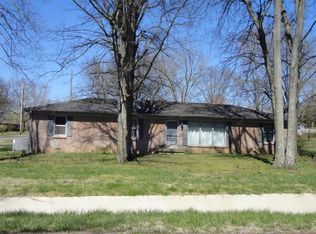
- $297,500-- bd1 ba1.4k sqft1148 Spencer Ave, Gallatin, TN 37066Off Market
- $355,1003 bd2 ba1.5k sqft1002 Duncan St, Gallatin, TN 37066Off Market
- $320,8003 bd2 ba1.5k sqft239 Joslin Ave, Gallatin, TN 37066Off Market
- $292,6003 bd2 ba1.6k sqft228 Joslin Ave, Gallatin, TN 37066Off Market
A local agent can set up tours, give advice and negotiate with sellers.
Similar homes
- $419,9003 bd2 ba1.7k sqft858 Moreland Dr, Gallatin, TN 37066For Sale

 MLS ID #3251956, Stacy Reynolds. RealTracs MLS as distributed by MLS GRID
 - $469,9003 bd3 ba1.6k sqft1025 Woodmont Dr, Gallatin, TN 37066For Sale
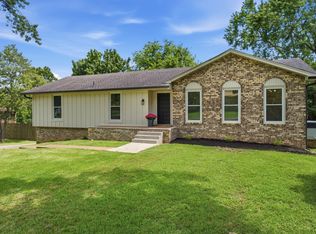 MLS ID #3298096, Angela Busch. RealTracs MLS as distributed by MLS GRID
 - $419,0004 bd3 ba2k sqft951 Belvedere Dr, Gallatin, TN 37066For Sale
 MLS ID #3272673, Mike Wilkerson. RealTracs MLS as distributed by MLS GRID
 - $455,0003 bd2 ba2.3k sqft332 Hazeltine Dr, Gallatin, TN 37066For Sale
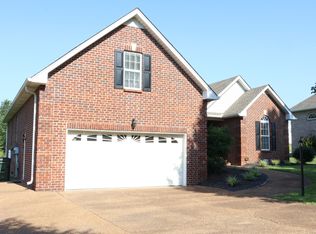 MLS ID #3256406, Andy Phan. RealTracs MLS as distributed by MLS GRID
 - $319,9004 bd2 ba1.3k sqft218 Glenn Ave, Gallatin, TN 37066For SaleMLS ID #3256000, Lloyd Andrews. RealTracs MLS as distributed by MLS GRID
- $349,9003 bd2 ba1.5k sqft801 Hart St, Gallatin, TN 37066For SaleMLS ID #3229856, GWEN DOWLAND. RealTracs MLS as distributed by MLS GRID
- $439,9004 bd4 ba2.6k sqft552 Hollerman Ln, Gallatin, TN 37066For SaleMLS ID #3159458, Stella Lezcano. RealTracs MLS as distributed by MLS GRID
- $509,9003 bd3 ba2.2k sqft1059 Robertson Rd, Gallatin, TN 37066For SaleMLS ID #3217968, GWEN DOWLAND. RealTracs MLS as distributed by MLS GRID
- $319,9003 bd2 ba1.4k sqft126 Glenn Ave, Gallatin, TN 37066For SaleMLS ID #3229848, GWEN DOWLAND. RealTracs MLS as distributed by MLS GRID
- $389,9003 bd2 ba1.4k sqft1102 Wedgewood Dr, Gallatin, TN 37066For SaleMLS ID #3244006, Randy Chumley. RealTracs MLS as distributed by MLS GRID
- $425,0006 bd4 ba2.2k sqft134 Eastover St, Gallatin, TN 37066For SaleMLS ID #3272040, Jacob Adcock. RealTracs MLS as distributed by MLS GRID
- $499,9003 bd3 ba2.8k sqft131 Stonehouse Dr, Gallatin, TN 37066For SaleMLS ID #3242308, Danny Sullivan. RealTracs MLS as distributed by MLS GRID
- $263,9003 bd1 ba1k sqft124 Glenn Ave, Gallatin, TN 37066For SaleMLS ID #3229843, GWEN DOWLAND. RealTracs MLS as distributed by MLS GRID
- $499,0003 bd2 ba1.5k sqft147 Flynn Rd, Gallatin, TN 37066For SaleMLS ID #3246785, Danny Sullivan. RealTracs MLS as distributed by MLS GRID
- $384,9004 bd2 ba1.9k sqft319 Harsh Ln, Castalian Springs, TN 37031For SaleMLS ID #3246827, Betty Brooks. RealTracs MLS as distributed by MLS GRID
- $299,9005 bd2 ba2.7k sqft208 Bate Ave, Gallatin, TN 37066For SaleMLS ID #3250986, Karen Armstrong. RealTracs MLS as distributed by MLS GRID
- $635,0003 bd2 ba2k sqft1091 S Browns Ln, Gallatin, TN 37066For SaleMLS ID #3176653, Kayla Murrell, MBA. RealTracs MLS as distributed by MLS GRID
- $310,0003 bd2 ba1.5k sqft168 Lbj Dr, Gallatin, TN 37066For SaleMLS ID #3260350, Sandi Irby. RealTracs MLS as distributed by MLS GRID
- $280,0003 bd2 ba1.8k sqft773 Anthony St, Gallatin, TN 37066For SaleMLS ID #3071519, Felecia Mastin. RealTracs MLS as distributed by MLS GRID
- $319,9002 bd1 ba1.1k sqft345 Marrell St, Gallatin, TN 37066For SaleMLS ID #3250624, GWEN DOWLAND. RealTracs MLS as distributed by MLS GRID
