Country Living with No HOA on Nearly an Acre! Enjoy the freedom and space you've been looking for in this beautiful home with 3-bedrooms, 2-baths, an office with a walk in closet, a den AND a living room! The property features a storm shelter, TWO 12X16 storage buildings (one has electricity) and a RV pad with electric. The front porch, all siding, gutters, shutters, back windows, HVAC System and all flooring replaced November 2024. Includes all stainless appliances including the refrigerator. Conveniently located just minutes from shopping, dining, schools, and all that Gallatin has to offer, this property combines the privacy of country living with easy access to everyday conveniences.
Active
Price cut: $4.9K (7/15)
$310,000
168 Lbj Dr, Gallatin, TN 37066
3beds
1,512sqft
Manufactured On Land, Residential
Built in 2003
0.94 Acres Lot
$-- Zestimate®
$205/sqft
$-- HOA
What's special
Front porchRv pad with electricNearly an acreStorm shelter
- 68 days
- 361
- 23
Zillow last checked:
Listing updated:
Listed by:
Sandi Irby 615-668-4126,
Premier Realty TN LLC 629-895-2606
Source: RealTracs MLS as distributed by MLS GRID,MLS#: 3260350
Facts & features
Interior
Bedrooms & bathrooms
- Bedrooms: 3
- Bathrooms: 2
- Full bathrooms: 2
- Main level bedrooms: 3
Bedroom 1
- Features: Walk-In Closet(s)
- Level: Walk-In Closet(s)
- Area: 169 Square Feet
- Dimensions: 13x13
Bedroom 2
- Features: Walk-In Closet(s)
- Level: Walk-In Closet(s)
- Area: 143 Square Feet
- Dimensions: 11x13
Bedroom 3
- Features: Walk-In Closet(s)
- Level: Walk-In Closet(s)
- Area: 130 Square Feet
- Dimensions: 13x10
Primary bathroom
- Features: Primary Bedroom
- Level: Primary Bedroom
Den
- Area: 156 Square Feet
- Dimensions: 12x13
Kitchen
- Area: 88 Square Feet
- Dimensions: 8x11
Living room
- Features: Great Room
- Level: Great Room
- Area: 208 Square Feet
- Dimensions: 16x13
Other
- Features: Office
- Level: Office
- Area: 117 Square Feet
- Dimensions: 9x13
Other
- Features: Utility Room
- Level: Utility Room
- Area: 35 Square Feet
- Dimensions: 7x5
Heating
- Electric, Heat Pump
Cooling
- Central Air, Electric
Appliances
- Included: Electric Range, Dishwasher, Disposal, Dryer, Microwave, Refrigerator, Washer
Features
- Ceiling Fan(s)
- Flooring: Laminate, Tile
- Basement: Crawl Space
Interior area
- Total structure area: 1,512
- Total interior livable area: 1,512 sqft
- Finished area above ground: 1,512
Property
Parking
- Total spaces: 4
- Parking features: Gravel
- Uncovered spaces: 4
Features
- Levels: One
- Stories: 1
- Patio & porch: Porch
Lot
- Size: 0.94 Acres
- Dimensions: 125 x 362.85 IRR
- Features: Level
- Topography: Level
Details
- Parcel number: 127E C 02200 000
- Special conditions: Standard
Construction
Type & style
- Home type: MobileManufactured
- Architectural style: Ranch
- Property subtype: Manufactured On Land, Residential
Materials
- Frame, Vinyl Siding
- Roof: Asphalt
Condition
- New construction: No
- Year built: 2003
Utilities & green energy
- Sewer: Septic Tank
- Water: Public
- Utilities for property: Electricity Available, Water Available
Community & HOA
Community
- Security: Smoke Detector(s)
- Subdivision: Barry Lane Est Sec 2
HOA
- Has HOA: No
Location
- Region: Gallatin
Financial & listing details
- Price per square foot: $205/sqft
- Tax assessed value: $239,100
- Annual tax amount: $849
- Date on market: 7/3/2026
- Electric utility on property: Yes
Estimated market value
Not available
Estimated sales range
Not available
Not available
Price history
| Date | Event | Price |
|---|---|---|
| 7/15/2026 | Price change | $310,000-1.6%$205/sqft |
Source:  RealTracs MLS as distributed by MLS GRID #3260350 Report a problem RealTracs MLS as distributed by MLS GRID #3260350 Report a problem | ||
| 7/4/2026 | Listed for sale | $314,900+65.7%$208/sqft |
Source: RealTracs MLS as distributed by MLS GRID #3260350 Report a problem | ||
| 11/23/2020 | Sold | $190,000$126/sqft |
Source: RealTracs MLS as distributed by MLS GRID #2185439 Report a problem | ||
| 9/5/2020 | Price change | $190,000+8.6%$126/sqft |
Source: Cope Associates Realty & Auction, LLC #2185439 Report a problem | ||
| 9/2/2020 | Listed for sale | $174,900+84.1%$116/sqft |
Source: Cope Associates Realty & Auction, LLC #2185439 Report a problem | ||
| 5/13/2020 | Sold | $95,000+35.7%$63/sqft |
Source: Public Record Report a problem | ||
| 5/14/2013 | Sold | $70,000+20.7%$46/sqft |
Source: Public Record Report a problem | ||
| 7/23/2008 | Sold | $58,000-44%$38/sqft |
Source: Public Record Report a problem | ||
| 4/25/2008 | Sold | $103,535+3.5%$68/sqft |
Source: Public Record Report a problem | ||
| 1/16/2003 | Sold | $100,000+318.4%$66/sqft |
Source: Public Record Report a problem | ||
| 10/11/2002 | Sold | $23,900$16/sqft |
Source: Public Record Report a problem | ||
Public tax history
| Year | Property taxes | Tax assessment |
|---|---|---|
| 2025 | $849 +52% | $59,775 +52% |
| 2024 | $559 -20.6% | $39,325 +25.8% |
| 2023 | $704 -0.5% | $31,250 -75% |
| 2022 | $707 +0% | $125,000 |
| 2021 | $707 | $125,000 |
| 2020 | $707 | $125,000 |
| 2019 | $707 +18.4% | $125,000 +30.9% |
| 2018 | $597 | $95,500 |
| 2017 | -- | -- |
| 2016 | -- | -- |
| 2015 | -- | -- |
| 2014 | -- | -- |
| 2011 | $606 +32.2% | $22,705 |
| 2010 | $459 | $22,705 |
| 2009 | $459 | $22,705 |
| 2008 | -- | $22,705 +3.9% |
| 2007 | $498 | $21,849 |
| 2006 | $498 -8.6% | $21,849 +3.8% |
| 2005 | $545 | $21,049 |
| 2004 | $545 | $21,049 |
| 2002 | $545 | $21,049 +547.7% |
| 2001 | -- | $3,250 -75% |
| 2000 | -- | $13,000 |
Find assessor info on the county website
Monthly payment
Climate risks
Neighborhood: 37066
Nearby schools
Schools provided by the listing agent
- Elementary: Vena Stuart Elementary
- Middle: Joe Shafer Middle School
- High: Gallatin Senior High School
Source: RealTracs MLS as distributed by MLS GRID. This data may not be complete. We recommend contacting the local school district to confirm school assignments for this home.


Similar homes
- $325,0003 bd2 ba1.2k sqft105 Southpark Cir, Gallatin, TN 37066For Sale

 MLS ID #3304239, Charlotte Parrilla. RealTracs MLS as distributed by MLS GRID
 - $319,9003 bd2 ba1.4k sqft126 Glenn Ave, Gallatin, TN 37066For Sale
 MLS ID #3229848, GWEN DOWLAND. RealTracs MLS as distributed by MLS GRID
 - $398,9003 bd2 ba1.4k sqft1610 Cairo Rd, Gallatin, TN 37066For Sale
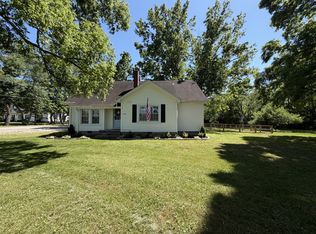 MLS ID #3320361, Tanner Bates. RealTracs MLS as distributed by MLS GRID
 - $299,9993 bd2 ba1.9k sqft320 E Franklin St APT 15, Gallatin, TN 37066For Sale
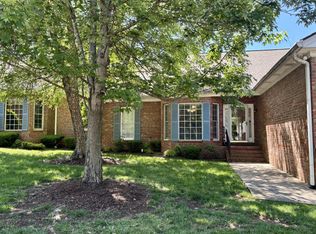 MLS ID #3205770, Christina Miller. RealTracs MLS as distributed by MLS GRID
 - $380,0003 bd2 ba1.5k sqft148 Stanley Dr, Gallatin, TN 37066For SaleMLS ID #3515207, Andy Phan. RealTracs MLS as distributed by MLS GRID
- $309,9002 bd1 ba1.1k sqft345 Marrell St, Gallatin, TN 37066For SaleMLS ID #3250624, GWEN DOWLAND. RealTracs MLS as distributed by MLS GRID
- $344,9003 bd2 ba1.7k sqft102 Lake Point Dr, Gallatin, TN 37066For SaleMLS ID #3251014, Tammy Jeffers. RealTracs MLS as distributed by MLS GRID
- $299,9003 bd2 ba1.4k sqft608 N Dickerson Chapel Rd, Lebanon, TN 37087For SaleMLS ID #3520847, Randy Beadle. RealTracs MLS as distributed by MLS GRID
- $360,0003 bd2 ba1.3k sqft252 Wildcat Run, Gallatin, TN 37066For SaleMLS ID #3319029, Kathryn Stewart. RealTracs MLS as distributed by MLS GRID
- $399,9003 bd3 ba2k sqft1144 Spencer Ave, Gallatin, TN 37066For SaleMLS ID #3243052, Betty Brooks. RealTracs MLS as distributed by MLS GRID
- $324,9002 bd2 ba1.3k sqft395 Devon Chase Hl #6401, Gallatin, TN 37066For SaleMLS ID #3112869, GWEN DOWLAND. RealTracs MLS as distributed by MLS GRID
- $354,9004 bd2 ba1.9k sqft319 Harsh Ln, Castalian Springs, TN 37031For SaleMLS ID #3246827, Betty Brooks. RealTracs MLS as distributed by MLS GRID
- $409,9003 bd2 ba1.7k sqft858 Moreland Dr, Gallatin, TN 37066For SaleMLS ID #3251956, Stacy Reynolds. RealTracs MLS as distributed by MLS GRID
- $350,0002 bd2 ba1.4k sqft395 Devon Chase Hl Unit 2303, Gallatin, TN 37066For SaleMLS ID #3316006, Faye Sesler, ABR, ASP, CRS, SRES, SRS, PSA, e-pro, ACE. RealTracs MLS as distributed by MLS GRID
- $419,0004 bd3 ba2k sqft951 Belvedere Dr, Gallatin, TN 37066For SaleMLS ID #3272673, Mike Wilkerson. RealTracs MLS as distributed by MLS GRID
- $410,0002 bd2 ba1.7k sqft825 Browns Ln #202, Gallatin, TN 37066For SaleMLS ID #3228644, Angela Wingo. RealTracs MLS as distributed by MLS GRID
- $--3 bd2 ba1.9k sqft607 N Palmers Chapel Rd, White House, TN 37188AuctionMLS ID #3529311, Bryan Ayers. RealTracs MLS as distributed by MLS GRID
- $389,9003 bd3 ba1.8k sqft104 Great Falls Ct, Gallatin, TN 37066For SaleMLS ID #3529554, GWEN DOWLAND. RealTracs MLS as distributed by MLS GRID
- $370,0003 bd3 ba1.8k sqft1466 Carderock Springs Dr, Gallatin, TN 37066For SaleMLS ID #3303447, Michelle Snee. RealTracs MLS as distributed by MLS GRID
- $--3 bd1 ba1.4k sqft740 Driver Cir, Hartsville, TN 37074AuctionMLS ID #3311979, Mike E. Walker. RealTracs MLS as distributed by MLS GRID
