The heart of the home features a beautiful kitchen with quartz countertops, stainless steel appliances, and plenty of space for cooking, gathering, and entertaining. The spacious primary suite is a true retreat, offering the rare luxury of two walk-in closets, providing exceptional storage and organization. Step outside to enjoy a private, tree-lined backyard, creating a peaceful setting for relaxing, entertaining, or enjoying your morning coffee. A two-car garage provides added convenience and extra storage.This home offers easy access to shopping, dining, parks, and schools while providing the comfort and privacy you've been looking for.
Active
$370,000
1466 Carderock Springs Dr, Gallatin, TN 37066
3beds
1,816sqft
Townhouse, Residential, Condominium
Built in 2022
3,484 Square Feet Lot
$-- Zestimate®
$204/sqft
$130/mo HOA
What's special
Two-car garagePrivate tree-lined backyardStainless steel appliancesSpacious primary suiteTwo walk-in closets
- 47 days
- 106
- 2
Zillow last checked:
Listing updated:
Listed by:
Michelle Snee 615-243-9137,
Benchmark Realty, LLC 615-288-8292
Source: RealTracs MLS as distributed by MLS GRID,MLS#: 3303447
Facts & features
Interior
Bedrooms & bathrooms
- Bedrooms: 3
- Bathrooms: 3
- Full bathrooms: 2
- 1/2 bathrooms: 1
Bedroom 1
- Features: Walk-In Closet(s)
- Level: Walk-In Closet(s)
- Area: 224 Square Feet
- Dimensions: 16x14
Bedroom 2
- Features: Extra Large Closet
- Level: Extra Large Closet
- Area: 169 Square Feet
- Dimensions: 13x13
Bedroom 3
- Features: Extra Large Closet
- Level: Extra Large Closet
- Area: 132 Square Feet
- Dimensions: 12x11
Primary bathroom
- Features: Suite
- Level: Suite
Dining room
- Area: 132 Square Feet
- Dimensions: 12x11
Kitchen
- Features: Pantry
- Level: Pantry
- Area: 132 Square Feet
- Dimensions: 12x11
Living room
- Features: Great Room
- Level: Great Room
- Area: 270 Square Feet
- Dimensions: 18x15
Recreation room
- Features: Second Floor
- Level: Second Floor
- Area: 42 Square Feet
- Dimensions: 7x6
Heating
- Central, Electric
Cooling
- Central Air, Electric
Appliances
- Included: Electric Oven
- Laundry: Electric Dryer Hookup, Washer Hookup
Features
- Flooring: Carpet, Wood, Tile
- Basement: None
Interior area
- Total structure area: 1,816
- Total interior livable area: 1,816 sqft
- Finished area above ground: 1,816
Property
Parking
- Total spaces: 2
- Parking features: Garage Door Opener, Garage Faces Front
- Attached garage spaces: 2
Features
- Levels: Two
- Stories: 2
- Patio & porch: Patio
- Has view: Yes
Lot
- Size: 3,484 Square Feet
- Features: Level
- Topography: Level
Details
- Parcel number: 135C F 03700 000
- Special conditions: Standard
Construction
Type & style
- Home type: Townhouse
- Property subtype: Townhouse, Residential, Condominium
- Attached to another structure: Yes
Materials
- Hardboard Siding, Stone
Condition
- New construction: No
- Year built: 2022
Utilities & green energy
- Sewer: Public Sewer
- Water: Public
- Utilities for property: Electricity Available, Water Available
Community & HOA
Community
- Security: Smoke Detector(s)
- Subdivision: Windsong Ph 2a
HOA
- Has HOA: Yes
- Services included: Maintenance Grounds, Trash
- HOA fee: $130 monthly
Location
- Region: Gallatin
Financial & listing details
- Price per square foot: $204/sqft
- Tax assessed value: $348,300
- Annual tax amount: $1,698
- Date on market: 7/22/2026
- Electric utility on property: Yes
Estimated market value
Not available
Estimated sales range
Not available
Not available
Price history
| Date | Event | Price |
|---|---|---|
| 7/22/2026 | Listed for sale | $370,000-0.8%$204/sqft |
Source:  RealTracs MLS as distributed by MLS GRID #3303447 Report a problem RealTracs MLS as distributed by MLS GRID #3303447 Report a problem | ||
| 9/12/2022 | Sold | $372,859$205/sqft |
Source: Public Record Report a problem | ||
Public tax history
| Year | Property taxes | Tax assessment |
|---|---|---|
| 2025 | $1,698 | $87,075 |
| 2024 | $1,698 -9.8% | $87,075 +41.2% |
| 2023 | $1,882 +290.5% | $61,675 -2.1% |
| 2022 | $482 | $63,000 |
Find assessor info on the county website
Monthly payment
Est. payment
Payment breakdown
Explore the cost of this home by adjusting the details. Changes won't be saved.Climate risks
Neighborhood: 37066
Nearby schools
Schools provided by the listing agent
- Elementary: Guild Elementary
- Middle: Rucker Stewart Middle
- High: Gallatin Senior High School
Source: RealTracs MLS as distributed by MLS GRID. This data may not be complete. We recommend contacting the local school district to confirm school assignments for this home.
- $366,100-- bd-- ba1.8k sqft1464 Carderock Springs Dr, Gallatin, TN 37066Off Market
- $356,2003 bd3 ba1.7k sqft1468 Carderock Springs Dr, Gallatin, TN 37066Off Market
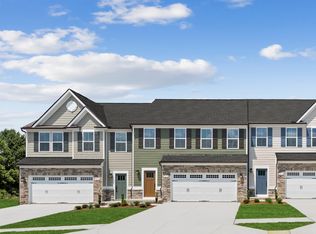
- $368,200-- bd-- ba1.8k sqft1462 Carderock Springs Dr, Gallatin, TN 37066Off Market
- $372,900-- bd-- ba1.8k sqft1472 Carderock Springs Dr, Gallatin, TN 37066Off Market
Similar homes
- $389,9003 bd3 ba1.8k sqft104 Great Falls Ct, Gallatin, TN 37066For Sale
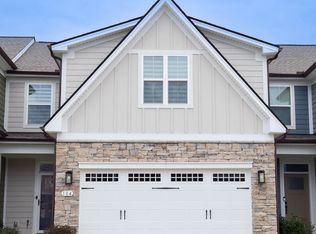
 MLS ID #3529554, GWEN DOWLAND. RealTracs MLS as distributed by MLS GRID
 - $350,0002 bd2 ba1.4k sqft395 Devon Chase Hl Unit 2303, Gallatin, TN 37066For Sale
 MLS ID #3316006, Faye Sesler, ABR, ASP, CRS, SRES, SRS, PSA, e-pro, ACE. RealTracs MLS as distributed by MLS GRID
 - $360,0003 bd2 ba1.3k sqft252 Wildcat Run, Gallatin, TN 37066For Sale
 MLS ID #3319029, Kathryn Stewart. RealTracs MLS as distributed by MLS GRID
 - $339,9003 bd3 ba1.7k sqft1339 Halter Park Dr Lot Tk378g, Gallatin, TN 37066New Construction
 MLS ID #3530730, Stephen Johnson. RealTracs MLS as distributed by MLS GRID
 - $339,9003 bd3 ba1.7k sqft1335 Halter Park Dr Lot Tk380g, Gallatin, TN 37066New ConstructionMLS ID #3530722, Stephen Johnson. RealTracs MLS as distributed by MLS GRID
- $410,0002 bd2 ba1.7k sqft825 Browns Ln #202, Gallatin, TN 37066For SaleMLS ID #3228644, Angela Wingo. RealTracs MLS as distributed by MLS GRID
- $384,9002 bd2 ba1.7k sqft825 Browns Ln #301, Gallatin, TN 37066For SaleMLS ID #3232048, Angela Wingo. RealTracs MLS as distributed by MLS GRID
- $349,9003 bd3 ba1.7k sqft204 Douglas Bend Rd #504, Gallatin, TN 37066For SaleMLS ID #3250523, Jeffrey Jolley. RealTracs MLS as distributed by MLS GRID
- $299,9993 bd2 ba1.9k sqft320 E Franklin St APT 15, Gallatin, TN 37066For SaleMLS ID #3205770, Christina Miller. RealTracs MLS as distributed by MLS GRID
- $419,9004 bd3 ba2.1k sqft1144 Lock 4 Rd #J2, Gallatin, TN 37066For SaleMLS ID #3230867, Lisa Swint. RealTracs MLS as distributed by MLS GRID
- $312,9903 bd3 ba1.6k sqft944 Tellico St, Gallatin, TN 37066New ConstructionRealTracs MLS as distributed by MLS GRID
- $409,9003 bd2 ba1.7k sqft1041 Royal Gorge Pvt Ct, Gallatin, TN 37066For SaleMLS ID #3308988, Linda T. Seul. RealTracs MLS as distributed by MLS GRID
- $479,9003 bd2 ba2.3k sqft241 Griffin Ln, Gallatin, TN 37066For SaleMLS ID #3516602, Donna Crowley. RealTracs MLS as distributed by MLS GRID
- $349,9003 bd3 ba1.8k sqft119 Fister Dr, Lebanon, TN 37090For SaleMLS ID #3177957, GWEN DOWLAND. RealTracs MLS as distributed by MLS GRID
- $299,9002 bd3 ba1.4k sqft538 Tappan Ln, Gallatin, TN 37066For SaleMLS ID #3255195, Amber Carlson. RealTracs MLS as distributed by MLS GRID
- $379,9003 bd3 ba1.9k sqft385 S Downs Cir, Goodlettsville, TN 37072For SaleMLS ID #3220692, Carly L. Radzimanowski. RealTracs MLS as distributed by MLS GRID
- $388,9983 bd2 ba1.6k sqft180 Mockingbird Ln, Hartsville, TN 37074For SaleMLS ID #3514820, Kim Bush. RealTracs MLS as distributed by MLS GRID
- $479,9903 bd2 ba1.7k sqft5309 Synergy Pvt Way, Gallatin, TN 37066New ConstructionRealTracs MLS as distributed by MLS GRID
- $412,5004 bd3 ba2k sqft629 Pemberton Dr, Lebanon, TN 37087For SaleMLS ID #3531662, Mike Cole. RealTracs MLS as distributed by MLS GRID
