Beautiful all brick home with concrete drive and 2 car detached garage plus a 10x12 outbuilding on a beautiful level lot!! This gorgeous home features a split/open floor plan. Beautiful cabinetry and granite countertops in the spacious kitchen and a large open living room with tall vaulted ceilings! The Owner's suite is very spacious with a walk in closet and an attached ensuite bath with double vanities and plenty of storage plus an incredible walk in tile shower ! On the opposite side of the home is the 2 other spacious bedrooms with a bath between!! Also has a great sized utility room ! Outside is a fabulous covered concrete back porch for lazy evenings to enjoy dinner outside or just relaxing, in addition to all this theres a detached 2 car garage as well as an additional outbuilding. All this situated on a gorgeous lot with some shade trees in the back. Don't miss this opportunity to own such a beautiful and well thought out home!!
Coming soon / hold
$409,900
180 Mockingbird Ln, Hartsville, TN 37074
3beds
1,605sqft
:
Get pre-qualified$2,443/mo
Single Family Residence, Residential
Built in 2020
0.59 Acres Lot
$-- Zestimate®
$255/sqft
$-- HOA
What's special
- 6 days |
- 145 |
- 5 |
Likely to sell faster than
Zillow last checked:
Listing updated:
Listed by:
Kim Bush 615-489-5577,
Heartland Real Estate & Auction, Inc. 615-735-9001
Source: RealTracs MLS as distributed by MLS GRID,MLS#: 3306748
Facts & features
Interior
Bedrooms & bathrooms
- Bedrooms: 3
- Bathrooms: 2
- Full bathrooms: 2
- Main level bedrooms: 3
Heating
- Central, Electric
Cooling
- Central Air, Electric
Appliances
- Included: Electric Range, Dishwasher, Dryer, Microwave, Refrigerator, Stainless Steel Appliance(s), Washer
Features
- Flooring: Carpet, Luxury Vinyl, Tile
- Basement: Crawl Space
Interior area
- Total structure area: 1,605
- Total interior livable area: 1,605 sqft
- Finished area above ground: 1,605
Property
Parking
- Total spaces: 2
- Parking features: Detached
- Garage spaces: 2
Features
- Levels: One
- Stories: 1
- Patio & porch: Patio, Covered, Porch
Lot
- Size: 0.59 Acres
- Features: Cleared, Level
- Topography: Cleared,Level
Details
- Parcel number: 026A A 01006 000
- Special conditions: Standard
Construction
Type & style
- Home type: SingleFamily
- Architectural style: Ranch
- Property subtype: Single Family Residence, Residential
Materials
- Brick
- Roof: Asphalt
Condition
- New construction: No
- Year built: 2020
Utilities & green energy
- Sewer: Public Sewer
- Water: Public
- Utilities for property: Electricity Available, Water Available
Community & HOA
Community
- Subdivision: Beasley & Dies
HOA
- Has HOA: No
Location
- Region: Hartsville
Financial & listing details
- Price per square foot: $255/sqft
- Tax assessed value: $288,900
- Annual tax amount: $2,003
- Date on market: 7/27/2026
- Electric utility on property: Yes
Estimated market value
Not available
Estimated sales range
Not available
Not available
Price history
| Date | Event | Price |
|---|---|---|
| 2/23/2021 | Sold | $249,000$155/sqft |
Source: Public Record Report a problem | ||
Public tax history
| Year | Property taxes | Tax assessment |
|---|---|---|
| 2025 | $3,889 +9.4% | $72,225 +7.1% |
| 2024 | $3,554 | $67,425 |
| 2023 | $3,554 +175.4% | $67,425 +1.2% |
| 2022 | $1,291 -26.1% | $66,600 +26.3% |
| 2021 | $1,747 | $52,725 |
| 2020 | $1,747 +711.1% | $52,725 +711.2% |
| 2019 | $215 | $6,500 |
Find assessor info on the county website
Monthly payment
Est. payment
Payment breakdown
Explore the cost of this home by adjusting the details. Changes won't be saved.Climate risks
Neighborhood: 37074
Nearby schools
GreatSchools rating
- 6/10Trousdale County Elementary SchoolGrades: PK-5Distance: 0.4 mi
- 9/10Jim Satterfield Middle SchoolGrades: 6-8Distance: 1.2 mi
- 8/10Trousdale County High SchoolGrades: 7,9-12Distance: 1.2 mi
Schools provided by the listing agent
- Elementary: Trousdale Co Elementary
- Middle: Jim Satterfield Middle School
- High: Trousdale Co High School
Source: RealTracs MLS as distributed by MLS GRID. This data may not be complete. We recommend contacting the local school district to confirm school assignments for this home.
- $364,300-- bd2 ba1.6k sqft200 Mockingbird Ln, Hartsville, TN 37074Off Market
- $355,0003 bd2 ba1.6k sqft160 Mockingbird Ln, Hartsville, TN 37074Sold

- $357,1003 bd2 ba1.6k sqft220 Mockingbird Ln, Hartsville, TN 37074Off Market
- $401,800-- bd2 ba1.6k sqft140 Mockingbird Ln, Hartsville, TN 37074Off Market
- $390,3003 bd2 ba1.6k sqft185 Mockingbird Ln, Hartsville, TN 37074Off Market
- $395,0003 bd2 ba1.6k sqft165 Mockingbird Ln, Hartsville, TN 37074Sold
- $365,0003 bd2 ba1.6k sqft205 Mockingbird Ln, Hartsville, TN 37074Sold
- $394,4003 bd2 ba1.6k sqft120 Mockingbird Ln, Hartsville, TN 37074Off Market
A local agent can set up tours, give advice and negotiate with sellers.
Similar homes
- $419,0003 bd2 ba1.6k sqft100 Mockingbird Ln, Hartsville, TN 37074For Sale
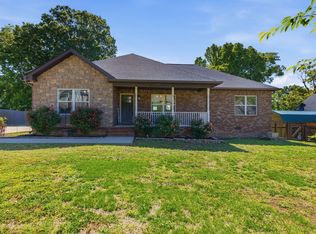
 MLS ID #3261059, Sherry Bowman. RealTracs MLS as distributed by MLS GRID
 - $425,0003 bd2 ba2.3k sqft150 Hickory Ridge Ln, Hartsville, TN 37074For Sale
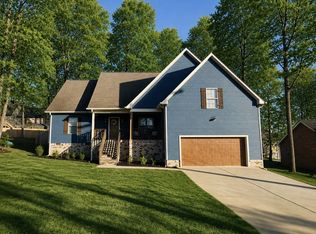 MLS ID #3250515, John Graves. RealTracs MLS as distributed by MLS GRID
 - $399,9004 bd3 ba2.2k sqft450 Bridle Path Ln, Hartsville, TN 37074For Sale
 MLS ID #3255451, Matthew Carman. RealTracs MLS as distributed by MLS GRID
 - $499,9993 bd2 ba1.7k sqft11725 Highway 25 E, Hartsville, TN 37074For Sale
 MLS ID #3242164, Wendy Dickens. RealTracs MLS as distributed by MLS GRID
 - $349,9003 bd2 ba1.8k sqft85 Acorn Trl Lot 42, Hartsville, TN 37074New ConstructionMLS ID #3015458, Cassie Liddle. RealTracs MLS as distributed by MLS GRID
- $459,9003 bd2 ba1.6k sqft2220 Highway 141 N, Hartsville, TN 37074New ConstructionMLS ID #3193023, Cassie Liddle. RealTracs MLS as distributed by MLS GRID
- $289,0002 bd1 ba923 sqft119 Rogers St, Hartsville, TN 37074For SaleMLS ID #3312344, Chelsea Anderson. RealTracs MLS as distributed by MLS GRID
- $399,9003 bd2 ba1.7k sqft5048 Hunters Village Dr, Lebanon, TN 37087For SaleMLS ID #3311583, Jeff Jackson. RealTracs MLS as distributed by MLS GRID
- $439,0003 bd2 ba1.9k sqft122 Oak Hill Dr, Lebanon, TN 37087For SaleMLS ID #3314537, Medana Hemontolor. RealTracs MLS as distributed by MLS GRID
- $429,9003 bd2 ba1.5k sqft1790 Hawkins Branch Rd Lot 5, Bethpage, TN 37022New ConstructionMLS ID #3304795, Gene Carman, III. RealTracs MLS as distributed by MLS GRID
- $389,9003 bd2 ba1.4k sqft527 Hog Back Ridge Rd, Bethpage, TN 37022For SaleMLS ID #3314462, Branden Strissel. RealTracs MLS as distributed by MLS GRID
- $325,0003 bd3 ba1.4k sqft647 Chitwood Dr, Lafayette, TN 37083For SaleMLS ID #3314789, Devon Bray. RealTracs MLS as distributed by MLS GRID
- $399,9993 bd2 ba1.7k sqft597 Long Creek Rd, Lafayette, TN 37083For SaleMLS ID #3152391, Penny Kirby. RealTracs MLS as distributed by MLS GRID
- $370,0003 bd2 ba1.3k sqft731 Mount Vernon Rd, Bethpage, TN 37022For SaleMLS ID #3279302, Nita Reed-Bratton. RealTracs MLS as distributed by MLS GRID
- $420,0002 bd2 ba2k sqft537 Tuck Rd, Lafayette, TN 37083For SaleMLS ID #3234654, Jennifer West. RealTracs MLS as distributed by MLS GRID
- $419,0004 bd3 ba2k sqft951 Belvedere Dr, Gallatin, TN 37066For SaleMLS ID #3272673, Mike Wilkerson. RealTracs MLS as distributed by MLS GRID
- $449,9003 bd2 ba2.1k sqft700 Wallace Rd, Gallatin, TN 37066For SaleMLS ID #3304548, Bernie Gallerani. RealTracs MLS as distributed by MLS GRID
- $459,9003 bd2 ba1.9k sqft1789 Hartsville Park, Lebanon, TN 37087For SaleMLS ID #3288360, Mike E. Walker. RealTracs MLS as distributed by MLS GRID
- $415,9003 bd2 ba1.6k sqft205 Winwood Dr, Lebanon, TN 37087For SaleMLS ID #3242692, Mark Manning. RealTracs MLS as distributed by MLS GRID
- $544,9003 bd2 ba1.5k sqft4 Lewis James Ln, Riddleton, TN 37151For Sale
 MLS ID #245917, Denise Hallowood, Blackwell Realty and Auction. UCMLS
