Turn-Key Luxury on 1.80 Acres! This stunning, single-level ranch home was completely remodeled down to the studs in 2026, offering the perfect blend of modern luxury and peaceful country living. Nestled on a spacious, level 1.80± acre lot shaded by mature hardwood trees, this 3-bedroom, 2-bathroom residence is truly move-in ready.Inside, you’ll find two massive living areas and premium finishes throughout, including new soft-close kitchen cabinetry, beautiful Brazilian granite countertops, custom lighting, and brand-new appliances. The primary bedroom features a private full en-suite bath, and every bathroom in the home has been completely renewed.
Key Upgrades Include: 2026: Total down-to-the-studs remodel, including all-new bathrooms and kitchen.2022: Brand-new roof and gutters. 2014 All New Septic system. Energy Efficiency: Newer replacement tilt-in windows throughout.The exterior boasts a large concrete patio perfect for entertaining and an attached, covered two-car carport. Note: The local road project is scheduled for completion this Fall, promising improved access just in time for the holidays. A full list of upgrades and improvements is available in the attachments.
Active
Price cut: $10K (7/31)
$459,900
1789 Hartsville Park, Lebanon, TN 37087
3beds
1,919sqft
Single Family Residence, Residential
Built in 1967
1.8 Acres Lot
$-- Zestimate®
$240/sqft
$-- HOA
What's special
Brand-new roof and guttersPremium finishes throughoutNew soft-close kitchen cabinetryBrand-new appliancesAttached covered two-car carportBeautiful brazilian granite countertopsCustom lighting
- 34 days |
- 555 |
- 23 |
Likely to sell faster than
Zillow last checked:
Listing updated:
Listed by:
Mike E. Walker 615-308-9009,
Walker Auction & Realty, LLC 615-308-9009
Source: RealTracs MLS as distributed by MLS GRID,MLS#: 3288360
Facts & features
Interior
Bedrooms & bathrooms
- Bedrooms: 3
- Bathrooms: 2
- Full bathrooms: 2
- Main level bedrooms: 3
Bedroom 1
- Features: Suite
- Level: Suite
- Area: 156 Square Feet
- Dimensions: 13x12
Bedroom 2
- Area: 132 Square Feet
- Dimensions: 12x11
Bedroom 3
- Area: 156 Square Feet
- Dimensions: 13x12
Primary bathroom
- Features: Double Vanity
- Level: Double Vanity
Den
- Area: 270 Square Feet
- Dimensions: 18x15
Kitchen
- Features: Eat-in Kitchen
- Level: Eat-in Kitchen
- Area: 190 Square Feet
- Dimensions: 10x19
Living room
- Features: Separate
- Level: Separate
- Area: 240 Square Feet
- Dimensions: 16x15
Other
- Features: Utility Room
- Level: Utility Room
Heating
- Central, Electric
Cooling
- Central Air, Electric
Appliances
- Included: Electric Oven, Electric Range, Dishwasher, Microwave, Refrigerator, Stainless Steel Appliance(s)
- Laundry: Electric Dryer Hookup, Washer Hookup
Features
- Air Filter, Ceiling Fan(s), Extra Closets, Open Floorplan, Redecorated, Walk-In Closet(s)
- Flooring: Luxury Vinyl
- Basement: Crawl Space
- Has fireplace: No
Interior area
- Total structure area: 1,919
- Total interior livable area: 1,919 sqft
- Finished area above ground: 1,919
Property
Parking
- Total spaces: 5
- Parking features: Attached, Paved
- Carport spaces: 2
- Uncovered spaces: 3
Features
- Levels: One
- Stories: 1
- Patio & porch: Patio, Covered, Porch
- Fencing: Privacy
Lot
- Size: 1.8 Acres
- Features: Level
- Topography: Level
Details
- Parcel number: 059 03900 000
- Special conditions: Owner Agent
- Other equipment: Air Purifier
Construction
Type & style
- Home type: SingleFamily
- Architectural style: Ranch
- Property subtype: Single Family Residence, Residential
Materials
- Brick
- Roof: Shingle
Condition
- New construction: No
- Year built: 1967
Utilities & green energy
- Sewer: Septic Tank
- Water: Public
- Utilities for property: Electricity Available, Water Available
Green energy
- Energy efficient items: Insulation
Community & HOA
Community
- Security: Smoke Detector(s)
- Subdivision: None
HOA
- Has HOA: No
Location
- Region: Lebanon
Financial & listing details
- Price per square foot: $240/sqft
- Tax assessed value: $282,800
- Annual tax amount: $1,560
- Date on market: 7/19/2026
- Electric utility on property: Yes
Estimated market value
Not available
Estimated sales range
Not available
Not available
Price history
| Date | Event | Price |
|---|---|---|
| 7/31/2026 | Price change | $459,900-2.1%$240/sqft |
Source:  RealTracs MLS as distributed by MLS GRID #3288360 Report a problem RealTracs MLS as distributed by MLS GRID #3288360 Report a problem | ||
| 7/19/2026 | Listed for sale | $469,900+91.8%$245/sqft |
Source: RealTracs MLS as distributed by MLS GRID #3288360 Report a problem | ||
| 2/28/2025 | Sold | $245,000+40%$128/sqft |
Source: Public Record Report a problem | ||
| 10/9/2009 | Sold | $175,000$91/sqft |
Source: Public Record Report a problem | ||
Public tax history
| Year | Property taxes | Tax assessment |
|---|---|---|
| 2025 | $1,560 | $70,700 |
| 2024 | $1,560 -5.5% | $70,700 -5.5% |
| 2023 | $1,650 | $74,800 |
| 2022 | $1,650 | $74,800 |
| 2021 | -- | $74,800 +72.1% |
| 2020 | $1,261 +15.2% | $43,475 |
| 2019 | $1,095 -13.2% | $43,475 |
| 2018 | $1,261 +0% | $43,475 |
| 2017 | $1,261 0% | $43,475 |
| 2016 | $1,261 +12.9% | $43,475 |
| 2015 | $1,117 +13.7% | $43,475 +13.7% |
| 2014 | $983 | $38,226 |
| 2013 | $983 +0% | $38,226 |
| 2012 | $982 +2.3% | $38,226 -0.4% |
| 2011 | $960 | $38,391 |
| 2010 | -- | $38,391 -5% |
| 2009 | $983 | $40,396 |
| 2008 | $983 +14% | $40,396 +16.2% |
| 2007 | $862 | $34,752 |
| 2006 | $862 | $34,752 |
| 2005 | $862 -16.5% | $34,752 |
| 2003 | $1,032 +16.3% | $34,752 +16.3% |
| 2002 | $887 | $29,878 |
| 2001 | -- | $29,878 -75% |
| 2000 | -- | $119,513 |
Find assessor info on the county website
Monthly payment
Est. payment
Payment breakdown
Explore the cost of this home by adjusting the details. Changes won't be saved.Climate risks
Neighborhood: 37087
Nearby schools
GreatSchools rating
- 6/10Sam Houston Elementary SchoolGrades: PK-5Distance: 1.1 mi
- 6/10Walter J. Baird Middle SchoolGrades: 6-8Distance: 1.7 mi
Schools provided by the listing agent
- Elementary: Sam Houston Elementary
- Middle: Carroll Oakland Elementary
- High: Lebanon High School
Source: RealTracs MLS as distributed by MLS GRID. This data may not be complete. We recommend contacting the local school district to confirm school assignments for this home.
- $413,9003 bd2 ba2.6k sqft1819 Hartsville Park, Lebanon, TN 37087Off Market
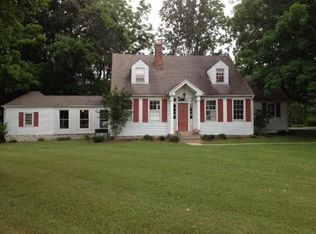
- $399,1003 bd2 ba-- sqft1819 Hartsville Pike, Lebanon, TN 37087Off Market
- $503,0004 bd2 ba2.3k sqft1731 Hartsville Park, Lebanon, TN 37087Off Market
- $82,500-- bd-- ba-- sqftLovers Ln, Lebanon, TN 37087Off Market
- $443,9003 bd3 ba2.2k sqft1853 Hartsville Park, Lebanon, TN 37087Off Market
- $335,900-- bd2 ba1.5k sqft1792 Hartsville Park, Lebanon, TN 37087Off Market
- $324,300-- bd1 ba1.4k sqft1772 Hartsville Park, Lebanon, TN 37087Off Market
- $331,4003 bd2 ba1.3k sqft1756 Hartsville Pike, Lebanon, TN 37087Off Market
A local agent can set up tours, give advice and negotiate with sellers.
A local lender can help you make sure your offer is ready when you are.
Similar homes
- $499,9993 bd2 ba2.4k sqft920 Coles Ferry Park, Lebanon, TN 37087For Sale
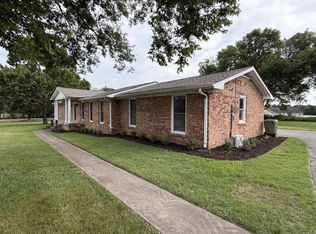
 MLS ID #3311715, Bruce Moheit. RealTracs MLS as distributed by MLS GRID
 - $409,0003 bd3 ba2k sqft1024 Rome Pike, Lebanon, TN 37087For Sale
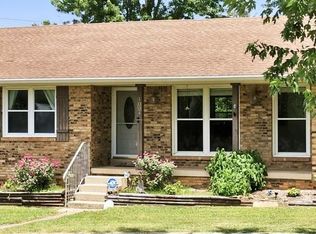
 MLS ID #245716, Ashley Luther, Chord Real Estate. UCMLS
 - $424,9004 bd3 ba1.9k sqft1608 Lilac Dr, Lebanon, TN 37087For Sale
 MLS ID #3223720, Medana Hemontolor. RealTracs MLS as distributed by MLS GRID
 - $549,9003 bd2 ba1.5k sqft741 Trousdale Ferry Park, Lebanon, TN 37087For Sale
 MLS ID #3320614, Stephanie Bentley-Wright. RealTracs MLS as distributed by MLS GRID
 - $439,9004 bd3 ba2.4k sqft1707 Old Rome Pike, Lebanon, TN 37087For SaleMLS ID #3314853, Ken Nelson, Jr.. RealTracs MLS as distributed by MLS GRID
- $399,0003 bd2 ba1.4k sqft544 Trousdale Ferry Pike, Lebanon, TN 37087For SaleMLS ID #3014698, Medana Hemontolor. RealTracs MLS as distributed by MLS GRID
- $419,0003 bd2 ba1.6k sqft1024 Quail Meadow Dr, Lebanon, TN 37090For SaleMLS ID #3510891, Mike Cole. RealTracs MLS as distributed by MLS GRID
- $379,9003 bd2 ba1.7k sqft5048 Hunters Village Dr, Lebanon, TN 37087For SaleMLS ID #3311583, Jeff Jackson. RealTracs MLS as distributed by MLS GRID
- $389,9003 bd2 ba2k sqft1216 Kristopher Dr, Lebanon, TN 37087For SaleMLS ID #3281083, Medana Hemontolor. RealTracs MLS as distributed by MLS GRID
- $499,0004 bd3 ba2.1k sqft1614 Shady Cir, Lebanon, TN 37087For SaleMLS ID #3172764, Jennifer (Jenny) Young. RealTracs MLS as distributed by MLS GRID
- $346,9003 bd2 ba1.4k sqft9003 Fenton Rd, Lebanon, TN 37087For SaleMLS ID #3505851, Jesus (Jesse) Gonzalez. RealTracs MLS as distributed by MLS GRID
- $319,9003 bd1 ba1.2k sqft222 Ligon Dr, Lebanon, TN 37087For SaleMLS ID #3288451, Bridget Ottoh. RealTracs MLS as distributed by MLS GRID
- $664,9003 bd2 ba1.8k sqft25 Phillips Rd, Lebanon, TN 37087For SaleMLS ID #3183014, Ken Nelson, Jr.. RealTracs MLS as distributed by MLS GRID
- $438,9004 bd4 ba2.3k sqft5890 Cainsville Rd, Lebanon, TN 37090For SaleMLS ID #3508130, Micah Zane Minzak. RealTracs MLS as distributed by MLS GRID
- $359,5002 bd3 ba1k sqft10030 Coles Ferry Pike, Lebanon, TN 37087For SaleMLS ID #3245121, Estera Confederat Matis. RealTracs MLS as distributed by MLS GRID
- $399,9004 bd3 ba2.2k sqft904 Ross Creek Way, Lebanon, TN 37087For SaleMLS ID #3243117, Abram Abraham. RealTracs MLS as distributed by MLS GRID
- $334,9002 bd2 ba1.1k sqft200 Westlynn Dr, Lebanon, TN 37087For SaleMLS ID #3182362, Jason Herrell, Broker. RealTracs MLS as distributed by MLS GRID
- $310,0002 bd2 ba1.1k sqft712 N Greenwood Ext, Lebanon, TN 37087For SaleMLS ID #3253624, Anita Tate. RealTracs MLS as distributed by MLS GRID
- $479,9004 bd3 ba2.8k sqft205 Gunnersbury Dr, Lebanon, TN 37087For SaleMLS ID #3262930, Jana Frensley ABR, GRI, e-PRO,CNHS, RCC. RealTracs MLS as distributed by MLS GRID
- $599,9003 bd2 ba1.6k sqft3182 Cairo Bend Rd, Lebanon, TN 37087For SaleMLS ID #3080375, Ken Nelson, Jr.. RealTracs MLS as distributed by MLS GRID
