PRICE REDUCTION!!! Beautifully remodeled home located in a quiet, no-through-traffic neighborhood. This property offers a functional layout with updated finishes and flexible living space.
The main level features 3 bedrooms and 2 full bathrooms, including a private primary suite. The kitchen has been fully updated with modern finishes and new appliances. Durable and stylish LVP flooring runs throughout the home.
The lower level includes a fully finished, studio-style apartment with a separate entrance, large bedroom area, living space, and full bathroom—ideal for guests, extended family, or potential rental use.
Additional updates include a brand new HVAC system installed March 2025.
Exterior features include a rocking chair front porch, a newly built back deck, and a large, fully fenced backyard. The home also offers a spacious two-car garage with separate doors.
This property combines modern updates, versatile living space, and a peaceful setting with minimal traffic.
Active
$499,000
1614 Shady Cir, Lebanon, TN 37087
4beds
2,169sqft
Single Family Residence, Residential
Built in 1962
0.35 Acres Lot
$-- Zestimate®
$230/sqft
$-- HOA
What's special
- 182 days
- 185
- 17
Zillow last checked:
Listing updated:
Listed by:
Jennifer (Jenny) Young 615-500-3608,
Blackwell Realty and Auction 615-444-0072,
JD Young 615-486-1121,
Blackwell Realty and Auction
Source: RealTracs MLS as distributed by MLS GRID,MLS#: 3172764
Facts & features
Interior
Bedrooms & bathrooms
- Bedrooms: 4
- Bathrooms: 3
- Full bathrooms: 3
- Main level bedrooms: 3
Bedroom 1
- Features: Full Bath
- Level: Full Bath
- Area: 192 Square Feet
- Dimensions: 16x12
Bedroom 2
- Area: 132 Square Feet
- Dimensions: 12x11
Bedroom 3
- Area: 144 Square Feet
- Dimensions: 12x12
Bedroom 4
- Features: Bath
- Level: Bath
- Area: 252 Square Feet
- Dimensions: 12x21
Primary bathroom
- Features: Double Vanity
- Level: Double Vanity
Den
- Features: Separate
- Level: Separate
- Area: 187 Square Feet
- Dimensions: 11x17
Dining room
- Area: 168 Square Feet
- Dimensions: 14x12
Kitchen
- Area: 132 Square Feet
- Dimensions: 12x11
Living room
- Area: 252 Square Feet
- Dimensions: 21x12
Other
- Features: Utility Room
- Level: Utility Room
- Area: 210 Square Feet
- Dimensions: 14x15
Heating
- Central, Electric
Cooling
- Central Air, Electric
Appliances
- Included: Electric Oven, Electric Range, Dishwasher, Microwave, Refrigerator, Stainless Steel Appliance(s)
- Laundry: Electric Dryer Hookup, Washer Hookup
Features
- Ceiling Fan(s), In-Law Floorplan, Pantry, High Speed Internet
- Flooring: Luxury Vinyl
- Basement: Exterior Entry,Finished
Interior area
- Total structure area: 2,169
- Total interior livable area: 2,169 sqft
- Finished area above ground: 1,363
- Finished area below ground: 806
Property
Parking
- Total spaces: 2
- Parking features: Basement, Asphalt
- Attached garage spaces: 2
Features
- Levels: Two
- Stories: 2
- Patio & porch: Deck, Porch
- Fencing: Back Yard
Lot
- Size: 0.35 Acres
- Dimensions: 100 x 150
- Features: Cul-De-Sac, Sloped
- Topography: Cul-De-Sac,Sloped
Details
- Parcel number: 069C D 00700 000
- Special conditions: Standard
Construction
Type & style
- Home type: SingleFamily
- Architectural style: Traditional
- Property subtype: Single Family Residence, Residential
Materials
- Brick
- Roof: Asphalt
Condition
- New construction: No
- Year built: 1962
Utilities & green energy
- Sewer: Public Sewer
- Water: Public
- Utilities for property: Electricity Available, Water Available, Cable Connected
Community & HOA
Community
- Subdivision: Shady Circle
HOA
- Has HOA: No
Location
- Region: Lebanon
Financial & listing details
- Price per square foot: $230/sqft
- Tax assessed value: $226,300
- Annual tax amount: $1,636
- Date on market: 4/10/2026
- Electric utility on property: Yes
Estimated market value
Not available
Estimated sales range
Not available
Not available
Price history
| Date | Event | Price |
|---|---|---|
| 8/20/2026 | Listed for rent | $2,500$1/sqft |
Source: Zillow Rentals Report a problem | ||
| 5/20/2026 | Price change | $499,000-4%$230/sqft |
Source:  RealTracs MLS as distributed by MLS GRID #3172764 Report a problem RealTracs MLS as distributed by MLS GRID #3172764 Report a problem | ||
| 4/17/2026 | Listed for sale | $519,900+4%$240/sqft |
Source: RealTracs MLS as distributed by MLS GRID #3172764 Report a problem | ||
| 7/31/2025 | Listing removed | $499,900$230/sqft |
Source: RealTracs MLS as distributed by MLS GRID #2885397 Report a problem | ||
| 6/12/2025 | Price change | $499,900-4.8%$230/sqft |
Source: RealTracs MLS as distributed by MLS GRID #2885397 Report a problem | ||
| 5/15/2025 | Listed for sale | $524,900-0.9%$242/sqft |
Source: RealTracs MLS as distributed by MLS GRID #2885397 Report a problem | ||
| 5/14/2025 | Listing removed | $529,900$244/sqft |
Source: RealTracs MLS as distributed by MLS GRID #2812103 Report a problem | ||
| 4/25/2025 | Price change | $529,900-1.9%$244/sqft |
Source: RealTracs MLS as distributed by MLS GRID #2812103 Report a problem | ||
| 4/11/2025 | Price change | $539,900-1.8%$249/sqft |
Source: RealTracs MLS as distributed by MLS GRID #2812103 Report a problem | ||
| 4/4/2025 | Listed for sale | $549,900+106.7%$254/sqft |
Source: RealTracs MLS as distributed by MLS GRID #2812103 Report a problem | ||
| 9/20/2024 | Sold | $266,000+174.2%$123/sqft |
Source: RealTracs MLS as distributed by MLS GRID #2684852 Report a problem | ||
| 11/17/2009 | Sold | $97,000$45/sqft |
Source: Public Record Report a problem | ||
Public tax history
| Year | Property taxes | Tax assessment |
|---|---|---|
| 2025 | $1,636 +1.6% | $56,575 +1.6% |
| 2024 | $1,611 | $55,700 |
| 2023 | $1,611 | $55,700 |
| 2022 | $1,611 | $55,700 |
| 2021 | -- | $55,700 +63.1% |
| 2020 | $1,284 +49.2% | $34,150 |
| 2019 | $860 -28.2% | $34,150 |
| 2018 | $1,198 +0% | $34,150 |
| 2017 | $1,198 +20.9% | $34,150 |
| 2016 | $991 -20% | $34,150 |
| 2015 | $1,239 +12.9% | $34,150 +12.9% |
| 2014 | $1,098 | $30,257 |
| 2013 | $1,098 +9.6% | $30,257 |
| 2012 | $1,002 +2.3% | $30,257 |
| 2011 | $979 | $30,257 |
| 2010 | -- | $30,257 -5.7% |
| 2009 | $1,013 | $32,070 |
| 2008 | $1,013 +24.1% | $32,070 +12% |
| 2007 | $816 -12% | $28,630 |
| 2006 | $928 | $28,630 |
| 2005 | $928 -15.6% | $28,630 |
| 2003 | $1,099 +18% | $28,630 +18% |
| 2002 | $932 | $24,271 |
| 2001 | -- | $24,271 -75% |
| 2000 | -- | $97,083 |
Find assessor info on the county website
Monthly payment
Est. payment
Payment breakdown
Explore the cost of this home by adjusting the details. Changes won't be saved.Climate risks
Neighborhood: 37087
Nearby schools
Schools provided by the listing agent
- Elementary: Castle Heights Elementary
- Middle: Winfree Bryant Middle School
- High: Lebanon High School
Source: RealTracs MLS as distributed by MLS GRID. This data may not be complete. We recommend contacting the local school district to confirm school assignments for this home.
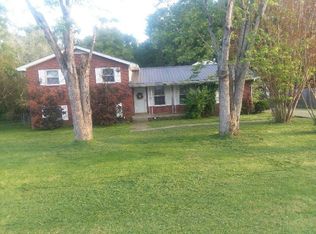
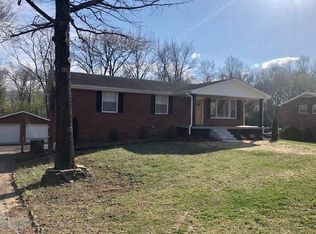

Similar homes
- $499,9993 bd2 ba2k sqft1909 Pointe Barton Dr, Lebanon, TN 37087For Sale
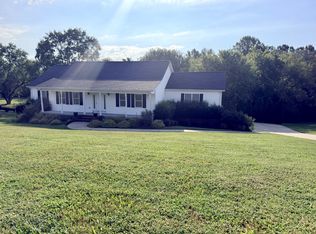
 MLS ID #3592828, Katie Briggs. RealTracs MLS as distributed by MLS GRID
 - $525,0003 bd2 ba2k sqft1084 Taylorsville Rd, Lebanon, TN 37087For Sale
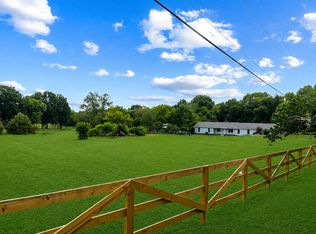 MLS ID #3505993, Janet Abeja. RealTracs MLS as distributed by MLS GRID
 - $394,9003 bd2 ba1.4k sqft405 Twin Cove Dr, Lebanon, TN 37087For Sale
 MLS ID #3519224, Erin Williams. RealTracs MLS as distributed by MLS GRID
 - $399,9004 bd3 ba1.9k sqft440 Lealand Ln, Lebanon, TN 37087For Sale
 MLS ID #3544102, Cassidy McGugan. RealTracs MLS as distributed by MLS GRID
 - $386,9003 bd2 ba2.1k sqft424 Sam Houston Dr, Lebanon, TN 37087For SaleMLS ID #3246908, Corey Ross. RealTracs MLS as distributed by MLS GRID
- $550,0004 bd3 ba2.7k sqft305 Martha Leeville Rd, Lebanon, TN 37090For SaleMLS ID #3251572, Ginny Newell. RealTracs MLS as distributed by MLS GRID
- $430,0005 bd4 ba2k sqft561 Augusta Dr, Hermitage, TN 37076For SaleMLS ID #3611890, Karen Albright. RealTracs MLS as distributed by MLS GRID
- $489,0005 bd3 ba1.9k sqft126 Gatone Dr, Hendersonville, TN 37075For SaleMLS ID #3603524, Shasta Smith. RealTracs MLS as distributed by MLS GRID
- $449,9995 bd3 ba2.4k sqft166 Bonnafield Dr, Hermitage, TN 37076For SaleMLS ID #3528836, Kayla Williams. RealTracs MLS as distributed by MLS GRID
- $304,9993 bd2 ba1.2k sqft211 Ward St, Lebanon, TN 37087For SaleMLS ID #3319697, Hannah Paige. RealTracs MLS as distributed by MLS GRID
- $620,0004 bd2 ba2.1k sqft520 S Posey Hill Rd, Mount Juliet, TN 37122For SaleMLS ID #3601991, Jesus Pena. RealTracs MLS as distributed by MLS GRID
- $664,9003 bd2 ba1.8k sqft25 Phillips Rd, Lebanon, TN 37087For SaleMLS ID #3183014, Ken Nelson, Jr.. RealTracs MLS as distributed by MLS GRID
- $499,0003 bd2 ba2.1k sqft240 NW Clearview Dr, Mount Juliet, TN 37122For SaleMLS ID #3130624, Bob Keich. RealTracs MLS as distributed by MLS GRID
- $525,0003 bd2 ba1.9k sqft710 Overlook Dr, Mount Juliet, TN 37122For SaleMLS ID #3528343, Tara Swint Crenshaw. RealTracs MLS as distributed by MLS GRID
- $475,0003 bd2 ba1.7k sqft215 Tyne Bay Dr, Hendersonville, TN 37075For SaleMLS ID #3501230, Tiffany Lee. RealTracs MLS as distributed by MLS GRID
- $419,9005 bd2 ba2k sqft340 Blade St, Gallatin, TN 37066For SaleMLS ID #3612113, Matthew Meridieth. RealTracs MLS as distributed by MLS GRID
- $299,9002 bd2 ba1.1k sqft712 N Greenwood Ext, Lebanon, TN 37087For SaleMLS ID #3253624, Anita Tate. RealTracs MLS as distributed by MLS GRID
- $397,0003 bd3 ba1.8k sqft1804 Brookmeadow Ln, Hermitage, TN 37076For SaleMLS ID #3306568, Missy Davidson. RealTracs MLS as distributed by MLS GRID
- $582,5004 bd3 ba2.1k sqft138 East Dr, Hendersonville, TN 37075For SaleMLS ID #3514403, Conan Hawkins. RealTracs MLS as distributed by MLS GRID
- $422,0004 bd2 ba2.2k sqft5148 Roxborough Dr, Hermitage, TN 37076For SaleMLS ID #3160047, Karen Albright. RealTracs MLS as distributed by MLS GRID
