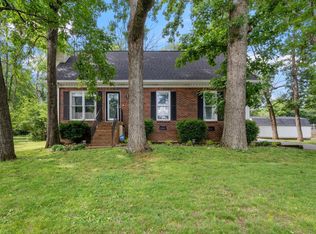
Welcome to this beautiful 3-bedroom, 2-bath home situated on one acre in the desirable Green Hill area of Mount Juliet! Located in a sought-after school zone and just minutes from the lake and nearby boat ramp, this home offers the perfect combination of space, convenience, and outdoor living. Major updates were completed in 2023, including a new roof, windows, HVAC, water heater, garage doors, gutters, appliances, and more. Inside, you’ll find a functional layout with a partially finished basement offering additional space for a bonus room, home office or gym. Outside, enjoy a spacious fenced backyard with even more yard extending beyond the rear fence. An attached two-car garage provides additional parking and storage. Take advantage of special financing! Buyer may receive a lender credit equal to 1% of the loan amount and a free appraisal when financing is secured through William Potts with PRMI (NMLS #2475128, 615-512-2967). Credit can be used toward a 1/1 buydown, closing costs, or prepaids.
Active
Price cut: $5K (9/21)
$525,000
710 Overlook Dr, Mount Juliet, TN 37122
3beds
1,946sqft
Single Family Residence, Residential
Built in 1970
1.01 Acres Lot
$-- Zestimate®
$270/sqft
$-- HOA
What's special
Spacious fenced backyardFunctional layoutSituated on one acre
- 50 days
- 436
- 36
Likely to sell faster than
Zillow last checked:
Listing updated:
Listed by:
Tara Swint Crenshaw 615-207-8906,
Compass 615-824-5920
Source: RealTracs MLS as distributed by MLS GRID,MLS#: 3528343
Facts & features
Interior
Bedrooms & bathrooms
- Bedrooms: 3
- Bathrooms: 2
- Full bathrooms: 2
- Main level bedrooms: 3
Bedroom 1
- Features: Full Bath
- Level: Full Bath
- Area: 156 Square Feet
- Dimensions: 13x12
Bedroom 2
- Area: 135 Square Feet
- Dimensions: 15x9
Bedroom 3
- Area: 120 Square Feet
- Dimensions: 10x12
Primary bathroom
- Features: Primary Bedroom
- Level: Primary Bedroom
Kitchen
- Features: Eat-in Kitchen
- Level: Eat-in Kitchen
- Area: 252 Square Feet
- Dimensions: 21x12
Living room
- Area: 216 Square Feet
- Dimensions: 18x12
Other
- Features: Utility Room
- Level: Utility Room
- Area: 110 Square Feet
- Dimensions: 10x11
Recreation room
- Features: Basement Level
- Level: Basement Level
- Area: 483 Square Feet
- Dimensions: 23x21
Heating
- Central, Heat Pump
Cooling
- Central Air, Electric
Appliances
- Included: Electric Oven, Electric Range, Dishwasher, Microwave
- Laundry: Electric Dryer Hookup, Washer Hookup
Features
- Ceiling Fan(s)
- Flooring: Carpet, Luxury Vinyl
- Basement: Finished,Partial
Interior area
- Total structure area: 1,946
- Total interior livable area: 1,946 sqft
- Finished area above ground: 1,262
- Finished area below ground: 684
Property
Parking
- Total spaces: 4
- Parking features: Garage Faces Side
- Garage spaces: 2
- Uncovered spaces: 2
Features
- Levels: Two
- Stories: 2
- Fencing: Back Yard
Lot
- Size: 1.01 Acres
- Dimensions: 120 x 362 IRR
Details
- Parcel number: 031K B 01000 000
- Special conditions: Standard
Construction
Type & style
- Home type: SingleFamily
- Property subtype: Single Family Residence, Residential
Materials
- Brick
- Roof: Shingle
Condition
- New construction: No
- Year built: 1970
Utilities & green energy
- Sewer: Septic Tank
- Water: Public
- Utilities for property: Electricity Available, Water Available
Community & HOA
Community
- Subdivision: Bell Acres Est
HOA
- Has HOA: No
Location
- Region: Mount Juliet
Financial & listing details
- Price per square foot: $270/sqft
- Tax assessed value: $271,400
- Annual tax amount: $1,295
- Date on market: 9/5/2026
- Electric utility on property: Yes
Estimated market value
Not available
Estimated sales range
Not available
Not available
Price history
| Date | Event | Price |
|---|---|---|
| 9/21/2026 | Price change | $525,000-0.9%$270/sqft |
Source:  RealTracs MLS as distributed by MLS GRID #3528343 Report a problem RealTracs MLS as distributed by MLS GRID #3528343 Report a problem | ||
| 9/5/2026 | Listed for sale | $530,000+20.2%$272/sqft |
Source: RealTracs MLS as distributed by MLS GRID #3528343 Report a problem | ||
| 3/7/2023 | Sold | $441,000-2%$227/sqft |
Source: RealTracs MLS as distributed by MLS GRID #2483636 Report a problem | ||
| 2/8/2023 | Contingent | $449,900$231/sqft |
Source: RealTracs MLS as distributed by MLS GRID #2483636 Report a problem | ||
| 1/31/2023 | Listed for sale | $449,900+125%$231/sqft |
Source: RealTracs MLS as distributed by MLS GRID #2483636 Report a problem | ||
| 6/29/2022 | Sold | $200,000$103/sqft |
Source: Public Record Report a problem | ||
Public tax history
| Year | Property taxes | Tax assessment |
|---|---|---|
| 2025 | $1,295 | $67,850 |
| 2024 | $1,295 | $67,850 |
| 2023 | $1,295 +24.2% | $67,850 +24.2% |
| 2022 | $1,043 | $54,650 |
| 2021 | -- | $54,650 +57.4% |
| 2020 | $875 | $34,725 |
| 2019 | $875 | $34,725 |
| 2018 | $875 0% | $34,725 |
| 2017 | $875 +0% | $34,725 |
| 2016 | $875 -2% | $34,725 |
| 2015 | $893 +19.6% | $34,725 +19.6% |
| 2014 | $746 | $29,030 |
| 2013 | $746 +0% | $29,030 |
| 2012 | $746 +2.8% | $29,030 |
| 2011 | $726 | $29,030 |
| 2010 | -- | $29,030 -4.6% |
| 2009 | $740 | $30,423 |
| 2008 | $740 +9.3% | $30,423 +11.4% |
| 2007 | $677 | $27,300 |
| 2006 | $677 | $27,300 |
| 2005 | $677 -15% | $27,300 +1.8% |
| 2003 | $797 +6.7% | $26,830 +6.7% |
| 2002 | $747 | $25,151 |
| 2001 | -- | $25,151 -75% |
| 2000 | -- | $100,603 |
Find assessor info on the county website
Monthly payment
Est. payment
Payment breakdown
Explore the cost of this home by adjusting the details. Changes won't be saved.Climate risks
Neighborhood: 37122
Nearby schools
Schools provided by the listing agent
- Elementary: Lakeview Elementary School
- Middle: Mt. Juliet Middle School
- High: Green Hill High School
Source: RealTracs MLS as distributed by MLS GRID. This data may not be complete. We recommend contacting the local school district to confirm school assignments for this home.
Similar homes
- $564,9003 bd3 ba2.7k sqft708 Glenoaks Dr, Mount Juliet, TN 37122For Sale

 MLS ID #3615626, Amanda Simmons. RealTracs MLS as distributed by MLS GRID
 - $419,0004 bd3 ba1.9k sqft622 Oakwood Ter, Mount Juliet, TN 37122For Sale
 MLS ID #3264321, Tammy Porter. RealTracs MLS as distributed by MLS GRID
 - $525,0004 bd4 ba2k sqft210 Elnora Ct, Hendersonville, TN 37075For Sale
 MLS ID #3255164, Victor Hazelwood. RealTracs MLS as distributed by MLS GRID
 - $424,9004 bd2 ba2k sqft100 Windward Dr, Mount Juliet, TN 37122For Sale
 MLS ID #3612449, Jarod Dotson. RealTracs MLS as distributed by MLS GRID
 - $579,7773 bd2 ba1.9k sqft5096 Citation Dr, Mount Juliet, TN 37122For SaleMLS ID #3610172, Stewart Halcomb. RealTracs MLS as distributed by MLS GRID
- $489,0005 bd3 ba1.9k sqft126 Gatone Dr, Hendersonville, TN 37075For SaleMLS ID #3603524, Shasta Smith. RealTracs MLS as distributed by MLS GRID
- $580,0004 bd3 ba2.3k sqft178 Meadowlake Dr, Hendersonville, TN 37075For SaleMLS ID #3610738, Brandon Webster. RealTracs MLS as distributed by MLS GRID
- $500,0004 bd3 ba2.1k sqft110 Donna Dr, Hendersonville, TN 37075For SaleMLS ID #3500856, Darla Nickens Hunley, SRS ABR C2ex Clhms GRI Pmn PSA Rene SFR. RealTracs MLS as distributed by MLS GRID
- $515,0004 bd3 ba2.5k sqft159 Waters Edge Ln, Hendersonville, TN 37075For SaleMLS ID #3612166, Toby Graves. RealTracs MLS as distributed by MLS GRID
- $469,9004 bd2 ba1.9k sqft148 Allen Dr, Hendersonville, TN 37075For SaleMLS ID #3530212, Brent Lewis Hastings. RealTracs MLS as distributed by MLS GRID
- $584,9004 bd3 ba2.2k sqft1325 Dalemere Dr, Nashville, TN 37207For SaleMLS ID #3623072, Kathryn Hill. RealTracs MLS as distributed by MLS GRID
- $495,0004 bd3 ba2.3k sqft4817 Morgan Dr, Old Hickory, TN 37138For SaleMLS ID #3542495, Thomas Lin. RealTracs MLS as distributed by MLS GRID
- $430,0003 bd2 ba1.7k sqft131 Rebecca Dr, Hendersonville, TN 37075For SaleMLS ID #3305721, Morgan Hall. RealTracs MLS as distributed by MLS GRID
- $549,9004 bd3 ba2.3k sqft1748 Ridgemere Ct, Hermitage, TN 37076For SaleMLS ID #3515341, Joshua Smith. RealTracs MLS as distributed by MLS GRID
- $485,0003 bd3 ba2.4k sqft1516 Stoner Valley, Hermitage, TN 37076For SaleMLS ID #3623212, Becky Sullivan. RealTracs MLS as distributed by MLS GRID
- $635,0004 bd3 ba2.6k sqft102 Bahia Mar Point S, Hendersonville, TN 37075For SaleMLS ID #3336327, Devin Holloway. RealTracs MLS as distributed by MLS GRID
- $460,0004 bd3 ba1.7k sqft148 Colonial Dr, Hendersonville, TN 37075For SaleMLS ID #3601464, Chuck Callahan. RealTracs MLS as distributed by MLS GRID
- $699,9003 bd3 ba2k sqft425 Lakeshore Dr, Old Hickory, TN 37138For SaleMLS ID #3614494, Traci Johnson Ardovino. RealTracs MLS as distributed by MLS GRID
- $499,9003 bd3 ba2.2k sqft306 Chestnut Ln, Lebanon, TN 37087For SaleMLS ID #3512584, Edward (Eddie) Rockensock. RealTracs MLS as distributed by MLS GRID
- $525,0003 bd3 ba1.6k sqft1712 Litton Ave, Nashville, TN 37216For SaleMLS ID #3528364, Chadd Bryant. RealTracs MLS as distributed by MLS GRID
