Welcome to 4817 Morgan Drive! This beautifully updated 4-bedroom, 2.5-bath home offers over 2,300 square feet of comfortable living space in the desirable Hunters Crossing community. This wonderful home features 22 new windows, a beautifully renovated kitchen with a fridgidaire induction stove, updated primary bathroom, and a refreshed hallway bathroom, providing modern style and peace of mind for years to come.
Inside, you'll find formal living and dining rooms, a spacious den with a cozy fireplace, and an beautifully updated kitchen that serves as the heart of the home. Upstairs, the versatile bonus room offers flexibility as a fourth bedroom, home office, media room, or playroom.
Step outside to enjoy the fenced backyard, perfect for entertaining, gardening, pets, or simply relaxing. Conveniently located near shopping, dining, parks, and the best schools in Wilson County schools, this home combines thoughtful updates, generous living space, and an exceptional location.
Active
$495,000
4817 Morgan Dr, Old Hickory, TN 37138
4beds
2,336sqft
Single Family Residence, Residential
Built in 1991
0.25 Acres Lot
$-- Zestimate®
$212/sqft
$25/mo HOA
What's special
Refreshed hallway bathroomFenced backyardVersatile bonus roomBeautifully renovated kitchenUpdated primary bathroom
- 47 days
- 426
- 50
Zillow last checked:
Listing updated:
Listed by:
Thomas Lin 615-668-7598,
Benchmark Realty, LLC 615-288-8292
Source: RealTracs MLS as distributed by MLS GRID,MLS#: 3542495
Facts & features
Interior
Bedrooms & bathrooms
- Bedrooms: 4
- Bathrooms: 3
- Full bathrooms: 2
- 1/2 bathrooms: 1
Bedroom 1
- Features: Full Bath
- Level: Full Bath
- Area: 176 Square Feet
- Dimensions: 16x11
Bedroom 2
- Area: 110 Square Feet
- Dimensions: 11x10
Bedroom 3
- Area: 110 Square Feet
- Dimensions: 10x11
Primary bathroom
- Features: Primary Bedroom
- Level: Primary Bedroom
Den
- Area: 272 Square Feet
- Dimensions: 17x16
Kitchen
- Area: 221 Square Feet
- Dimensions: 17x13
Living room
- Area: 143 Square Feet
- Dimensions: 13x11
Recreation room
- Features: Other
- Level: Other
- Area: 280 Square Feet
- Dimensions: 20x14
Heating
- Central
Cooling
- Central Air
Appliances
- Included: Electric Oven
- Laundry: Electric Dryer Hookup, Washer Hookup
Features
- High Speed Internet
- Flooring: Carpet, Wood, Luxury Vinyl, Tile
- Basement: Crawl Space
Interior area
- Total structure area: 2,336
- Total interior livable area: 2,336 sqft
- Finished area above ground: 2,336
Property
Parking
- Total spaces: 4
- Parking features: Garage Faces Side
- Garage spaces: 2
- Uncovered spaces: 2
Features
- Levels: Two
- Stories: 2
Lot
- Size: 0.25 Acres
- Dimensions: 88 x 128
Details
- Parcel number: 052D F 00200 000
- Special conditions: Standard
Construction
Type & style
- Home type: SingleFamily
- Property subtype: Single Family Residence, Residential
Materials
- Brick, Vinyl Siding
Condition
- New construction: No
- Year built: 1991
Utilities & green energy
- Sewer: Public Sewer
- Water: Public
- Utilities for property: Water Available
Community & HOA
Community
- Subdivision: Hunters Crossing 2
HOA
- Has HOA: Yes
- Services included: Maintenance Grounds
- HOA fee: $25 monthly
Location
- Region: Old Hickory
Financial & listing details
- Price per square foot: $212/sqft
- Tax assessed value: $309,000
- Annual tax amount: $1,475
- Date on market: 9/9/2026
Estimated market value
Not available
Estimated sales range
Not available
Not available
Price history
| Date | Event | Price |
|---|---|---|
| 9/9/2026 | Listed for sale | $495,000-0.8%$212/sqft |
Source:  RealTracs MLS as distributed by MLS GRID #3542495 Report a problem RealTracs MLS as distributed by MLS GRID #3542495 Report a problem | ||
| 7/7/2026 | Listing removed | $498,750$214/sqft |
Source: RealTracs MLS as distributed by MLS GRID #3246367 Report a problem | ||
| 6/24/2026 | Listed for sale | $498,750+158.4%$214/sqft |
Source: RealTracs MLS as distributed by MLS GRID #3246367 Report a problem | ||
| 1/4/2013 | Sold | $193,000-3%$83/sqft |
Source: RealTracs MLS as distributed by MLS GRID #1358021 Report a problem | ||
| 10/1/2012 | Price change | $198,900-0.5%$85/sqft |
Source: Parks Properties #1358021 Report a problem | ||
| 9/13/2012 | Price change | $199,900+0.5%$86/sqft |
Source: Parks Properties #1358021 Report a problem | ||
| 9/11/2012 | Price change | $198,900-0.5%$85/sqft |
Source: Parks Properties #1358021 Report a problem | ||
| 8/11/2012 | Price change | $199,900-4.3%$86/sqft |
Source: Parks Properties #1358021 Report a problem | ||
| 7/3/2012 | Price change | $208,900-0.5%$89/sqft |
Source: Parks Properties #1358021 Report a problem | ||
| 6/13/2012 | Price change | $209,900-3.2%$90/sqft |
Source: Parks Properties #1358021 Report a problem | ||
| 3/20/2012 | Price change | $216,900-1.4%$93/sqft |
Source: Parks Properties #1333315 Report a problem | ||
| 1/24/2012 | Price change | $220,000+0.5%$94/sqft |
Source: Parks Properties #1333315 Report a problem | ||
| 1/21/2012 | Price change | $218,900-0.5%$94/sqft |
Source: Parks Properties #1284833 Report a problem | ||
| 12/1/2011 | Price change | $219,900-1.8%$94/sqft |
Source: Parks Properties #1284833 Report a problem | ||
| 11/16/2011 | Price change | $223,900-0.4%$96/sqft |
Source: Parks Properties #1284833 Report a problem | ||
| 7/23/2011 | Price change | $224,900-2.2%$96/sqft |
Source: Parks Properties #1284833 Report a problem | ||
| 6/22/2011 | Listed for sale | $229,900$98/sqft |
Source: RE/MAX Carriage House #1284833 Report a problem | ||
Public tax history
| Year | Property taxes | Tax assessment |
|---|---|---|
| 2025 | $1,475 | $77,250 |
| 2024 | $1,475 | $77,250 |
| 2023 | $1,475 | $77,250 |
| 2022 | $1,475 | $77,250 |
| 2021 | -- | $77,250 +31% |
| 2020 | $1,485 | $58,950 |
| 2019 | $1,485 +0.2% | $58,950 +0.2% |
| 2018 | $1,482 0% | $58,825 |
| 2017 | $1,482 +0% | $58,825 |
| 2016 | $1,482 -2% | $58,825 |
| 2015 | $1,512 +12.7% | $58,825 +12.7% |
| 2014 | $1,342 | $52,213 |
| 2013 | $1,342 +0% | $52,213 |
| 2012 | $1,342 +0.5% | $52,213 -2.2% |
| 2011 | $1,335 | $53,406 |
| 2010 | -- | $53,406 -3.4% |
| 2009 | $1,345 | $55,280 |
| 2008 | $1,345 +10% | $55,280 +12.2% |
| 2007 | $1,222 +1.8% | $49,290 +1.8% |
| 2006 | $1,200 | $48,397 |
| 2005 | $1,200 -16.5% | $48,397 |
| 2003 | $1,437 +19.6% | $48,397 +19.6% |
| 2002 | $1,201 | $40,452 |
| 2001 | -- | $40,452 -75% |
| 2000 | -- | $161,808 |
Find assessor info on the county website
Monthly payment
Est. payment
Payment breakdown
Explore the cost of this home by adjusting the details. Changes won't be saved.Climate risks
Neighborhood: 37138
Nearby schools
Schools provided by the listing agent
- Elementary: Lakeview Elementary School
- Middle: Mt. Juliet Middle School
- High: Green Hill High School
Source: RealTracs MLS as distributed by MLS GRID. This data may not be complete. We recommend contacting the local school district to confirm school assignments for this home.
- $500,8003 bd3 ba2.5k sqft4813 Morgan Dr, Old Hickory, TN 37138Off Market

- $446,4003 bd2 ba2.6k sqft4821 Morgan Dr, Old Hickory, TN 37138Off Market
- $448,900-- bd2 ba1.7k sqft4729 Hunters Crossing Dr, Old Hickory, TN 37138Off Market
- $492,800-- bd2 ba2.5k sqft4733 Hunters Crossing Dr, Old Hickory, TN 37138Off Market
Similar homes
- $495,0004 bd3 ba2.5k sqft2601 Windsor Ln, Old Hickory, TN 37138For Sale

 MLS ID #3622533, Melissa Pyle. RealTracs MLS as distributed by MLS GRID
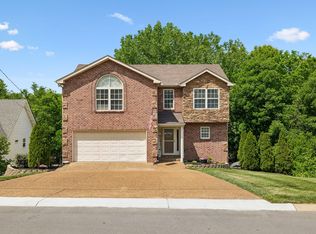
 - $499,9004 bd4 ba2.9k sqft2521 Edinburgh St, Old Hickory, TN 37138For Sale
 MLS ID #3623210, Brenda S. Kersey Broker ABR GRI. RealTracs MLS as distributed by MLS GRID
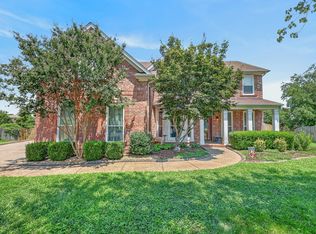
 - $599,0005 bd3 ba2.9k sqft1112 Wyntergrace Farm Ct, Old Hickory, TN 37138For Sale
 MLS ID #3618849, Judy Hughes. RealTracs MLS as distributed by MLS GRID
 - $434,9003 bd2 ba1.9k sqft101 Hillside Dr, Old Hickory, TN 37138For Sale
 MLS ID #3247139, Caitlin Luszczek. RealTracs MLS as distributed by MLS GRID
 - $465,0003 bd2 ba1.9k sqft4013 Cumberland Ave, Old Hickory, TN 37138For SaleMLS ID #3620045, Michael Bird. RealTracs MLS as distributed by MLS GRID
- $515,0004 bd3 ba2.5k sqft159 Waters Edge Ln, Hendersonville, TN 37075For SaleMLS ID #3612166, Toby Graves. RealTracs MLS as distributed by MLS GRID
- $699,9003 bd3 ba2k sqft425 Lakeshore Dr, Old Hickory, TN 37138For SaleMLS ID #3614494, Traci Johnson Ardovino. RealTracs MLS as distributed by MLS GRID
- $355,0003 bd2 ba1.2k sqft4884 Whittier Dr, Old Hickory, TN 37138For SaleMLS ID #3513811, Sharon Wayman. RealTracs MLS as distributed by MLS GRID
- $580,0004 bd3 ba2.3k sqft178 Meadowlake Dr, Hendersonville, TN 37075For SaleMLS ID #3610738, Brandon Webster. RealTracs MLS as distributed by MLS GRID
- $469,9004 bd2 ba1.9k sqft148 Allen Dr, Hendersonville, TN 37075For SaleMLS ID #3530212, Brent Lewis Hastings. RealTracs MLS as distributed by MLS GRID
- $500,0004 bd3 ba2.1k sqft110 Donna Dr, Hendersonville, TN 37075For SaleMLS ID #3500856, Darla Nickens Hunley, SRS ABR C2ex Clhms GRI Pmn PSA Rene SFR. RealTracs MLS as distributed by MLS GRID
- $424,9004 bd2 ba2k sqft100 Windward Dr, Mount Juliet, TN 37122For SaleMLS ID #3612449, Jarod Dotson. RealTracs MLS as distributed by MLS GRID
- $499,9003 bd3 ba2.2k sqft306 Chestnut Ln, Lebanon, TN 37087For SaleMLS ID #3512584, Edward (Eddie) Rockensock. RealTracs MLS as distributed by MLS GRID
- $500,0004 bd3 ba2.2k sqft113 Aileen Ct, Antioch, TN 37013For SaleMLS ID #3610185, Alejandro Mercado. RealTracs MLS as distributed by MLS GRID
- $549,0004 bd3 ba2.6k sqft2240 Gilmore Crossing Ln, Nashville, TN 37218For SaleMLS ID #3544093, Kathryn Knighton. RealTracs MLS as distributed by MLS GRID
- $460,0004 bd3 ba1.7k sqft148 Colonial Dr, Hendersonville, TN 37075For SaleMLS ID #3601464, Chuck Callahan. RealTracs MLS as distributed by MLS GRID
- $439,9004 bd2 ba1.8k sqft303 Weldon Dr, Hermitage, TN 37076For SaleMLS ID #3528865, Jason Crosslin. RealTracs MLS as distributed by MLS GRID
- $399,9003 bd3 ba2.2k sqft231 Green Harbor Rd APT 93, Old Hickory, TN 37138For SaleMLS ID #3177830, Angie Faulkner. RealTracs MLS as distributed by MLS GRID
- $479,9006 bd4 ba2.7k sqft2937 Cherry Hills Dr, Antioch, TN 37013For SaleMLS ID #3624432, Maher Girgis. RealTracs MLS as distributed by MLS GRID
- $524,9003 bd2 ba2.5k sqft1457 Bridgecross Pkwy, Hermitage, TN 37076For SaleMLS ID #3306710, Brent Storey. RealTracs MLS as distributed by MLS GRID
