Thoughtfully updated 4 bed, 2 bath cottage in North Mount Juliet, only minutes away from Cedar Creek Marina. Recent updates include house & shed roofs, new hvac units, kitchen renovation, bathroom renovations, crawlspace encapsulation, attic insulation, paint, carpet, water heater, and more. Large detached shed with power that can be used for a workshop and additional storage. Oversized covered rear deck perfect for summer dinners. A wonderfully cared for home, ready for its new owners. Schedule your showing today to see all this home has to offer for yourself
Active
$424,900
100 Windward Dr, Mount Juliet, TN 37122
4beds
2,040sqft
Single Family Residence, Residential
Built in 1987
0.3 Acres Lot
$-- Zestimate®
$208/sqft
$-- HOA
What's special
- 12 days
- 866
- 108
Likely to sell faster than
Zillow last checked:
Listing updated:
Listed by:
Jarod Dotson 865-292-8837,
Blackwell Realty 615-228-2044
Source: RealTracs MLS as distributed by MLS GRID,MLS#: 3612449
Facts & features
Interior
Bedrooms & bathrooms
- Bedrooms: 4
- Bathrooms: 2
- Full bathrooms: 2
- Main level bedrooms: 2
Bedroom 1
- Area: 154 Square Feet
- Dimensions: 11x14
Bedroom 2
- Area: 154 Square Feet
- Dimensions: 11x14
Bedroom 3
- Area: 195 Square Feet
- Dimensions: 13x15
Bedroom 4
- Area: 286 Square Feet
- Dimensions: 13x22
Dining room
- Area: 132 Square Feet
- Dimensions: 11x12
Kitchen
- Area: 99 Square Feet
- Dimensions: 9x11
Living room
- Area: 238 Square Feet
- Dimensions: 14x17
Heating
- Central
Cooling
- Central Air, Electric
Appliances
- Included: Electric Oven, Electric Range, Dishwasher, Refrigerator
Features
- Flooring: Carpet, Wood, Tile
- Basement: Crawl Space
- Number of fireplaces: 1
- Fireplace features: Living Room
Interior area
- Total structure area: 2,040
- Total interior livable area: 2,040 sqft
- Finished area above ground: 2,040
Property
Parking
- Parking features: Asphalt, Driveway
- Has uncovered spaces: Yes
Features
- Levels: Two
- Stories: 2
- Fencing: Back Yard
Lot
- Size: 0.3 Acres
- Dimensions: 93.63 x 110.47 IRR
- Features: Corner Lot
- Topography: Corner Lot
Details
- Parcel number: 032P B 00100 000
- Special conditions: Standard
Construction
Type & style
- Home type: SingleFamily
- Architectural style: Cottage
- Property subtype: Single Family Residence, Residential
Materials
- Brick, Vinyl Siding
- Roof: Shingle
Condition
- New construction: No
- Year built: 1987
Utilities & green energy
- Sewer: Public Sewer
- Water: Public
- Utilities for property: Electricity Available, Water Available
Community & HOA
Community
- Security: Security System
- Subdivision: Royal Oaks
HOA
- Has HOA: No
Location
- Region: Mount Juliet
Financial & listing details
- Price per square foot: $208/sqft
- Tax assessed value: $204,200
- Annual tax amount: $1,123
- Date on market: 10/6/2026
- Electric utility on property: Yes
Estimated market value
Not available
Estimated sales range
Not available
Not available
Price history
| Date | Event | Price |
|---|---|---|
| 10/6/2026 | Listed for sale | $424,900-3.3%$208/sqft |
Source:  RealTracs MLS as distributed by MLS GRID #3612449 Report a problem RealTracs MLS as distributed by MLS GRID #3612449 Report a problem | ||
| 10/1/2026 | Listing removed | $439,500$215/sqft |
Source: RealTracs MLS as distributed by MLS GRID #3232865 Report a problem | ||
| 8/24/2026 | Price change | $439,500-2.2%$215/sqft |
Source: RealTracs MLS as distributed by MLS GRID #3232865 Report a problem | ||
| 6/10/2026 | Listed for sale | $449,500+18.3%$220/sqft |
Source: RealTracs MLS as distributed by MLS GRID #3232865 Report a problem | ||
| 4/1/2022 | Sold | $380,000+5.6%$186/sqft |
Source: RealTracs MLS as distributed by MLS GRID #2364482 Report a problem | ||
| 3/31/2022 | Pending sale | $359,900$176/sqft |
Source: RealTracs MLS as distributed by MLS GRID #2364482 Report a problem | ||
| 3/14/2022 | Contingent | $359,900$176/sqft |
Source: RealTracs MLS as distributed by MLS GRID #2364482 Report a problem | ||
| 3/12/2022 | Listed for sale | $359,900+111.7%$176/sqft |
Source: RealTracs MLS as distributed by MLS GRID #2364482 Report a problem | ||
| 6/22/2015 | Sold | $170,000-8.1%$83/sqft |
Source: RealTracs MLS as distributed by MLS GRID #1578806 Report a problem | ||
| 4/5/2015 | Price change | $185,000-2.4%$91/sqft |
Source: Keller Williams - Nashville - Mt. Juliet #1578806 Report a problem | ||
| 3/13/2015 | Price change | $189,500-2.8%$93/sqft |
Source: The Dream Team Mt Juliet, LLC #1578806 Report a problem | ||
| 9/27/2014 | Listed for sale | $195,000$96/sqft |
Source: The Dream Team Mt Juliet, LLC #1578806 Report a problem | ||
Public tax history
| Year | Property taxes | Tax assessment |
|---|---|---|
| 2025 | $1,123 +8.9% | $51,050 |
| 2024 | $1,031 | $51,050 |
| 2023 | $1,031 | $51,050 |
| 2022 | $1,031 | $51,050 +0.5% |
| 2021 | -- | $50,800 +25.7% |
| 2020 | $1,085 +6.6% | $40,400 |
| 2019 | $1,018 -6.2% | $40,400 |
| 2018 | $1,085 0% | $40,400 |
| 2017 | $1,085 -14.1% | $40,400 |
| 2016 | $1,263 +12.9% | $40,400 |
| 2015 | $1,119 +36.6% | $40,400 +36.6% |
| 2014 | $820 | $29,585 |
| 2013 | $820 +0% | $29,585 |
| 2012 | $820 +2.6% | $29,585 |
| 2011 | $799 | $29,585 |
| 2010 | -- | $29,585 -3.7% |
| 2009 | $747 | $30,708 |
| 2008 | $747 +10.3% | $30,708 +12.4% |
| 2007 | $677 | $27,316 |
| 2006 | $677 -1.2% | $27,316 -1.2% |
| 2005 | $686 -16.5% | $27,643 |
| 2003 | $821 +18.4% | $27,643 +18.3% |
| 2002 | $694 | $23,357 |
| 2001 | -- | $23,357 -75% |
| 2000 | -- | $93,428 |
Find assessor info on the county website
Monthly payment
Est. payment
Payment breakdown
Explore the cost of this home by adjusting the details. Changes won't be saved.Climate risks
Neighborhood: 37122
Nearby schools
Schools provided by the listing agent
- Elementary: W A Wright Elementary
- Middle: Mt. Juliet Middle School
- High: Green Hill High School
Source: RealTracs MLS as distributed by MLS GRID. This data may not be complete. We recommend contacting the local school district to confirm school assignments for this home.

Similar homes
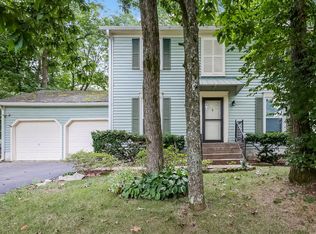
- $419,0004 bd3 ba1.9k sqft622 Oakwood Ter, Mount Juliet, TN 37122For Sale

 MLS ID #3264321, Tammy Porter. RealTracs MLS as distributed by MLS GRID
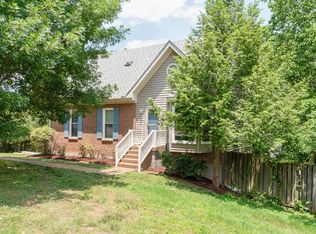
 - $459,9003 bd3 ba2.1k sqft1080 Cedarcreek Village Rd, Mount Juliet, TN 37122For Sale
 MLS ID #3520380, Jessica Kamarata. RealTracs MLS as distributed by MLS GRID
 - $430,0003 bd3 ba2k sqft2131 Maricourt St, Old Hickory, TN 37138For Sale
 MLS ID #3510468, Stephanie Eatherly. RealTracs MLS as distributed by MLS GRID
 - $430,0003 bd2 ba1.7k sqft131 Rebecca Dr, Hendersonville, TN 37075For Sale
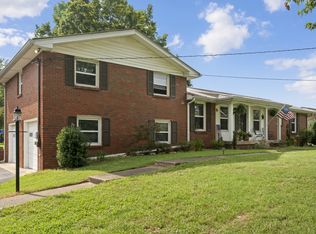 MLS ID #3305721, Morgan Hall. RealTracs MLS as distributed by MLS GRID
 - $434,9003 bd2 ba1.9k sqft101 Hillside Dr, Old Hickory, TN 37138For SaleMLS ID #3247139, Caitlin Luszczek. RealTracs MLS as distributed by MLS GRID
- $410,0004 bd3 ba2.2k sqft4848 Whittier Dr, Old Hickory, TN 37138For SaleMLS ID #3229963, Kelli Falconberry. RealTracs MLS as distributed by MLS GRID
- $395,0004 bd2 ba1.1k sqft127 Vulco Dr, Hendersonville, TN 37075For SaleMLS ID #3544373, Shasta Smith. RealTracs MLS as distributed by MLS GRID
- $460,0004 bd3 ba1.7k sqft148 Colonial Dr, Hendersonville, TN 37075For SaleMLS ID #3601464, Chuck Callahan. RealTracs MLS as distributed by MLS GRID
- $465,0003 bd2 ba1.9k sqft4013 Cumberland Ave, Old Hickory, TN 37138For SaleMLS ID #3620045, Michael Bird. RealTracs MLS as distributed by MLS GRID
- $439,9003 bd2 ba1.8k sqft2801 Capella Ct, Nashville, TN 37214For SaleMLS ID #3619882, Maggie Edwards. RealTracs MLS as distributed by MLS GRID
- $445,0004 bd2 ba1.8k sqft303 Weldon Dr, Hermitage, TN 37076For SaleMLS ID #3528865, Jason Crosslin. RealTracs MLS as distributed by MLS GRID
- $479,9004 bd3 ba2.5k sqft152 Bill Stewart Blvd, La Vergne, TN 37086For SaleMLS ID #3620500, Sarahi Molineros. RealTracs MLS as distributed by MLS GRID
- $495,0004 bd3 ba2.3k sqft4817 Morgan Dr, Old Hickory, TN 37138For SaleMLS ID #3542495, Thomas Lin. RealTracs MLS as distributed by MLS GRID
- $580,0004 bd3 ba2.3k sqft178 Meadowlake Dr, Hendersonville, TN 37075For SaleMLS ID #3610738, Brandon Webster. RealTracs MLS as distributed by MLS GRID
- $515,0004 bd3 ba2.5k sqft159 Waters Edge Ln, Hendersonville, TN 37075For SaleMLS ID #3612166, Toby Graves. RealTracs MLS as distributed by MLS GRID
- $389,9993 bd1 ba1.3k sqft2636 Woodberry Dr, Nashville, TN 37214For SaleMLS ID #3621285, Franky Rivera. RealTracs MLS as distributed by MLS GRID
- $499,9003 bd3 ba2.2k sqft306 Chestnut Ln, Lebanon, TN 37087For SaleMLS ID #3512584, Edward (Eddie) Rockensock. RealTracs MLS as distributed by MLS GRID
- $549,9004 bd2 ba2.1k sqft226 Maple Hill Rd, Lebanon, TN 37087For SaleMLS ID #3619861, Janet Medlin. RealTracs MLS as distributed by MLS GRID
- $437,9003 bd2 ba1.5k sqft900 Vantrease Rd, Madison, TN 37115For SaleMLS ID #3599211, Karen Hoff. RealTracs MLS as distributed by MLS GRID
