Ready to start your new chapter in this perfect Home for a family in the first floor and an apartment in the second floor.
This beautifully remodeled home sits on a spacious half-acre corner lot and is completely move-in ready. In the main level The stunning new kitchen is featuring custom cabinetry, a cooker hood and SS appliances, and gorgeous marble countertops, spacious dinning room— perfect for hosting friends, 3 bedrooms, the master bedroom has a spacious closet and a conveniency renovated bathroom with double vanities, there is also a office space next to the master bedroom, and 2 ample bedrooms and guest bathroom recently renovated. Upstairs, there is spacious apartment with a huge bathroom with double vanities, a sized bedroom with lots of closets, a living room and a beautiful kitchen. Second floor has a separated entrance for privacy. Enjoy the fenced back yard and the convenience of the covered deck perfect for outdoor entertaining. Property is located in a flood zone.
Active
Price cut: $5K (7/30)
$510,000
152 Bill Stewart Blvd, La Vergne, TN 37086
4beds
2,523sqft
:
Get pre-qualified$3,040/mo
Single Family Residence, Residential
Built in 1992
0.44 Acres Lot
$-- Zestimate®
$202/sqft
$-- HOA
What's special
Stunning new kitchenCooker hoodGuest bathroom recently renovatedSs appliancesSpacious half-acre corner lotGorgeous marble countertopsCustom cabinetry
- 41 days |
- 249 |
- 10 |
Zillow last checked:
Listing updated:
Listed by:
Sarahi Molineros 646-377-3725,
Benchmark Realty, LLC 615-432-2919
Source: RealTracs MLS as distributed by MLS GRID,MLS#: 3247670
Facts & features
Interior
Bedrooms & bathrooms
- Bedrooms: 4
- Bathrooms: 3
- Full bathrooms: 3
- Main level bedrooms: 3
Bedroom 1
- Features: Full Bath
- Level: Full Bath
Bedroom 2
- Features: Extra Large Closet
- Level: Extra Large Closet
Bedroom 3
- Features: Extra Large Closet
- Level: Extra Large Closet
Bedroom 4
- Features: Extra Large Closet
- Level: Extra Large Closet
Primary bathroom
- Features: Ceramic
- Level: Ceramic
Heating
- Central
Cooling
- Central Air
Appliances
- Included: Electric Oven, Electric Range, Refrigerator, Stainless Steel Appliance(s)
- Laundry: Electric Dryer Hookup, Washer Hookup
Features
- Ceiling Fan(s), Extra Closets, In-Law Floorplan
- Flooring: Laminate, Tile
- Basement: Crawl Space
Interior area
- Total structure area: 2,523
- Total interior livable area: 2,523 sqft
- Finished area above ground: 2,523
Property
Features
- Levels: Two
- Stories: 2
- Patio & porch: Deck, Covered
- Fencing: Back Yard
Lot
- Size: 0.44 Acres
- Dimensions: 85.7 x 156.43 IRR
- Features: Cleared, Corner Lot, Level
- Topography: Cleared,Corner Lot,Level
Details
- Parcel number: 006N B 03300 R0001489
- Special conditions: Standard
Construction
Type & style
- Home type: SingleFamily
- Property subtype: Single Family Residence, Residential
Materials
- Vinyl Siding
- Roof: Shingle
Condition
- New construction: No
- Year built: 1992
Utilities & green energy
- Sewer: Public Sewer
- Water: Public
- Utilities for property: Water Available
Green energy
- Energy efficient items: Water Heater
Community & HOA
Community
- Subdivision: Lake Forest Phase 5
HOA
- Has HOA: No
Location
- Region: La Vergne
Financial & listing details
- Price per square foot: $202/sqft
- Tax assessed value: $271,300
- Annual tax amount: $1,636
- Date on market: 6/23/2026
Estimated market value
Not available
Estimated sales range
Not available
Not available
Price history
| Date | Event | Price |
|---|---|---|
| 7/30/2026 | Price change | $510,000-1%$202/sqft |
Source:  RealTracs MLS as distributed by MLS GRID #3247670 Report a problem RealTracs MLS as distributed by MLS GRID #3247670 Report a problem | ||
| 7/10/2026 | Price change | $515,000-1%$204/sqft |
Source: RealTracs MLS as distributed by MLS GRID #3247670 Report a problem | ||
| 6/23/2026 | Listed for sale | $520,000+160.1%$206/sqft |
Source: RealTracs MLS as distributed by MLS GRID #3247670 Report a problem | ||
| 6/29/2018 | Sold | $199,900$79/sqft |
Source: RealTracs MLS as distributed by MLS GRID #1923300 Report a problem | ||
| 5/9/2018 | Price change | $199,900-4.4%$79/sqft |
Source: Assist2Sell Buyers & Sellers Realty #1923300 Report a problem | ||
| 4/27/2018 | Listed for sale | $209,000+59.7%$83/sqft |
Source: Assist2Sell Buyers & Sellers Realty #1923300 Report a problem | ||
| 11/26/2007 | Sold | $130,900$52/sqft |
Source: Public Record Report a problem | ||
Public tax history
| Year | Property taxes | Tax assessment |
|---|---|---|
| 2025 | $1,636 | $67,825 |
| 2024 | $1,636 +0.1% | $67,825 +0.1% |
| 2023 | $1,635 +12.1% | $67,775 |
| 2022 | $1,459 +1.9% | $67,775 +38.7% |
| 2021 | $1,431 | $48,850 |
| 2020 | $1,431 +39.5% | $48,850 |
| 2019 | $1,026 -25.3% | $48,850 -13.5% |
| 2018 | $1,373 +41% | $56,500 +110.6% |
| 2017 | $974 | $26,825 |
| 2016 | $974 -0.7% | $26,825 |
| 2015 | $981 | $26,825 +8.3% |
| 2013 | $981 +14.1% | $24,775 |
| 2012 | $860 +0.1% | $24,775 |
| 2011 | $859 +16.9% | $24,775 |
| 2010 | $735 -17.4% | $24,775 -18.1% |
| 2008 | $889 | $30,250 |
| 2007 | $889 -0.2% | $30,250 -0.2% |
| 2006 | $892 +1.7% | $30,325 +14.2% |
| 2005 | $877 | $26,561 |
| 2004 | $877 | $26,561 |
| 2002 | $877 | $26,561 |
| 2001 | -- | $26,561 -74.8% |
| 2000 | -- | $105,536 |
Find assessor info on the county website
Monthly payment
Est. payment
Payment breakdown
Explore the cost of this home by adjusting the details. Changes won't be saved.Climate risks
Neighborhood: 37086
Nearby schools
GreatSchools rating
- 5/10Lavergne Lake Elementary SchoolGrades: PK-5Distance: 1 mi
- 5/10La Vergne Middle SchoolGrades: 6-8Distance: 1.3 mi
- 5/10Lavergne High SchoolGrades: 9-12Distance: 3.7 mi
Schools provided by the listing agent
- Elementary: LaVergne Lake Elementary School
- Middle: LaVergne Middle School
- High: Lavergne High School
Source: RealTracs MLS as distributed by MLS GRID. This data may not be complete. We recommend contacting the local school district to confirm school assignments for this home.
- $351,9003 bd2 ba1.5k sqft104 Lake Forest Dr, La Vergne, TN 37086Off Market

- $391,2003 bd3 ba2.1k sqft103 Hidden Forest Ln, La Vergne, TN 37086Off Market

- $2,2804 bd3 ba2k sqft165 Bill Stewart Blvd, La Vergne, TN 37086For Rent
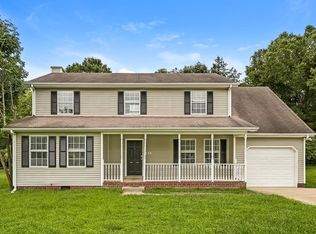
- $392,0004 bd2 ba1.8k sqft106 Lake Forest Dr, La Vergne, TN 37086Off Market

- $355,0004 bd3 ba2k sqft163 Bill Stewart Blvd, La Vergne, TN 37086Sold
- $427,2004 bd3 ba2.4k sqft105 Hidden Forest Ln, La Vergne, TN 37086Off Market
- $323,4003 bd2 ba1.2k sqft161 Bill Stewart Blvd, La Vergne, TN 37086Off Market
- $319,9003 bd2 ba1.2k sqft103 Lake Forest Dr, La Vergne, TN 37086Sold
A local agent can set up tours, give advice and negotiate with sellers.
Similar homes
- $495,0003 bd4 ba1.7k sqft323 Kimberly Ct, Mount Juliet, TN 37122For Sale

 MLS ID #3318703, Chasity Boehm. RealTracs MLS as distributed by MLS GRID
 - $519,9005 bd3 ba2.4k sqft321 Deep Woods Cir, Nashville, TN 37214For Sale
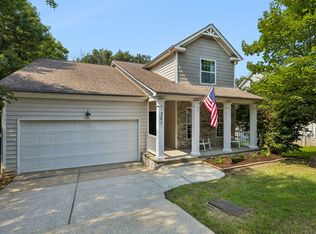 MLS ID #3318499, Catherine Hawkins. RealTracs MLS as distributed by MLS GRID
 - $565,0004 bd3 ba1.9k sqft239 Southwinds Dr, Hermitage, TN 37076For Sale
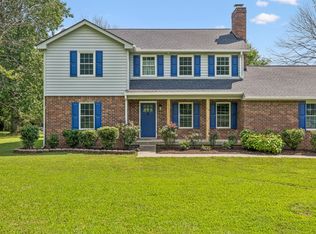 MLS ID #3270623, Heather Anschuetz. RealTracs MLS as distributed by MLS GRID
 - $525,0003 bd3 ba2k sqft600 Huntington Pkwy, Nashville, TN 37211For Sale
 MLS ID #3312553, Amanda Morris. RealTracs MLS as distributed by MLS GRID
 - $565,0004 bd3 ba2.3k sqft3032 Brookview Forest Dr, Nashville, TN 37211For SaleMLS ID #3318847, Lauren Taubman. RealTracs MLS as distributed by MLS GRID
- $375,0003 bd2 ba1.6k sqft805 Childers Ct, La Vergne, TN 37086For SaleMLS ID #3208174, Michele Mazzu. RealTracs MLS as distributed by MLS GRID
- $519,0004 bd3 ba2.1k sqft228 Maple Hill Rd, Lebanon, TN 37087For SaleMLS ID #3263225, Wendy Elmer. RealTracs MLS as distributed by MLS GRID
- $565,0003 bd3 ba2.6k sqft804 Bromley Ct, Smyrna, TN 37167For SaleMLS ID #3260341, Maggie Lawrence. RealTracs MLS as distributed by MLS GRID
- $495,9004 bd3 ba2.6k sqft709 Saddle Trail Ct, Hermitage, TN 37076For SaleMLS ID #3231849, Mary Perreault. RealTracs MLS as distributed by MLS GRID
- $540,0004 bd3 ba2.5k sqft2764 Call Hill Rd, Nashville, TN 37211For SaleMLS ID #3268780, Robert Werkheiser. RealTracs MLS as distributed by MLS GRID
- $475,0004 bd3 ba3k sqft2617 Mesa Dr, Nashville, TN 37217For SaleMLS ID #3206857, Miguel A. Gomez. RealTracs MLS as distributed by MLS GRID
- $494,9004 bd3 ba2.1k sqft3200 W Yorkshire Ct, Old Hickory, TN 37138For SaleMLS ID #3224246, Elyssia Sharrow. RealTracs MLS as distributed by MLS GRID
- $525,0004 bd3 ba2.2k sqft2300 Kimberly Dr, Nashville, TN 37214For SaleMLS ID #3244338, Shannon Orrand. RealTracs MLS as distributed by MLS GRID
- $550,0005 bd3 ba2.8k sqft3520 W Jefferson Pike, Murfreesboro, TN 37129For SaleMLS ID #3263006, Norma J Drake. RealTracs MLS as distributed by MLS GRID
- $443,9003 bd3 ba2.2k sqft218 Almaville Rd, Smyrna, TN 37167For SaleMLS ID #3230792, Linda I. Pruitt. RealTracs MLS as distributed by MLS GRID
- $499,0004 bd3 ba2.6k sqft3210 Southlake Dr, Nashville, TN 37211For SaleMLS ID #3217212, Atin Lamsal. RealTracs MLS as distributed by MLS GRID
- $650,0004 bd4 ba3.5k sqft104 Oak Hill Dr, Smyrna, TN 37167For SaleMLS ID #3246943, Nam Luu. RealTracs MLS as distributed by MLS GRID
- $479,0003 bd3 ba2k sqft5011A Lascassas Pike, Lascassas, TN 37085For SaleMLS ID #3301858, Brenda Wilson-Lowery. RealTracs MLS as distributed by MLS GRID
- $435,0003 bd3 ba1.8k sqft2040 Stanford Village Dr, Antioch, TN 37013For SaleMLS ID #3314239, Candace Anger. RealTracs MLS as distributed by MLS GRID
- $525,0004 bd3 ba2.6k sqft338 Lynn Dr, Nashville, TN 37211For SaleMLS ID #3146378, Sam Mahtani. RealTracs MLS as distributed by MLS GRID
