A perfect option for multigenerational living or house hack for income production, this home has two living spaces complete with kitchen, living, laundry and separate entrances, each with 2 beds and 2 baths on 1300Sqft. Fantastic option for Owner Occupied Short Term Rentals (OOSTRP), or an expansive space for living and hosting, or an in-law suite with separate access. The options are endless with this home, plenty of parking including a long driveway and a covered carport, plus a fully fenced back yard, and an fantastic location with proximity to I-65 and Nashville, Ellington Ag center, and much more! New Roof 2022, HVAC 2024, and Water Heater 2021! Washer and Dryer 2022!
Active
Price cut: $24.9K (7/7)
$525,000
338 Lynn Dr, Nashville, TN 37211
4beds
2,600sqft
Single Family Residence, Residential
Built in 1961
0.28 Acres Lot
$-- Zestimate®
$202/sqft
$-- HOA
What's special
Covered carport
- 161 days |
- 994 |
- 100 |
Zillow last checked:
Listing updated:
Listed by:
Sam Mahtani 630-267-9098,
Benchmark Realty, LLC 615-432-2919
Source: RealTracs MLS as distributed by MLS GRID,MLS#: 3146378
Facts & features
Interior
Bedrooms & bathrooms
- Bedrooms: 4
- Bathrooms: 3
- Full bathrooms: 3
- Main level bedrooms: 2
Bedroom 1
- Features: Suite
- Level: Suite
- Area: 182 Square Feet
- Dimensions: 14x13
Bedroom 2
- Area: 250 Square Feet
- Dimensions: 25x10
Bedroom 3
- Area: 140 Square Feet
- Dimensions: 14x10
Bedroom 4
- Area: 132 Square Feet
- Dimensions: 12x11
Primary bathroom
- Features: Double Vanity
- Level: Double Vanity
Dining room
- Features: Combination
- Level: Combination
- Area: 220 Square Feet
- Dimensions: 20x11
Kitchen
- Area: 220 Square Feet
- Dimensions: 20x11
Living room
- Features: Combination
- Level: Combination
- Area: 231 Square Feet
- Dimensions: 21x11
Other
- Features: Office
- Level: Office
- Area: 132 Square Feet
- Dimensions: 12x11
Recreation room
- Features: Basement Level
- Level: Basement Level
- Area: 456 Square Feet
- Dimensions: 24x19
Heating
- Central
Cooling
- Central Air
Appliances
- Included: Electric Oven, Electric Range, Dishwasher, Disposal, Dryer, Ice Maker, Microwave, Refrigerator, Stainless Steel Appliance(s), Washer
- Laundry: Electric Dryer Hookup, Washer Hookup
Features
- High Speed Internet, Kitchen Island
- Flooring: Carpet, Tile
- Basement: Apartment,Finished
Interior area
- Total structure area: 2,600
- Total interior livable area: 2,600 sqft
- Finished area above ground: 1,300
- Finished area below ground: 1,300
Property
Parking
- Total spaces: 4
- Parking features: Attached, Concrete, Driveway
- Carport spaces: 2
- Uncovered spaces: 2
Accessibility
- Accessibility features: Accessible Entrance
Features
- Levels: Two
- Stories: 2
- Fencing: Full
Lot
- Size: 0.28 Acres
- Dimensions: 80 x 153
- Features: Wooded
- Topography: Wooded
Details
- Parcel number: 14701001900
- Special conditions: Standard
Construction
Type & style
- Home type: SingleFamily
- Architectural style: Ranch
- Property subtype: Single Family Residence, Residential
Materials
- Brick
- Roof: Asphalt
Condition
- New construction: No
- Year built: 1961
Utilities & green energy
- Sewer: Public Sewer
- Water: Public
- Utilities for property: Water Available
Community & HOA
Community
- Subdivision: Caldwell Hall
HOA
- Has HOA: No
Location
- Region: Nashville
Financial & listing details
- Price per square foot: $202/sqft
- Tax assessed value: $634,700
- Annual tax amount: $4,922
- Date on market: 3/9/2026
Estimated market value
Not available
Estimated sales range
Not available
Not available
Price history
| Date | Event | Price |
|---|---|---|
| 7/7/2026 | Price change | $525,000-4.5%$202/sqft |
Source:  RealTracs MLS as distributed by MLS GRID #3146378 Report a problem RealTracs MLS as distributed by MLS GRID #3146378 Report a problem | ||
| 6/15/2026 | Price change | $549,900-3.5%$212/sqft |
Source: RealTracs MLS as distributed by MLS GRID #3146378 Report a problem | ||
| 6/2/2026 | Price change | $569,900-0.9%$219/sqft |
Source: RealTracs MLS as distributed by MLS GRID #3146378 Report a problem | ||
| 4/29/2026 | Price change | $575,000-2.4%$221/sqft |
Source: RealTracs MLS as distributed by MLS GRID #3146378 Report a problem | ||
| 4/1/2026 | Price change | $589,000-1.7%$227/sqft |
Source: RealTracs MLS as distributed by MLS GRID #3146378 Report a problem | ||
| 3/12/2026 | Listed for sale | $599,000-3.2%$230/sqft |
Source: RealTracs MLS as distributed by MLS GRID #3146378 Report a problem | ||
| 1/8/2026 | Listing removed | $619,000$238/sqft |
Source: RealTracs MLS as distributed by MLS GRID #3003426 Report a problem | ||
| 11/14/2025 | Price change | $619,000-0.8%$238/sqft |
Source: RealTracs MLS as distributed by MLS GRID #3003426 Report a problem | ||
| 10/16/2025 | Price change | $624,000-3.1%$240/sqft |
Source: RealTracs MLS as distributed by MLS GRID #3003426 Report a problem | ||
| 10/2/2025 | Listed for sale | $644,000+38.5%$248/sqft |
Source: RealTracs MLS as distributed by MLS GRID #3003426 Report a problem | ||
| 9/13/2024 | Listing removed | $3,500$1/sqft |
Source: Zillow Rentals Report a problem | ||
| 8/7/2024 | Price change | $3,500-2.8%$1/sqft |
Source: Zillow Rentals Report a problem | ||
| 8/2/2024 | Price change | $3,600-6.5%$1/sqft |
Source: Zillow Rentals Report a problem | ||
| 6/7/2024 | Listed for rent | $3,850$1/sqft |
Source: Zillow Rentals Report a problem | ||
| 8/19/2021 | Sold | $465,000+2.9%$179/sqft |
Source: RealTracs MLS as distributed by MLS GRID #2272062 Report a problem | ||
| 7/19/2021 | Contingent | $452,000$174/sqft |
Source: RealTracs MLS as distributed by MLS GRID #2272062 Report a problem | ||
| 7/15/2021 | Listed for sale | $452,000+100.9%$174/sqft |
Source: RealTracs MLS as distributed by MLS GRID #2272062 Report a problem | ||
| 11/13/2017 | Sold | $225,000+21.7%$87/sqft |
Source: Public Record Report a problem | ||
| 2/22/2010 | Sold | $184,900-2.6%$71/sqft |
Source: Public Record Report a problem | ||
| 1/9/2010 | Listed for sale | $189,900+93.2%$73/sqft |
Source: ResultsMLS.com #1144591 Report a problem | ||
| 2/19/2009 | Sold | $98,270$38/sqft |
Source: Public Record Report a problem | ||
Public tax history
| Year | Property taxes | Tax assessment |
|---|---|---|
| 2025 | $4,465 +21.5% | $158,675 +40.5% |
| 2024 | $3,675 | $112,925 |
| 2023 | $3,675 +36.1% | $112,925 +36.1% |
| 2022 | $2,700 -1% | $82,975 |
| 2021 | $2,728 -8.9% | $82,975 +16.9% |
| 2020 | $2,995 +33.8% | $70,950 |
| 2019 | $2,238 | $70,950 |
| 2018 | $2,238 0% | $70,950 |
| 2017 | $2,238 | $70,950 +34.6% |
| 2016 | $2,238 -6% | $52,725 |
| 2015 | $2,381 | $52,725 |
| 2014 | $2,381 | $52,725 |
| 2013 | -- | $52,725 +10.1% |
| 2012 | -- | $47,875 |
| 2011 | -- | $47,875 |
| 2010 | -- | $47,875 |
| 2009 | -- | $47,875 +16.3% |
| 2008 | -- | $41,150 |
| 2007 | -- | $41,150 |
| 2006 | -- | -- |
| 2005 | -- | -- |
| 2004 | -- | -- |
| 2003 | -- | -- |
| 2002 | -- | -- |
| 2001 | -- | -- |
| 2000 | -- | -- |
Find assessor info on the county website
Monthly payment
Est. payment
Payment breakdown
Explore the cost of this home by adjusting the details. Changes won't be saved.Climate risks
Neighborhood: 37211
Nearby schools
GreatSchools rating
- 6/10Norman Binkley Elementary SchoolGrades: PK-5Distance: 0.3 mi
- 6/10Croft Design Center Middle PrepGrades: 6-8Distance: 0.8 mi
- 4/10John Overton High SchoolGrades: 9-12Distance: 1.3 mi
Schools provided by the listing agent
- Elementary: Norman Binkley Elementary
- Middle: Croft Design Center
- High: John Overton Comp High School
Source: RealTracs MLS as distributed by MLS GRID. This data may not be complete. We recommend contacting the local school district to confirm school assignments for this home.
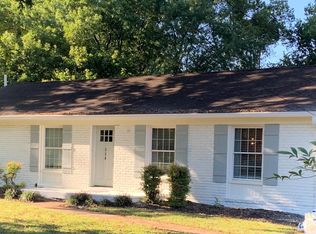
- $--2 bd1 ba1.4k sqft338 Lynn Dr #G, Nashville, TN 37211Off Market
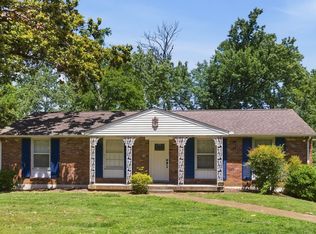
- $442,7003 bd2 ba1.8k sqft340 Lynn Dr, Nashville, TN 37211Off Market
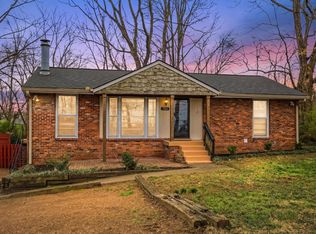
- $471,8004 bd1 ba1.6k sqft4723 Danby Dr, Nashville, TN 37211Off Market

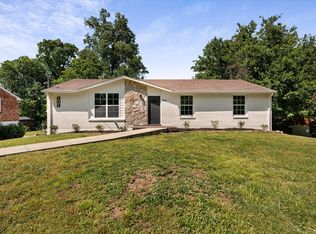
- $438,2003 bd2 ba2k sqft342 Lynn Dr, Nashville, TN 37211Off Market
- $544,3003 bd2 ba1.5k sqft543 Elaine Dr, Nashville, TN 37211Off Market
- $511,9004 bd2 ba1.3k sqft539 Elaine Dr, Nashville, TN 37211Off Market
- $554,8003 bd2 ba1.4k sqft547 Elaine Dr, Nashville, TN 37211Off Market
- $398,5004 bd2 ba2.3k sqft337 Lynn Dr, Nashville, TN 37211Off Market
A local agent can set up tours, give advice and negotiate with sellers.
A local lender can help you make sure your offer is ready when you are.
Similar homes
- $499,9004 bd3 ba2.3k sqft501 Elysian Fields Rd, Nashville, TN 37211For Sale
 MLS ID #3147068, Sheila Hollaway. RealTracs MLS as distributed by MLS GRID
 - $639,9003 bd3 ba2.7k sqft344 Lynn Dr, Nashville, TN 37211For Sale
 MLS ID #3336148, Ian Ratliff. RealTracs MLS as distributed by MLS GRID
 - $525,0003 bd3 ba2k sqft600 Huntington Pkwy, Nashville, TN 37211For Sale
 MLS ID #3312553, Amanda Morris. RealTracs MLS as distributed by MLS GRID
 - $499,0004 bd3 ba2.6k sqft3210 Southlake Dr, Nashville, TN 37211For Sale
 MLS ID #3217212, Atin Lamsal. RealTracs MLS as distributed by MLS GRID
 - $569,9003 bd3 ba1.9k sqft201 Overcrest Ct, Nashville, TN 37211For SaleMLS ID #3320925, Sam Miller. RealTracs MLS as distributed by MLS GRID
- $535,0003 bd2 ba1.8k sqft4808 Overcrest Dr, Nashville, TN 37211For SaleMLS ID #3181254, Ashley Cline. RealTracs MLS as distributed by MLS GRID
- $524,9003 bd3 ba2.3k sqft535 Huntington Pkwy, Nashville, TN 37211For SaleMLS ID #3304212, Kelli Bjork. RealTracs MLS as distributed by MLS GRID
- $565,0003 bd2 ba2k sqft569 McMurray Dr, Nashville, TN 37211For SaleMLS ID #3328519, Andrea Wall. RealTracs MLS as distributed by MLS GRID
- $575,0003 bd2 ba1.8k sqft535 Richmar Dr, Nashville, TN 37211For SaleMLS ID #3217424, Jacqueline (Jackie) Brown. RealTracs MLS as distributed by MLS GRID
- $629,9004 bd3 ba2.7k sqft205 Overcrest Ct, Nashville, TN 37211For SaleMLS ID #3155645, Tonia King. RealTracs MLS as distributed by MLS GRID
- $522,5004 bd2 ba1.9k sqft608 Vinson Dr, Nashville, TN 37217For SaleMLS ID #3263962, Penny Tenpenny. RealTracs MLS as distributed by MLS GRID
- $459,0003 bd2 ba1.7k sqft3115 Southlake Dr, Nashville, TN 37211For SaleMLS ID #3303392, Abby Murphy. RealTracs MLS as distributed by MLS GRID
- $489,9004 bd3 ba1.9k sqft877 Kipling Dr, Nashville, TN 37217For SaleMLS ID #3335377, Brooke Seraphine. RealTracs MLS as distributed by MLS GRID
- $455,0003 bd3 ba2.5k sqft108 Kevin Ct, Nashville, TN 37211For SaleMLS ID #3230813, Thomas Rassas. RealTracs MLS as distributed by MLS GRID
- $399,9993 bd2 ba2.2k sqft505 Harding Pl, Nashville, TN 37211For SaleMLS ID #3220586, Tara Sitman. RealTracs MLS as distributed by MLS GRID
- $420,0003 bd2 ba1.4k sqft5004 W Durrett Dr, Nashville, TN 37211For SaleMLS ID #3247708, J. Daniel Long. RealTracs MLS as distributed by MLS GRID
- $525,0004 bd3 ba2.2k sqft2300 Kimberly Dr, Nashville, TN 37214For SaleMLS ID #3244338, Shannon Orrand. RealTracs MLS as distributed by MLS GRID
- $444,4003 bd2 ba1.5k sqft3731 Valley Ridge Dr, Nashville, TN 37211For SaleMLS ID #3224603, Lacee Fitch. RealTracs MLS as distributed by MLS GRID
- $525,0004 bd2 ba2k sqft608 Harpeth Pkwy E, Nashville, TN 37221For SaleMLS ID #3299487, Blair Blaylock Teasdale. RealTracs MLS as distributed by MLS GRID
- $475,0004 bd3 ba3k sqft2617 Mesa Dr, Nashville, TN 37217For SaleMLS ID #3206857, Miguel A. Gomez. RealTracs MLS as distributed by MLS GRID
