Beautiful Ranch-style home in Curreywood Acres offering 4 Bedrooms and 2 Renovated Baths. Features include Hardwood Floors, Renovated Kitchen w/Island, a Light Filled Florida Room, and a Large Utility Room for added convenience. Enjoy Outdoor Living with a Large Covered Patio with Rustic Beams and Tongue and Grove Ceiling which is 22'x22'. Large Heated and Cooled Steel Beam Constructed Garage. which is 1280 sq ft. Another Storage Building in the Back of the Garage! You are going to LOVE the Garage! Close to I-24 and Briley Parkway to Downtown and Opry Mills Dining and Shopping. I have a great program for 1st time Home Buyers so $10,000 credit towards purchase :) Ask me about it with 1st Bank!
Active
Price cut: $2.5K (8/18)
$522,500
608 Vinson Dr, Nashville, TN 37217
4beds
1,913sqft
Single Family Residence, Residential
Built in 1955
0.57 Acres Lot
$-- Zestimate®
$273/sqft
$-- HOA
What's special
Large utility roomLight filled florida roomHardwood floors
- 14 days |
- 202 |
- 13 |
Zillow last checked:
Listing updated:
Listed by:
Penny Tenpenny 615-390-1988,
Benchmark Realty, LLC 615-371-1544
Source: RealTracs MLS as distributed by MLS GRID,MLS#: 3263962
Facts & features
Interior
Bedrooms & bathrooms
- Bedrooms: 4
- Bathrooms: 2
- Full bathrooms: 2
- Main level bedrooms: 4
Bedroom 1
- Features: Walk-In Closet(s)
- Level: Walk-In Closet(s)
- Area: 240 Square Feet
- Dimensions: 16x15
Bedroom 2
- Features: Extra Large Closet
- Level: Extra Large Closet
- Area: 132 Square Feet
- Dimensions: 11x12
Bedroom 3
- Area: 132 Square Feet
- Dimensions: 11x12
Bedroom 4
- Features: Extra Large Closet
- Level: Extra Large Closet
- Area: 121 Square Feet
- Dimensions: 11x11
Primary bathroom
- Features: Double Vanity
- Level: Double Vanity
Den
- Area: 143 Square Feet
- Dimensions: 13x11
Kitchen
- Area: 165 Square Feet
- Dimensions: 15x11
Living room
- Area: 240 Square Feet
- Dimensions: 12x20
Other
- Features: Florida Room
- Level: Florida Room
- Area: 288 Square Feet
- Dimensions: 18x16
Other
- Features: Utility Room
- Level: Utility Room
- Area: 80 Square Feet
- Dimensions: 8x10
Heating
- Natural Gas
Cooling
- Central Air
Appliances
- Included: Range, Dishwasher, Microwave
- Laundry: Electric Dryer Hookup, Washer Hookup
Features
- Ceiling Fan(s), Pantry, Walk-In Closet(s), High Speed Internet, Kitchen Island
- Flooring: Carpet, Wood, Luxury Vinyl, Tile
- Basement: Crawl Space
Interior area
- Total structure area: 1,913
- Total interior livable area: 1,913 sqft
- Finished area above ground: 1,913
Property
Parking
- Total spaces: 3
- Parking features: Detached, Asphalt
- Garage spaces: 1
- Carport spaces: 2
- Covered spaces: 3
Features
- Levels: One
- Stories: 1
- Patio & porch: Porch, Covered, Patio
Lot
- Size: 0.57 Acres
- Dimensions: 111 x 220
- Features: Level
- Topography: Level
Details
- Additional structures: Storage
- Parcel number: 13401004900
- Special conditions: Standard
Construction
Type & style
- Home type: SingleFamily
- Architectural style: Ranch
- Property subtype: Single Family Residence, Residential
Materials
- Brick
- Roof: Shingle
Condition
- New construction: No
- Year built: 1955
Utilities & green energy
- Sewer: Public Sewer
- Water: Public
- Utilities for property: Natural Gas Available, Water Available, Cable Connected
Community & HOA
Community
- Security: Carbon Monoxide Detector(s), Security System, Smoke Detector(s)
- Subdivision: Curreywood Acres
HOA
- Has HOA: No
Location
- Region: Nashville
Financial & listing details
- Price per square foot: $273/sqft
- Tax assessed value: $482,200
- Annual tax amount: $3,392
- Date on market: 8/7/2026
Estimated market value
Not available
Estimated sales range
Not available
Not available
Price history
| Date | Event | Price |
|---|---|---|
| 8/18/2026 | Price change | $522,500-0.5%$273/sqft |
Source:  RealTracs MLS as distributed by MLS GRID #3263962 Report a problem RealTracs MLS as distributed by MLS GRID #3263962 Report a problem | ||
| 8/7/2026 | Listed for sale | $525,000$274/sqft |
Source: RealTracs MLS as distributed by MLS GRID #3263962 Report a problem | ||
| 7/29/2026 | Contingent | $525,000$274/sqft |
Source: RealTracs MLS as distributed by MLS GRID #3263962 Report a problem | ||
| 7/8/2026 | Price change | $525,000-2.8%$274/sqft |
Source: RealTracs MLS as distributed by MLS GRID #3263962 Report a problem | ||
| 6/16/2026 | Price change | $540,000-1.8%$282/sqft |
Source: RealTracs MLS as distributed by MLS GRID #3184718 Report a problem | ||
| 6/2/2026 | Price change | $549,900-0.9%$287/sqft |
Source: RealTracs MLS as distributed by MLS GRID #3184718 Report a problem | ||
| 5/21/2026 | Price change | $554,900-0.9%$290/sqft |
Source: RealTracs MLS as distributed by MLS GRID #3184718 Report a problem | ||
| 5/19/2026 | Price change | $559,900-1.8%$293/sqft |
Source: RealTracs MLS as distributed by MLS GRID #3184718 Report a problem | ||
| 5/9/2026 | Listed for sale | $569,900$298/sqft |
Source: RealTracs MLS as distributed by MLS GRID #3184718 Report a problem | ||
Public tax history
| Year | Property taxes | Tax assessment |
|---|---|---|
| 2025 | $3,392 +25.9% | $120,550 +45.6% |
| 2024 | $2,694 | $82,800 |
| 2023 | $2,694 | $82,800 |
| 2022 | $2,694 -1% | $82,800 |
| 2021 | $2,722 +9.8% | $82,800 +40.9% |
| 2020 | $2,480 +33.8% | $58,750 |
| 2019 | $1,854 | $58,750 |
| 2018 | $1,854 0% | $58,750 |
| 2017 | $1,854 | $58,750 +36.1% |
| 2016 | $1,854 -4.9% | $43,175 |
| 2015 | $1,950 | $43,175 |
| 2014 | $1,950 | $43,175 |
| 2013 | -- | $43,175 -8.8% |
| 2012 | -- | $47,325 |
| 2011 | -- | $47,325 |
| 2010 | -- | $47,325 |
| 2009 | -- | $47,325 +24.9% |
| 2008 | -- | $37,900 |
| 2007 | -- | $37,900 |
| 2006 | -- | -- |
| 2005 | -- | -- |
| 2004 | -- | -- |
| 2003 | -- | -- |
| 2002 | -- | -- |
| 2001 | -- | -- |
| 2000 | -- | -- |
Find assessor info on the county website
Monthly payment
Est. payment
Payment breakdown
Explore the cost of this home by adjusting the details. Changes won't be saved.Climate risks
Neighborhood: Currywood Acres
Nearby schools
GreatSchools rating
- 8/10Glengarry Elementary SchoolGrades: PK-5Distance: 0.7 mi
- 3/10Wright Middle SchoolGrades: 6-8Distance: 1.8 mi
- 3/10Glencliff Comp High SchoolGrades: 9-12Distance: 1.3 mi
Schools provided by the listing agent
- Elementary: Glengarry Elementary
- Middle: Wright Middle
- High: Glencliff High School
Source: RealTracs MLS as distributed by MLS GRID. This data may not be complete. We recommend contacting the local school district to confirm school assignments for this home.
- $288,1003 bd1 ba1k sqft604 Vinson Dr, Nashville, TN 37217Off Market
- $312,6003 bd1 ba696 sqft612 Vinson Dr, Nashville, TN 37217Off Market
- $442,1003 bd2 ba2k sqft613 Bel Air Dr, Nashville, TN 37217Off Market

- $324,9003 bd2 ba1.6k sqft609 Bel Air Dr, Nashville, TN 37217Off Market
- $403,1003 bd2 ba1.8k sqft3523 McGavock Pike, Nashville, TN 37217Off Market
- $490,0003 bd2 ba2k sqft616 Vinson Dr, Nashville, TN 37217Sold
- $331,6003 bd2 ba1.3k sqft3527 McGavock Pike, Nashville, TN 37217Off Market
- $448,4004 bd3 ba1.6k sqft605 Vinson Dr, Nashville, TN 37217Off Market
A local agent can set up tours, give advice and negotiate with sellers.
A local lender can help you make sure your offer is ready when you are.
Similar homes
- $499,9004 bd3 ba2.3k sqft501 Elysian Fields Rd, Nashville, TN 37211For Sale
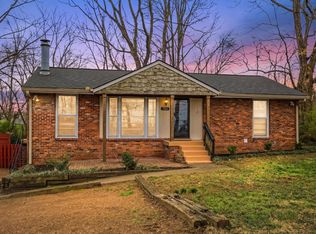
 MLS ID #3147068, Sheila Hollaway. RealTracs MLS as distributed by MLS GRID
 - $489,9004 bd3 ba1.9k sqft877 Kipling Dr, Nashville, TN 37217For Sale
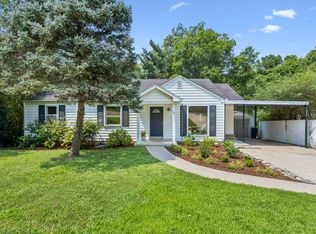 MLS ID #3335377, Brooke Seraphine. RealTracs MLS as distributed by MLS GRID
 - $525,0003 bd3 ba2k sqft600 Huntington Pkwy, Nashville, TN 37211For Sale
 MLS ID #3312553, Amanda Morris. RealTracs MLS as distributed by MLS GRID
 - $535,0003 bd2 ba1.8k sqft4808 Overcrest Dr, Nashville, TN 37211For Sale
 MLS ID #3181254, Ashley Cline. RealTracs MLS as distributed by MLS GRID
 - $569,9003 bd3 ba1.9k sqft201 Overcrest Ct, Nashville, TN 37211For SaleMLS ID #3320925, Sam Miller. RealTracs MLS as distributed by MLS GRID
- $525,0004 bd3 ba2.6k sqft338 Lynn Dr, Nashville, TN 37211For SaleMLS ID #3146378, Sam Mahtani. RealTracs MLS as distributed by MLS GRID
- $509,0004 bd2 ba1.4k sqft6628 Cabot Dr, Nashville, TN 37209For SaleMLS ID #3520555, Debbie DeLoach. RealTracs MLS as distributed by MLS GRID
- $522,5003 bd4 ba2.4k sqft636 Shelley Dr, Mount Juliet, TN 37122For SaleMLS ID #3519126, Jake Bonner. RealTracs MLS as distributed by MLS GRID
- $414,9003 bd2 ba1.3k sqft304 Leo Ct, Nashville, TN 37211For SaleMLS ID #3511206, Laurie Sheinkopf. RealTracs MLS as distributed by MLS GRID
- $569,9005 bd4 ba2.5k sqft4004 Hollis Hill Dr, Nashville, TN 37211For SaleMLS ID #3333579, Fo Abdullah. RealTracs MLS as distributed by MLS GRID
- $579,0003 bd2 ba1.5k sqft4729 Danby Dr, Nashville, TN 37211For SaleMLS ID #3231028, Peyman Noman. RealTracs MLS as distributed by MLS GRID
- $519,9005 bd3 ba2.4k sqft321 Deep Woods Cir, Nashville, TN 37214For SaleMLS ID #3318499, Catherine Hawkins. RealTracs MLS as distributed by MLS GRID
- $535,0003 bd3 ba2.3k sqft105 Holt Br, Nashville, TN 37211For SaleMLS ID #3336307, Bill Zufelt. RealTracs MLS as distributed by MLS GRID
- $399,9003 bd2 ba1.3k sqft453 Tusculum Rd, Nashville, TN 37211For SaleMLS ID #3518210, Happy Fulk. RealTracs MLS as distributed by MLS GRID
- $499,0004 bd2 ba1.5k sqft822 Douglas Ave, Nashville, TN 37206For SaleMLS ID #3319987, Jaclyn Capozzolo. RealTracs MLS as distributed by MLS GRID
- $444,4003 bd2 ba1.5k sqft3731 Valley Ridge Dr, Nashville, TN 37211For SaleMLS ID #3224603, Lacee Fitch. RealTracs MLS as distributed by MLS GRID
- $515,0003 bd2 ba1.7k sqft6656 Beacon Ln, Nashville, TN 37209For SaleMLS ID #3511244, Gary Ashton. RealTracs MLS as distributed by MLS GRID
- $457,5003 bd2 ba1.3k sqft93 Jay St, Nashville, TN 37210For SaleMLS ID #3234195, Kristee Dickson. RealTracs MLS as distributed by MLS GRID
- $459,0004 bd3 ba2.6k sqft709 Saddle Trail Ct, Hermitage, TN 37076For SaleMLS ID #3231849, Mary Perreault. RealTracs MLS as distributed by MLS GRID
- $400,0003 bd2 ba1.1k sqft60 Lutie St, Nashville, TN 37210For SaleMLS ID #3510885, Jessica Joy Tammaro. RealTracs MLS as distributed by MLS GRID
