Welcome to this charming 1955 cottage, beautifully updated from top to bottom while maintaining its timeless character. This 3-bedroom, 2-bath, 3-story home combines classic appeal with modern comfort, featuring an attached garage, newer roof and HVAC, and a spacious private lot of over half an acre. Nestled at the end of a peaceful cul-de-sac, the home invites you in through a bright and welcoming living room with hardwood floors and abundant natural light. The eat-in kitchen is thoughtfully remodeled with modern cabinetry, a green tile backsplash, and stainless steel appliances, blending style and function seamlessly. Each bedroom offers a cozy retreat with a mix of vintage charm and updated finishes, while the basement provides additional flex space, perfect for a home office, gym, or bonus living area, and direct access to the 1-car garage. With its private setting, thoughtful upgrades, and move-in-ready condition, this home is a rare find that perfectly balances comfort, character, and tranquility. Up to 1% lender credit on the loan amount when buyer uses Seller's Preferred Lender.
Closed
$490,000
616 Vinson Dr, Nashville, TN 37217
3beds
2,010sqft
Single Family Residence, Residential
Built in 1955
0.72 Acres Lot
$489,900 Zestimate®
$244/sqft
$2,701 Estimated rent
Home value
$489,900
$465,000 - $514,000
$2,701/mo
Zestimate® history
Owner options
List your home for rent
$2,701/mo
Rent Zestimate®
Find your next renter with Zillow Rental Manager. Plus, with online applications, you can quickly screen prospective tenants – for free.
$2,701/mo
Rent Zestimate®
Refinance and save
$2,893/mo
Est. payment
Refinancing to a lower rate could help reduce your monthly payments and save thousands over the life of the loan.
$2,893/mo
Est. payment
Explore your selling options
Work with a Zillow partner agent
Leverage their expertise and Zillow's premium Showcase listings to get your home seen by more buyers.
Get startedList with your own agent
Get your home in front of millions of buyers by listing it on Zillow.
Learn how to do itSell it yourself
Take full control of how buyers see your home on Zillow by listing For Sale by Owner (FSBO).
List your homeWhat's special
Private settingAttached garageNewer roofStainless steel appliancesEat-in kitchenModern cabinetryAbundant natural light
Zillow last checked:
Listing updated:
Listed by:
Gary Ashton 615-301-1650,
The Ashton Real Estate Group of RE/MAX Advantage,
Erika Santano 629-265-0576,
The Ashton Real Estate Group of RE/MAX Advantage
Bought with:
Stephanie Bowling, 323962
Parks Compass
Source: RealTracs MLS as distributed by MLS GRID,MLS#: 3133508
Facts & features
Interior
Bedrooms & bathrooms
- Bedrooms: 3
- Bathrooms: 2
- Full bathrooms: 2
- Main level bedrooms: 2
Living room
- Features: Separate
- Level: Separate
Heating
- Central, Electric
Cooling
- Central Air, Electric
Appliances
- Included: Electric Oven, Electric Range, Dishwasher, Disposal, Microwave, Refrigerator, Washer
- Laundry: Gas Dryer Hookup, Washer Hookup
Features
- Ceiling Fan(s)
- Flooring: Wood, Laminate, Tile
- Basement: Finished,Full
Interior area
- Total structure area: 2,010
- Total interior livable area: 2,010 sqft
- Finished area above ground: 1,527
- Finished area below ground: 483
Property
Parking
- Total spaces: 1
- Parking features: Garage Faces Rear, Asphalt, Driveway
- Attached garage spaces: 1
- Has uncovered spaces: Yes
Features
- Levels: Three Or More
- Stories: 2
- Patio & porch: Patio, Covered, Porch
- Fencing: Chain Link
Lot
- Size: 0.72 Acres
- Dimensions: 141 x 223
Details
- Additional structures: Storage
- Parcel number: 13401004700
- Special conditions: Standard
Construction
Type & style
- Home type: SingleFamily
- Property subtype: Single Family Residence, Residential
Materials
- Brick
- Roof: Asphalt
Condition
- New construction: No
- Year built: 1955
Utilities & green energy
- Sewer: Public Sewer
- Water: Public
- Utilities for property: Electricity Available, Water Available
Green energy
- Energy efficient items: Windows, Water Heater
Community & HOA
Community
- Security: Fire Alarm, Smoke Detector(s)
- Subdivision: Curreywood Acres
HOA
- Has HOA: No
Location
- Region: Nashville
Financial & listing details
- Price per square foot: $244/sqft
- Tax assessed value: $388,800
- Annual tax amount: $2,028
- Date on market: 2/20/2026
- Electric utility on property: Yes
Price history
| Date | Event | Price |
|---|---|---|
| 3/23/2026 | Sold | $490,000-2%$244/sqft |
Source:  RealTracs MLS as distributed by MLS GRID #3133508 Report a problem RealTracs MLS as distributed by MLS GRID #3133508 Report a problem | ||
| 3/2/2026 | Contingent | $499,999$249/sqft |
Source: RealTracs MLS as distributed by MLS GRID #3133508 Report a problem | ||
| 2/9/2026 | Price change | $499,999-2.9%$249/sqft |
Source: RealTracs MLS as distributed by MLS GRID #3044920 Report a problem | ||
| 11/14/2025 | Listed for sale | $515,000+27.2%$256/sqft |
Source: RealTracs MLS as distributed by MLS GRID #3044920 Report a problem | ||
| 1/25/2023 | Sold | $405,000-2.9%$201/sqft |
Source: RealTracs MLS as distributed by MLS GRID #2446845 Report a problem | ||
| 12/31/2022 | Contingent | $417,000$207/sqft |
Source: RealTracs MLS as distributed by MLS GRID #2446845 Report a problem | ||
| 12/6/2022 | Price change | $417,000-1.9%$207/sqft |
Source: RealTracs MLS as distributed by MLS GRID #2446845 Report a problem | ||
| 10/13/2022 | Listed for sale | $425,000+424.7%$211/sqft |
Source: RealTracs MLS as distributed by MLS GRID #2446845 Report a problem | ||
| 8/19/1998 | Sold | $81,000$40/sqft |
Source: Public Record Report a problem | ||
Public tax history
| Year | Property taxes | Tax assessment |
|---|---|---|
| 2025 | $2,735 +34.9% | $97,200 +56% |
| 2024 | $2,028 +20.1% | $62,325 +20.1% |
| 2023 | $1,689 | $51,900 |
| 2022 | $1,689 -1% | $51,900 |
| 2021 | $1,706 +5.4% | $51,900 +35.3% |
| 2020 | $1,619 +33.8% | $38,350 |
| 2019 | $1,210 | $38,350 |
| 2018 | $1,210 | $38,350 |
| 2017 | -- | $38,350 +31.6% |
| 2016 | $1,210 -8.1% | $29,150 |
| 2015 | $1,316 | $29,150 |
| 2014 | $1,316 | $29,150 |
| 2013 | -- | $29,150 -12% |
| 2012 | -- | $33,125 |
| 2011 | -- | $33,125 |
| 2010 | -- | $33,125 |
| 2009 | -- | $33,125 +9.1% |
| 2008 | -- | $30,375 |
| 2007 | -- | $30,375 |
| 2006 | -- | -- |
| 2005 | -- | -- |
| 2004 | -- | -- |
| 2003 | -- | -- |
| 2002 | -- | -- |
| 2001 | -- | -- |
| 2000 | -- | -- |
Find assessor info on the county website
Neighborhood: Currywood Acres
Nearby homes
- $312,6003 bd1 ba696 sqft612 Vinson Dr, Nashville, TN 37217Off Market
- $354,8003 bd1 ba1k sqft620 Vinson Dr, Nashville, TN 37217Off Market
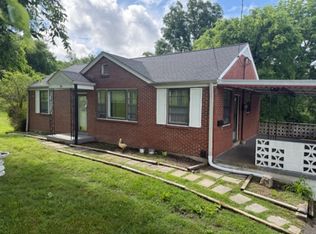
- $321,7003 bd1 ba2.1k sqft617 Bel Air Dr, Nashville, TN 37217Off Market
- $525,0004 bd2 ba1.9k sqft608 Vinson Dr, Nashville, TN 37217For Sale

- $438,0003 bd2 ba2k sqft613 Bel Air Dr, Nashville, TN 37217Off Market
- $368,2003 bd1 ba1.3k sqft613 Vinson Dr, Nashville, TN 37217Off Market
- $285,7002 bd1 ba1.1k sqft624 Vinson Dr, Nashville, TN 37217Off Market
- $323,3003 bd1 ba1.3k sqft621 Bel Air Dr, Nashville, TN 37217Off Market
Nearby schools
GreatSchools rating
- 8/10Glengarry Elementary SchoolGrades: PK-5Distance: 0.7 mi
- 3/10Wright Middle SchoolGrades: 6-8Distance: 1.8 mi
- 3/10Glencliff Comp High SchoolGrades: 9-12Distance: 1.4 mi
Schools provided by the listing agent
- Elementary: Glengarry Elementary
- Middle: Wright Middle
- High: Glencliff High School
Source: RealTracs MLS as distributed by MLS GRID. This data may not be complete. We recommend contacting the local school district to confirm school assignments for this home.
Get a cash offer in 3 minutes
Find out how much your home could sell for in as little as 3 minutes with a no-obligation cash offer.
Estimated market value
$489,900
Get a cash offer in 3 minutes
Find out how much your home could sell for in as little as 3 minutes with a no-obligation cash offer.
Estimated market value
$489,900
Nearby cities
Nearby neighborhoods
Nearby zip codes
Other Nashville Topics
