This beautiful 4-bedroom, 2-bath ranch home, in the quaint Beacon Square neighborhood of desirable Charlotte Park, has an updated kitchen with extra cabinets and original hardwood flooring throughout. Both bathrooms are fully renovated with an oversized primary tiled shower! Check out the large fenced in backyard and deck, perfect for enjoying your morning coffee or evening sunsets. Unmatched location - 10 minutes to downtown Nashville, but a mile from shopping and restaurants.
Active
Price cut: $10K (7/29)
$519,000
6628 Cabot Dr, Nashville, TN 37209
4beds
1,428sqft
:
Get pre-qualified$3,096/mo
Single Family Residence, Residential
Built in 1968
0.27 Acres Lot
$-- Zestimate®
$363/sqft
$-- HOA
What's special
Large fenced in backyardOriginal hardwood flooring throughoutOversized primary tiled shower
- 68 days |
- 508 |
- 31 |
Zillow last checked:
Listing updated:
Listed by:
Debbie DeLoach 615-477-9947,
Crye-Leike, Realtors 615-650-7447
Source: RealTracs MLS as distributed by MLS GRID,MLS#: 3231678
Facts & features
Interior
Bedrooms & bathrooms
- Bedrooms: 4
- Bathrooms: 2
- Full bathrooms: 2
- Main level bedrooms: 4
Bedroom 1
- Area: 140 Square Feet
- Dimensions: 14x10
Bedroom 2
- Area: 132 Square Feet
- Dimensions: 11x12
Bedroom 3
- Area: 90 Square Feet
- Dimensions: 10x9
Bedroom 4
- Features: Bath
- Level: Bath
- Area: 132 Square Feet
- Dimensions: 12x11
Dining room
- Area: 187 Square Feet
- Dimensions: 17x11
Kitchen
- Area: 132 Square Feet
- Dimensions: 12x11
Living room
- Area: 204 Square Feet
- Dimensions: 17x12
Heating
- Natural Gas
Cooling
- Electric
Appliances
- Included: Electric Oven, Electric Range, Dishwasher, Refrigerator
Features
- Ceiling Fan(s), Open Floorplan, Redecorated
- Flooring: Wood, Tile
- Basement: Crawl Space
- Number of fireplaces: 1
Interior area
- Total structure area: 1,428
- Total interior livable area: 1,428 sqft
- Finished area above ground: 1,428
Property
Parking
- Total spaces: 6
- Parking features: Attached, Gravel
- Carport spaces: 2
- Uncovered spaces: 4
Features
- Levels: One
- Stories: 1
- Patio & porch: Deck
- Fencing: Back Yard
Lot
- Size: 0.27 Acres
- Dimensions: 80 x 147
- Features: Level
- Topography: Level
Details
- Additional structures: Storage
- Parcel number: 10207004000
- Special conditions: Standard
Construction
Type & style
- Home type: SingleFamily
- Architectural style: Ranch
- Property subtype: Single Family Residence, Residential
Materials
- Brick
Condition
- New construction: No
- Year built: 1968
Utilities & green energy
- Sewer: Public Sewer
- Water: Public
- Utilities for property: Electricity Available, Natural Gas Available, Water Available
Community & HOA
Community
- Subdivision: Charlotte Park
HOA
- Has HOA: No
Location
- Region: Nashville
Financial & listing details
- Price per square foot: $363/sqft
- Tax assessed value: $405,100
- Annual tax amount: $2,850
- Date on market: 6/6/2026
- Electric utility on property: Yes
Estimated market value
Not available
Estimated sales range
Not available
Not available
Price history
| Date | Event | Price |
|---|---|---|
| 7/29/2026 | Price change | $519,000-1.9%$363/sqft |
Source: RealTracs MLS as distributed by MLS GRID #3231678 Report a problem | ||
| 7/9/2026 | Price change | $529,000-0.9%$370/sqft |
Source:  RealTracs MLS as distributed by MLS GRID #3231678 Report a problem RealTracs MLS as distributed by MLS GRID #3231678 Report a problem | ||
| 6/29/2026 | Price change | $534,000-0.9%$374/sqft |
Source: RealTracs MLS as distributed by MLS GRID #3231678 Report a problem | ||
| 6/6/2026 | Listed for sale | $539,000+63.4%$377/sqft |
Source: RealTracs MLS as distributed by MLS GRID #3231678 Report a problem | ||
| 5/31/2019 | Sold | $329,900$231/sqft |
Source: RealTracs MLS as distributed by MLS GRID #2036461 Report a problem | ||
| 5/2/2019 | Listed for sale | $329,900+177.2%$231/sqft |
Source: Freeman Webb Co., REALTORS #2036461 Report a problem | ||
| 7/26/2017 | Listing removed | $2,000$1/sqft |
Source: Village Real Estate Services #1837920 Report a problem | ||
| 6/6/2017 | Listed for rent | $2,000$1/sqft |
Source: Owner #1837920 Report a problem | ||
| 3/16/2017 | Listing removed | $2,000$1/sqft |
Source: Zeitlin & Co., Realtors #1801689 Report a problem | ||
| 2/17/2017 | Listed for rent | $2,000$1/sqft |
Source: Zeitlin & Co., Realtors #1801689 Report a problem | ||
| 4/4/2002 | Sold | $119,000$83/sqft |
Source: Public Record Report a problem | ||
Public tax history
| Year | Property taxes | Tax assessment |
|---|---|---|
| 2025 | $2,850 +19.9% | $101,275 +38.6% |
| 2024 | $2,377 | $73,050 |
| 2023 | $2,377 | $73,050 |
| 2022 | $2,377 -1% | $73,050 |
| 2021 | $2,402 +7% | $73,050 +37.4% |
| 2020 | $2,245 +33.8% | $53,175 |
| 2019 | $1,678 | $53,175 |
| 2018 | $1,678 | $53,175 |
| 2017 | $1,678 | $53,175 +48.5% |
| 2016 | $1,678 +3.8% | $35,800 |
| 2015 | $1,617 | $35,800 |
| 2014 | $1,617 | $35,800 |
| 2013 | -- | $35,800 -3.6% |
| 2012 | -- | $37,150 |
| 2011 | -- | $37,150 |
| 2010 | -- | $37,150 |
| 2009 | -- | $37,150 +9.7% |
| 2008 | -- | $33,850 |
| 2007 | -- | $33,850 |
| 2006 | -- | -- |
| 2005 | -- | -- |
| 2004 | -- | -- |
| 2003 | -- | -- |
| 2002 | -- | -- |
| 2001 | -- | -- |
| 2000 | -- | -- |
Find assessor info on the county website
Monthly payment
Est. payment
Payment breakdown
Explore the cost of this home by adjusting the details. Changes won't be saved.Climate risks
Neighborhood: Beacon Square
Nearby schools
GreatSchools rating
- 6/10Gower Elementary SchoolGrades: PK-5Distance: 2.3 mi
- 5/10H G Hill Middle SchoolGrades: 6-8Distance: 2 mi
- 5/10James Lawson High SchoolGrades: 9-12Distance: 6.4 mi
Schools provided by the listing agent
- Elementary: Gower Elementary
- Middle: H. G. Hill Middle
- High: James Lawson High School
Source: RealTracs MLS as distributed by MLS GRID. This data may not be complete. We recommend contacting the local school district to confirm school assignments for this home.
- $557,7003 bd2 ba2k sqft6632 Cabot Dr, Nashville, TN 37209Off Market

- $370,6003 bd1 ba1.1k sqft6624 Cabot Dr, Nashville, TN 37209Off Market

- $403,2003 bd2 ba1.3k sqft6661 Beacon Ln, Nashville, TN 37209Off Market
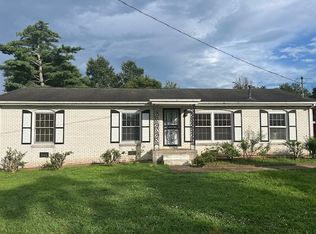
- $367,7003 bd1 ba1.3k sqft6657 Beacon Ln, Nashville, TN 37209Off Market
- $446,6003 bd1 ba1.4k sqft6665 Beacon Ln, Nashville, TN 37209Off Market
- $458,9003 bd2 ba1.8k sqft6620 Cabot Dr, Nashville, TN 37209Off Market
- $446,8004 bd1 ba2k sqft6636 Cabot Dr, Nashville, TN 37209Off Market
- $368,4003 bd2 ba1.4k sqft6705 Upton Ln, Nashville, TN 37209Off Market
A local agent can set up tours, give advice and negotiate with sellers.
A local lender can help you make sure your offer is ready when you are.
Similar homes
- $499,9003 bd2 ba1k sqft5820 Leslie Ave, Nashville, TN 37209For Sale
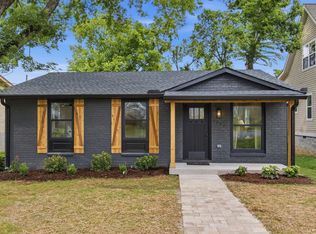
 MLS ID #3264246, Heather Thompson. RealTracs MLS as distributed by MLS GRID
 - $499,9003 bd3 ba2.1k sqft2403 Underwood St, Nashville, TN 37208For Sale
 MLS ID #3512493, Ron Hodges. RealTracs MLS as distributed by MLS GRID
 - $525,0004 bd2 ba2k sqft608 Harpeth Pkwy E, Nashville, TN 37221For Sale
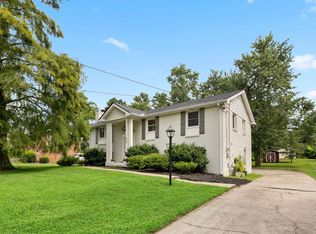 MLS ID #3299487, Blair Blaylock Teasdale. RealTracs MLS as distributed by MLS GRID
 - $515,0003 bd3 ba1.7k sqft7965 Sawyer Brown Rd, Nashville, TN 37221For Sale
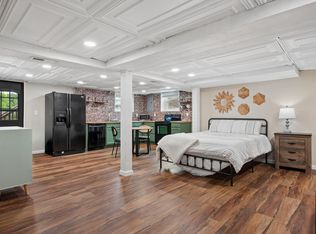 MLS ID #3312099, Rachel Friedman. RealTracs MLS as distributed by MLS GRID
 - $525,0004 bd2 ba1.9k sqft608 Vinson Dr, Nashville, TN 37217For SaleMLS ID #3263962, Penny Tenpenny. RealTracs MLS as distributed by MLS GRID
- $449,9002 bd1 ba930 sqft6218 Laredo Ave, Nashville, TN 37209For SaleMLS ID #3312549, Laurie Cheek Omohundro. RealTracs MLS as distributed by MLS GRID
- $499,0004 bd2 ba1.5k sqft822 Douglas Ave, Nashville, TN 37206For SaleMLS ID #3319987, Jaclyn Capozzolo. RealTracs MLS as distributed by MLS GRID
- $509,5003 bd2 ba1.3k sqft2125 Crystal Dr, Nashville, TN 37210For SaleMLS ID #3314539, Francisco Javier Melgar. RealTracs MLS as distributed by MLS GRID
- $489,9004 bd3 ba1.9k sqft877 Kipling Dr, Nashville, TN 37217For SaleMLS ID #3335377, Brooke Seraphine. RealTracs MLS as distributed by MLS GRID
- $499,9994 bd2 ba1.2k sqft871 Carter St, Nashville, TN 37206For SaleMLS ID #3312098, Grant Gaines. RealTracs MLS as distributed by MLS GRID
- $525,0003 bd2 ba1.9k sqft742 Currey Rd, Nashville, TN 37217For SaleMLS ID #3224297, Drew Hodges. RealTracs MLS as distributed by MLS GRID
- $550,0004 bd3 ba1.5k sqft628 Maplewood Ln, Nashville, TN 37216For SaleMLS ID #3242059, Emilee Warner. RealTracs MLS as distributed by MLS GRID
- $474,9994 bd2 ba2.1k sqft4041 Matilda St, Nashville, TN 37207For SaleMLS ID #3306585, Cara Hermes. RealTracs MLS as distributed by MLS GRID
- $520,0003 bd3 ba1.9k sqft1814A 16th Ave N, Nashville, TN 37208For SaleMLS ID #3220501, Reed Sircy. RealTracs MLS as distributed by MLS GRID
- $485,0003 bd2 ba1.2k sqft705 Drummond Dr, Nashville, TN 37211For SaleMLS ID #3262082, Gary Ashton. RealTracs MLS as distributed by MLS GRID
- $434,0003 bd2 ba1.1k sqft3225 Indiana Ave, Nashville, TN 37209For SaleMLS ID #3059534, Carol Walker. RealTracs MLS as distributed by MLS GRID
- $400,0003 bd2 ba1.1k sqft3221 Cedar Ridge Rd, Nashville, TN 37214For SaleMLS ID #3249121, Christian Archer. RealTracs MLS as distributed by MLS GRID
- $425,0003 bd2 ba1.3k sqft457 Ewing Ln, Nashville, TN 37207For SaleMLS ID #3319846, Brian Milton Vance. RealTracs MLS as distributed by MLS GRID
- $525,0003 bd3 ba2k sqft600 Huntington Pkwy, Nashville, TN 37211For SaleMLS ID #3312553, Amanda Morris. RealTracs MLS as distributed by MLS GRID
- $400,0003 bd2 ba1.1k sqft60 Lutie St, Nashville, TN 37210For SaleMLS ID #3510885, Jessica Joy Tammaro. RealTracs MLS as distributed by MLS GRID
