Completely reimagined from the studs up, this stunning renovation blends timeless character with the confidence of virtually new construction. A dramatic vaulted ceiling creates an open, light-filled living space, while every major system and finish has been thoughtfully replaced—including the roof, windows, HVAC, electrical, plumbing, insulation, drywall, flooring, kitchen casework and bathroom vanities, kitchen appliances, lighting, and more. Enjoy beautifully refinished hardwood floors throughout, designer finishes throughout, a dedicated laundry room, spacious new deck and porch, and a new concrete driveway. Move-in ready with exceptional craftsmanship and attention to detail at every turn.
Coming soon / hold
$509,500
2125 Crystal Dr, Nashville, TN 37210
3beds
1,345sqft
:
Get pre-qualified$3,076/mo
Single Family Residence, Residential
Built in 1957
0.37 Acres Lot
$-- Zestimate®
$379/sqft
$-- HOA
What's special
- 2 days |
- 76 |
- 3 |
Zillow last checked:
Listing updated:
Listed by:
Francisco Javier Melgar 615-663-8811,
Benchmark Realty, LLC 615-991-4949
Source: RealTracs MLS as distributed by MLS GRID,MLS#: 3314539
Facts & features
Interior
Bedrooms & bathrooms
- Bedrooms: 3
- Bathrooms: 2
- Full bathrooms: 2
- Main level bedrooms: 3
Bedroom 1
- Features: Full Bath
- Level: Full Bath
Primary bathroom
- Features: Double Vanity
- Level: Double Vanity
Dining room
- Features: Combination
- Level: Combination
Living room
- Features: Combination
- Level: Combination
Heating
- Central
Cooling
- Central Air
Appliances
- Included: Electric Oven, Electric Range, Dishwasher, Refrigerator
- Laundry: Electric Dryer Hookup, Washer Hookup
Features
- Air Filter, Built-in Features, Ceiling Fan(s), Extra Closets, High Ceilings, Open Floorplan, Walk-In Closet(s), High Speed Internet, Kitchen Island
- Flooring: Wood, Tile
- Basement: None
- Has fireplace: No
Interior area
- Total structure area: 1,345
- Total interior livable area: 1,345 sqft
- Finished area above ground: 1,345
Property
Parking
- Total spaces: 4
- Parking features: Concrete
- Uncovered spaces: 4
Features
- Levels: One
- Stories: 1
- Patio & porch: Porch, Covered, Deck
- Fencing: Chain Link
- Has view: Yes
Lot
- Size: 0.37 Acres
- Dimensions: 70 x 225
- Features: Cleared, Level, Private
- Topography: Cleared,Level,Private
Details
- Parcel number: 09514004100
- Special conditions: Standard
- Other equipment: Air Purifier, Satellite Dish
Construction
Type & style
- Home type: SingleFamily
- Architectural style: Ranch
- Property subtype: Single Family Residence, Residential
Materials
- Brick
- Roof: Asphalt
Condition
- New construction: No
- Year built: 1957
Utilities & green energy
- Sewer: Public Sewer
- Water: Public
- Utilities for property: Water Available, Cable Connected
Green energy
- Energy efficient items: Insulation
Community & HOA
Community
- Subdivision: Elm Hill Acres
HOA
- Has HOA: No
Location
- Region: Nashville
Financial & listing details
- Price per square foot: $379/sqft
- Tax assessed value: $272,200
- Annual tax amount: $1,915
- Date on market: 7/30/2026
- Date available: 07/30/2026
Estimated market value
Not available
Estimated sales range
Not available
Not available
Price history
| Date | Event | Price |
|---|---|---|
| 1/5/2026 | Sold | $299,500-1.8%$223/sqft |
Source: Public Record Report a problem | ||
| 12/12/2024 | Sold | $305,000+3862.1%$227/sqft |
Source: Public Record Report a problem | ||
| 5/10/2004 | Sold | $7,698$6/sqft |
Source: Public Record Report a problem | ||
Public tax history
| Year | Property taxes | Tax assessment |
|---|---|---|
| 2025 | $1,915 +10.7% | $68,050 +28% |
| 2024 | $1,730 | $53,150 |
| 2023 | $1,730 | $53,150 |
| 2022 | $1,730 -1% | $53,150 |
| 2021 | $1,748 +8% | $53,150 +38.7% |
| 2020 | $1,618 +33.8% | $38,325 |
| 2019 | $1,209 | $38,325 |
| 2018 | $1,209 +4.6% | $38,325 |
| 2017 | $1,156 | $38,325 +49.7% |
| 2016 | -- | $25,600 |
| 2015 | $1,156 | $25,600 |
| 2014 | $1,156 | $25,600 |
| 2013 | -- | $25,600 -9.9% |
| 2012 | -- | $28,400 |
| 2011 | -- | $28,400 |
| 2010 | -- | $28,400 |
| 2009 | -- | $28,400 +5.4% |
| 2008 | -- | $26,950 |
| 2007 | -- | $26,950 |
| 2006 | -- | -- |
| 2005 | -- | -- |
| 2004 | -- | -- |
| 2003 | -- | -- |
| 2002 | -- | -- |
| 2001 | -- | -- |
| 2000 | -- | -- |
Find assessor info on the county website
Monthly payment
Est. payment
Payment breakdown
Explore the cost of this home by adjusting the details. Changes won't be saved.Climate risks
Neighborhood: Elm Hill Acres
Nearby schools
GreatSchools rating
- 6/10McGavock Elementary SchoolGrades: PK-5Distance: 1 mi
- 3/10Two Rivers Middle SchoolGrades: 6-8Distance: 3.1 mi
- 3/10McGavock High SchoolGrades: 9-12Distance: 2.5 mi
Schools provided by the listing agent
- Elementary: McGavock Elementary
- Middle: Two Rivers Middle
- High: McGavock Comp High School
Source: RealTracs MLS as distributed by MLS GRID. This data may not be complete. We recommend contacting the local school district to confirm school assignments for this home.
- $397,7003 bd2 ba1.7k sqft2123 Crystal Dr, Nashville, TN 37210Off Market

- $362,4613 bd1 ba1k sqft2127 Crystal Dr, Nashville, TN 37210Sold
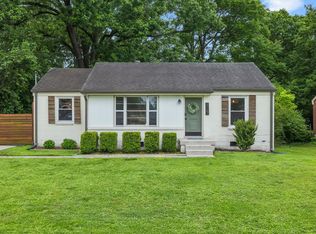
- $314,5003 bd1 ba1.2k sqft2121 Crystal Dr, Nashville, TN 37210Off Market
- $355,0003 bd1 ba1k sqft2129 Crystal Dr, Nashville, TN 37210Sold
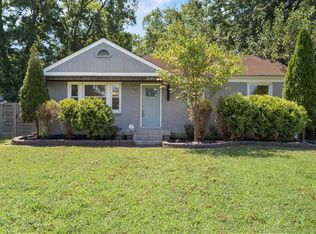
- $343,0003 bd1 ba1.4k sqft2119 Crystal Dr, Nashville, TN 37210Off Market
- $293,5003 bd1 ba1k sqft2131 Crystal Dr, Nashville, TN 37210Off Market
- $353,7003 bd1 ba1k sqft2124 Jade Dr, Nashville, TN 37210Off Market
- $368,9002 bd1 ba1.2k sqft518 Bounty Dr, Nashville, TN 37210Off Market
A local agent can set up tours, give advice and negotiate with sellers.
A local lender can help you make sure your offer is ready when you are.
Similar homes
- $410,4003 bd3 ba1.7k sqft711 Elissa Dr, Nashville, TN 37217For Sale

 MLS ID #3312166, Alex Gutierrez (615)779-6610. RealTracs MLS as distributed by MLS GRID
 - $414,9993 bd2 ba1.1k sqft2208 Larimore Dr, Nashville, TN 37214For Sale
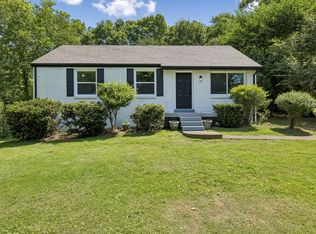 MLS ID #3232719, Ryan Kozlowski. RealTracs MLS as distributed by MLS GRID
 - $439,5003 bd2 ba1.2k sqft80 Jonell Dr, Nashville, TN 37210For Sale
 MLS ID #3277207, Stacey B Watts. RealTracs MLS as distributed by MLS GRID
 - $475,0003 bd2 ba1.4k sqft728 Evergreen Trl, Madison, TN 37115For Sale
 MLS ID #3304762, Sheri Hendel. RealTracs MLS as distributed by MLS GRID
 - $487,5004 bd2 ba1.4k sqft2117 Scott Ave, Nashville, TN 37216For SaleMLS ID #3112706, Dean Nelson. RealTracs MLS as distributed by MLS GRID
- $447,5003 bd2 ba1.5k sqft322 Wimpole Dr, Nashville, TN 37211For SaleMLS ID #3223063, Christian Wilson. RealTracs MLS as distributed by MLS GRID
- $424,4753 bd2 ba1.4k sqft809 Colfax Dr, Nashville, TN 37214For SaleMLS ID #3207832, Karen Dorroll. RealTracs MLS as distributed by MLS GRID
- $475,0003 bd1 ba1.2k sqft1230 Ardee Ave, Nashville, TN 37216For SaleMLS ID #3248367, Eli Corum. RealTracs MLS as distributed by MLS GRID
- $535,0003 bd2 ba1.7k sqft1008 Virginia Ave #A, Nashville, TN 37216For SaleMLS ID #3170547, Madalyn Woodside. RealTracs MLS as distributed by MLS GRID
- $399,9993 bd2 ba1.2k sqft406 Cottonwood Dr, Nashville, TN 37214For SaleMLS ID #3251659, Benjamin E. Buie. RealTracs MLS as distributed by MLS GRID
- $397,0003 bd3 ba1.4k sqft724 Woodmere Dr, Nashville, TN 37217For SaleMLS ID #3192981, Karen Albright. RealTracs MLS as distributed by MLS GRID
- $554,9003 bd2 ba1.8k sqft1410 Janie Ave, Nashville, TN 37216For SaleMLS ID #3139065, Mona Wilson. RealTracs MLS as distributed by MLS GRID
- $499,9003 bd2 ba1.4k sqft3966 Lawing Dr, Nashville, TN 37207For SaleMLS ID #3191335, Shawn Turner. RealTracs MLS as distributed by MLS GRID
- $430,0003 bd3 ba1.4k sqft2424 Inga St, Nashville, TN 37206For SaleMLS ID #3302540, Martin (Marty) Kerrigan. RealTracs MLS as distributed by MLS GRID
- $385,9002 bd2 ba1.3k sqft331 Oriel Ave, Nashville, TN 37210For SaleMLS ID #3224373, Yael Vazquez. RealTracs MLS as distributed by MLS GRID
- $400,0003 bd2 ba1.1k sqft3221 Cedar Ridge Rd, Nashville, TN 37214For SaleMLS ID #3249121, Christian Archer. RealTracs MLS as distributed by MLS GRID
- $394,9003 bd2 ba1.2k sqft4913 Olivia Dr, Antioch, TN 37013For SaleMLS ID #3302469, Parviz Youssefi. RealTracs MLS as distributed by MLS GRID
- $399,9995 bd2 ba1.9k sqft1303 Saturn Dr, Nashville, TN 37217For SaleMLS ID #3182710, Bishoy Said. RealTracs MLS as distributed by MLS GRID
- $650,0003 bd2 ba1.4k sqft2003 Hackberry Ln, Nashville, TN 37206For SaleMLS ID #3230215, Craig Stahl. RealTracs MLS as distributed by MLS GRID
- $459,9003 bd2 ba1.3k sqft728 26th Ave N, Nashville, TN 37208For SaleMLS ID #3242316, Jose Pedroza. RealTracs MLS as distributed by MLS GRID
