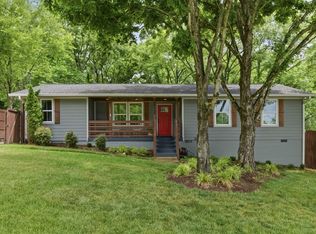
Move-in ready full brick home on corner lot. Totally renovated with high end finishes! Newly refinished hardwood flooring; new floor to ceiling cabinets with quartz counters. New stainless appliances include smooth cooktop/range, over the range microwave, dishwasher, fridge and disposal. Spacious island with bar seating. Two new full baths with fully tiled showers and ceramic floors. Fresh paint and updated electrical and plumbing. Fans in all the bedrooms and living room. All solid surface flooring - no carpet! New deck overlooks wooded back. Very chic! Extra large garage with painted floors. Roof is approximately four years old.
Active
$394,900
4913 Olivia Dr, Antioch, TN 37013
3beds
1,200sqft
Single Family Residence, Residential
Built in 1971
10,018 Square Feet Lot
$-- Zestimate®
$329/sqft
$-- HOA
What's special
- 38 days
- 377
- 34
Zillow last checked:
Listing updated:
Listed by:
Parviz Youssefi 615-300-7623,
RE/MAX 1ST Choice 615-384-7355,
DeAnne C. Youssefi 615-403-8054,
RE/MAX 1ST Choice
Source: RealTracs MLS as distributed by MLS GRID,MLS#: 3302469
Facts & features
Interior
Bedrooms & bathrooms
- Bedrooms: 3
- Bathrooms: 2
- Full bathrooms: 2
- Main level bedrooms: 3
Bedroom 1
- Features: Full Bath
- Level: Full Bath
- Area: 143 Square Feet
- Dimensions: 13x11
Bedroom 2
- Area: 121 Square Feet
- Dimensions: 11x11
Bedroom 3
- Area: 110 Square Feet
- Dimensions: 11x10
Primary bathroom
- Features: Ceramic
- Level: Ceramic
Dining room
- Area: 132 Square Feet
- Dimensions: 12x11
Living room
- Area: 198 Square Feet
- Dimensions: 18x11
Heating
- Central
Cooling
- Ceiling Fan(s), Central Air, Electric
Appliances
- Included: Electric Oven, Dishwasher, Disposal, Microwave, Refrigerator
- Laundry: Electric Dryer Hookup, Washer Hookup
Features
- Flooring: Wood, Tile
- Basement: Crawl Space
Interior area
- Total structure area: 1,200
- Total interior livable area: 1,200 sqft
- Finished area above ground: 1,200
Property
Parking
- Total spaces: 1
- Parking features: Attached
- Attached garage spaces: 1
Features
- Levels: One
- Stories: 1
- Patio & porch: Deck
- Fencing: Back Yard
Lot
- Size: 10,018 Square Feet
- Dimensions: 81 x 113
Details
- Parcel number: 16203005000
- Special conditions: Standard
Construction
Type & style
- Home type: SingleFamily
- Architectural style: Ranch
- Property subtype: Single Family Residence, Residential
Materials
- Brick
Condition
- New construction: No
- Year built: 1971
Utilities & green energy
- Sewer: Public Sewer
- Water: Public
- Utilities for property: Electricity Available, Water Available
Community & HOA
Community
- Subdivision: Colewood Acres
HOA
- Has HOA: No
Location
- Region: Antioch
Financial & listing details
- Price per square foot: $329/sqft
- Tax assessed value: $284,300
- Annual tax amount: $2,000
- Date on market: 7/23/2026
- Electric utility on property: Yes
Estimated market value
Not available
Estimated sales range
Not available
Not available
Price history
| Date | Event | Price |
|---|---|---|
| 7/23/2026 | Listed for sale | $394,900+40.8%$329/sqft |
Source:  RealTracs MLS as distributed by MLS GRID #3302469 Report a problem RealTracs MLS as distributed by MLS GRID #3302469 Report a problem | ||
| 5/29/2025 | Sold | $280,500$234/sqft |
Source: RealTracs MLS as distributed by MLS GRID #2819199 Report a problem | ||
Public tax history
| Year | Property taxes | Tax assessment |
|---|---|---|
| 2025 | $2,000 +22.5% | $71,075 +41.7% |
| 2024 | $1,633 | $50,175 |
| 2023 | $1,633 | $50,175 |
| 2022 | $1,633 -1% | $50,175 |
| 2021 | $1,650 +20.5% | $50,175 +54.7% |
| 2020 | $1,369 +33.8% | $32,425 |
| 2019 | $1,023 | $32,425 |
| 2018 | $1,023 +0% | $32,425 |
| 2017 | $1,023 | $32,425 +34.4% |
| 2016 | $1,023 -6.1% | $24,125 |
| 2015 | $1,089 | $24,125 |
| 2014 | $1,089 | $24,125 |
| 2013 | -- | $24,125 -12.9% |
| 2012 | -- | $27,700 |
| 2011 | -- | $27,700 |
| 2010 | -- | $27,700 |
| 2009 | -- | $27,700 +3.6% |
| 2008 | -- | $26,750 |
| 2007 | -- | $26,750 |
| 2006 | -- | -- |
| 2005 | -- | -- |
| 2004 | -- | -- |
| 2003 | -- | -- |
| 2002 | -- | -- |
| 2001 | -- | -- |
| 2000 | -- | -- |
Find assessor info on the county website
Monthly payment
Est. payment
Payment breakdown
Explore the cost of this home by adjusting the details. Changes won't be saved.Climate risks
Neighborhood: Colemont
Nearby schools
Schools provided by the listing agent
- Elementary: Cole Elementary
- Middle: Antioch Middle
- High: Cane Ridge High School
Source: RealTracs MLS as distributed by MLS GRID. This data may not be complete. We recommend contacting the local school district to confirm school assignments for this home.

Similar homes
- $399,9903 bd2 ba1.3k sqft441 Lynn Dr, Nashville, TN 37211For Sale

 MLS ID #3510291, Peter Ledet. RealTracs MLS as distributed by MLS GRID
 - $419,9003 bd2 ba1.2k sqft4408 Taylor Rd, Nashville, TN 37211For Sale
 MLS ID #3318859, Abigail Hale. RealTracs MLS as distributed by MLS GRID
 - $419,9004 bd2 ba1.4k sqft511 Wanda Dr, Nashville, TN 37210For Sale
 MLS ID #3524691, Joshua Fink. RealTracs MLS as distributed by MLS GRID
 - $349,9003 bd1 ba986 sqft5304 Eulala Dr, Nashville, TN 37211For Sale
 MLS ID #3335938, Micah Phillips. RealTracs MLS as distributed by MLS GRID
 - $395,0003 bd2 ba1.1k sqft3221 Cedar Ridge Rd, Nashville, TN 37214For SaleMLS ID #3249121, Christian Archer. RealTracs MLS as distributed by MLS GRID
- $405,4003 bd3 ba1.7k sqft711 Elissa Dr, Nashville, TN 37217For SaleMLS ID #3312166, Alex Gutierrez (615)779-6610. RealTracs MLS as distributed by MLS GRID
- $379,9004 bd2 ba1.2k sqft4166 Providence Park Ln, Nashville, TN 37211For SaleMLS ID #3336384, Michael M. Adly. RealTracs MLS as distributed by MLS GRID
- $319,9003 bd2 ba1.2k sqft204 Towne Valley Ct, Antioch, TN 37013For SaleMLS ID #3169655, Robert Salmons. RealTracs MLS as distributed by MLS GRID
- $399,0003 bd2 ba1.2k sqft7249 Willow Creek Dr, Nashville, TN 37221For SaleMLS ID #3318985, Melissa Langley-Eslick. RealTracs MLS as distributed by MLS GRID
- $410,0003 bd2 ba1.2k sqft219 Morton Ave, Nashville, TN 37211For SaleMLS ID #3260618, Bob Esposito. RealTracs MLS as distributed by MLS GRID
- $335,0003 bd2 ba1.3k sqft3364 Calais Cir, Antioch, TN 37013For SaleMLS ID #3242564, Brian Mosbaugh / 615-762-7375. RealTracs MLS as distributed by MLS GRID
- $409,9993 bd2 ba1.1k sqft2208 Larimore Dr, Nashville, TN 37214For SaleMLS ID #3232719, Ryan Kozlowski. RealTracs MLS as distributed by MLS GRID
- $369,9002 bd1 ba1.4k sqft620 Templewood Dr, Nashville, TN 37214For SaleMLS ID #3526060, Sarah Evans. RealTracs MLS as distributed by MLS GRID
- $389,9003 bd2 ba1.4k sqft1712 17th Ave N, Nashville, TN 37208For SaleMLS ID #3525756, Callie Southerland. RealTracs MLS as distributed by MLS GRID
- $374,9003 bd1 ba1.3k sqft3814 Plantation Dr, Hermitage, TN 37076For SaleMLS ID #3319960, Joshua Fink. RealTracs MLS as distributed by MLS GRID
- $439,9003 bd2 ba1.5k sqft3731 Valley Ridge Dr, Nashville, TN 37211For SaleMLS ID #3224603, Lacee Fitch. RealTracs MLS as distributed by MLS GRID
- $450,0004 bd3 ba1.7k sqft501 Rural Hill Rd, Nashville, TN 37217For SaleMLS ID #3513063, Charissa Izzard. RealTracs MLS as distributed by MLS GRID
- $379,9993 bd2 ba1.4k sqft536 Newcastle Ln, Hermitage, TN 37076For SaleMLS ID #3302338, Maggie M Gerges. RealTracs MLS as distributed by MLS GRID
- $364,9993 bd1 ba1.3k sqft2636 Woodberry Dr, Nashville, TN 37214For SaleMLS ID #3217947, Franky Rivera. RealTracs MLS as distributed by MLS GRID
- $--3 bd2 ba1.6k sqft134 McNiel Dr, Murfreesboro, TN 37128AuctionMLS ID #3526811, Jay Cash. RealTracs MLS as distributed by MLS GRID
