New Price & Ready to Move!
219 Morton Ave blends the timeless charm of a 1946 cottage with the comfort of modern upgrades. Nestled in the Woodbine/Glencliff neighborhood, this three‑bedroom, two‑bath home features original hardwood floors, graceful archways, and a cozy wood‑burning fireplace that anchors the living space.
The seller has thoughtfully updated major systems—including electrical, plumbing, HVAC, a 2020 water heater, and a 2014 sewer line—creating a home that feels both classic and dependable.
Step outside to a spacious deck overlooking a private, fenced backyard—ideal for quiet mornings or hosting friends. Ample parking and basement storage add everyday convenience.
With a fresh price improvement and a motivated seller, this home offers exceptional value for buyers seeking character, comfort, and location. Schedule your visit and experience its charm firsthand.
Active
$415,000
219 Morton Ave, Nashville, TN 37211
3beds
1,292sqft
:
Get pre-qualified$2,506/mo
Single Family Residence, Residential
Built in 1946
0.25 Acres Lot
$-- Zestimate®
$321/sqft
$-- HOA
What's special
Private fenced backyardOriginal hardwood floorsSpacious deckGraceful archways
- 30 days |
- 440 |
- 31 |
Likely to sell faster than
Zillow last checked:
Listing updated:
Listed by:
Bob Esposito 615-601-2007,
Zeitlin Sotheby's International Realty 615-383-0183,
Tara DeSelms 615-414-0003,
Zeitlin Sotheby's International Realty
Source: RealTracs MLS as distributed by MLS GRID,MLS#: 3260618
Facts & features
Interior
Bedrooms & bathrooms
- Bedrooms: 3
- Bathrooms: 2
- Full bathrooms: 2
- Main level bedrooms: 3
Heating
- Central, Electric
Cooling
- Central Air, Electric
Appliances
- Included: Built-In Electric Oven, Cooktop, Dishwasher, Disposal, Refrigerator
- Laundry: Electric Dryer Hookup, Washer Hookup
Features
- Ceiling Fan(s), High Ceilings, High Speed Internet
- Flooring: Wood, Tile
- Basement: Exterior Entry,Unfinished
- Number of fireplaces: 1
- Fireplace features: Wood Burning
Interior area
- Total structure area: 1,292
- Total interior livable area: 1,292 sqft
- Finished area above ground: 1,292
Property
Parking
- Total spaces: 3
- Parking features: Concrete, Driveway
- Uncovered spaces: 3
Features
- Levels: One
- Stories: 1
- Patio & porch: Deck, Porch
Lot
- Size: 0.25 Acres
- Dimensions: 60 x 185
Details
- Parcel number: 11914024400
- Special conditions: Standard
Construction
Type & style
- Home type: SingleFamily
- Architectural style: Cottage
- Property subtype: Single Family Residence, Residential
Materials
- Vinyl Siding
- Roof: Asphalt
Condition
- New construction: No
- Year built: 1946
Utilities & green energy
- Sewer: Public Sewer
- Water: Public
- Utilities for property: Electricity Available, Water Available, Cable Connected
Community & HOA
Community
- Subdivision: William Lee/Roth
HOA
- Has HOA: No
Location
- Region: Nashville
Financial & listing details
- Price per square foot: $321/sqft
- Tax assessed value: $399,900
- Annual tax amount: $2,813
- Date on market: 7/5/2026
- Electric utility on property: Yes
Estimated market value
Not available
Estimated sales range
Not available
Not available
Price history
| Date | Event | Price |
|---|---|---|
| 7/5/2026 | Listed for sale | $415,000$321/sqft |
Source:  RealTracs MLS as distributed by MLS GRID #3260618 Report a problem RealTracs MLS as distributed by MLS GRID #3260618 Report a problem | ||
| 7/5/2026 | Listing removed | $415,000$321/sqft |
Source: RealTracs MLS as distributed by MLS GRID #3216027 Report a problem | ||
| 6/30/2026 | Price change | $415,000-3.5%$321/sqft |
Source: RealTracs MLS as distributed by MLS GRID #3216027 Report a problem | ||
| 5/23/2026 | Listed for sale | $430,000-4.3%$333/sqft |
Source: RealTracs MLS as distributed by MLS GRID #3216027 Report a problem | ||
| 10/11/2022 | Sold | $449,500$348/sqft |
Source: RealTracs MLS as distributed by MLS GRID #2439623 Report a problem | ||
| 10/1/2022 | Pending sale | $449,500$348/sqft |
Source: RealTracs MLS as distributed by MLS GRID #2439623 Report a problem | ||
| 9/17/2022 | Contingent | $449,500$348/sqft |
Source: RealTracs MLS as distributed by MLS GRID #2439623 Report a problem | ||
| 9/16/2022 | Listed for sale | $449,500-1.2%$348/sqft |
Source: RealTracs MLS as distributed by MLS GRID #2439623 Report a problem | ||
| 9/12/2022 | Listing removed | -- |
Source: RealTracs MLS as distributed by MLS GRID #2412247 Report a problem | ||
| 8/10/2022 | Price change | $454,9000%$352/sqft |
Source: RealTracs MLS as distributed by MLS GRID #2412247 Report a problem | ||
| 7/22/2022 | Listed for sale | $455,000+222.7%$352/sqft |
Source: RealTracs MLS as distributed by MLS GRID #2412247 Report a problem | ||
| 7/2/2014 | Sold | $141,000$109/sqft |
Source: Public Record Report a problem | ||
Public tax history
| Year | Property taxes | Tax assessment |
|---|---|---|
| 2025 | $2,813 +32% | $99,975 +52.6% |
| 2024 | $2,131 | $65,500 |
| 2023 | $2,131 +50.4% | $65,500 +50.4% |
| 2022 | $1,417 -1% | $43,550 |
| 2021 | $1,432 -8.3% | $43,550 +17.8% |
| 2020 | $1,561 +33.8% | $36,975 |
| 2019 | $1,167 | $36,975 |
| 2018 | $1,167 0% | $36,975 |
| 2017 | $1,167 | $36,975 +42.3% |
| 2016 | $1,167 -0.6% | $25,975 |
| 2015 | $1,173 | $25,975 |
| 2014 | $1,173 | $25,975 |
| 2013 | -- | $25,975 +1.3% |
| 2012 | -- | $25,650 |
| 2011 | -- | $25,650 |
| 2010 | -- | $25,650 |
| 2009 | -- | $25,650 +4.1% |
| 2008 | -- | $24,650 |
| 2007 | -- | $24,650 |
| 2006 | -- | -- |
| 2005 | -- | -- |
| 2004 | -- | -- |
| 2003 | -- | -- |
| 2002 | -- | -- |
| 2001 | -- | -- |
| 2000 | -- | -- |
Find assessor info on the county website
Monthly payment
Est. payment
Payment breakdown
Explore the cost of this home by adjusting the details. Changes won't be saved.Climate risks
Neighborhood: Glencliff
Nearby schools
GreatSchools rating
- 6/10Glencliff Elementary SchoolGrades: PK-5Distance: 0.8 mi
- 3/10Wright Middle SchoolGrades: 6-8Distance: 0.4 mi
- 3/10Glencliff Comp High SchoolGrades: 9-12Distance: 0.5 mi
Schools provided by the listing agent
- Elementary: Glencliff Elementary
- Middle: Wright Middle
- High: Glencliff High School
Source: RealTracs MLS as distributed by MLS GRID. This data may not be complete. We recommend contacting the local school district to confirm school assignments for this home.

- $425,0003 bd2 ba1.4k sqft221 Morton Ave, Nashville, TN 37211Sold
- $375,0006 bd3 ba3k sqft217 Morton Ave, Nashville, TN 37211Sold
- $289,5003 bd1 ba1k sqft223 Morton Ave, Nashville, TN 37211Off Market
- $501,7006 bd3 ba2.4k sqft215 Morton Ave, Nashville, TN 37211Off Market
- $346,9002 bd1 ba976 sqft225 Morton Ave, Nashville, TN 37211Off Market
- $308,3002 bd1 ba1.4k sqft180 Radnor St, Nashville, TN 37211Off Market
- $355,1002 bd1 ba1.8k sqft178 Radnor St, Nashville, TN 37211Off Market
- $437,8004 bd2 ba2.1k sqft3011 Wingate Ave, Nashville, TN 37211Off Market
A local agent can set up tours, give advice and negotiate with sellers.
Similar homes
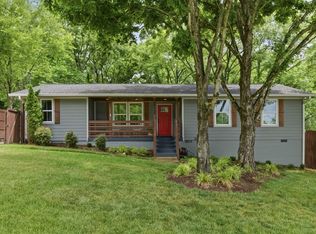
- $419,9003 bd2 ba1.2k sqft4408 Taylor Rd, Nashville, TN 37211For Sale
 MLS ID #3318859, Abigail Hale. RealTracs MLS as distributed by MLS GRID
 - $385,0003 bd2 ba1.3k sqft2918 Wingate Ave, Nashville, TN 37211For Sale
 MLS ID #3225630, Jason Cox. RealTracs MLS as distributed by MLS GRID
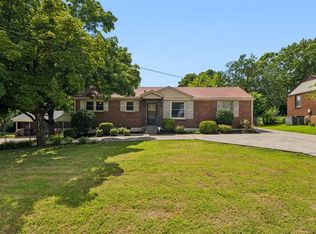
 - $459,0003 bd2 ba1.7k sqft3115 Southlake Dr, Nashville, TN 37211For Sale
 MLS ID #3303392, Abby Murphy. RealTracs MLS as distributed by MLS GRID
 - $417,5003 bd2 ba1.2k sqft4910 Raywood Ln, Nashville, TN 37211For Sale
 MLS ID #3264241, Tiffany Bippus. RealTracs MLS as distributed by MLS GRID
 - $415,0003 bd2 ba1.6k sqft417 Springview Dr, Nashville, TN 37214For SaleMLS ID #3314909, Pete Jones. RealTracs MLS as distributed by MLS GRID
- $485,0003 bd2 ba1.2k sqft705 Drummond Dr, Nashville, TN 37211For SaleMLS ID #3262082, Gary Ashton. RealTracs MLS as distributed by MLS GRID
- $407,9003 bd3 ba1.7k sqft711 Elissa Dr, Nashville, TN 37217For SaleMLS ID #3312166, Alex Gutierrez (615)779-6610. RealTracs MLS as distributed by MLS GRID
- $399,9003 bd1 ba1.3k sqft431 Heney Dr, Nashville, TN 37214For SaleMLS ID #3319916, Krista Cooke Stutler. RealTracs MLS as distributed by MLS GRID
- $457,5003 bd2 ba1.3k sqft93 Jay St, Nashville, TN 37210For SaleMLS ID #3234195, Kristee Dickson. RealTracs MLS as distributed by MLS GRID
- $414,9993 bd2 ba1.1k sqft2208 Larimore Dr, Nashville, TN 37214For SaleMLS ID #3232719, Ryan Kozlowski. RealTracs MLS as distributed by MLS GRID
- $419,0003 bd1 ba850 sqft64 Creighton Ave, Nashville, TN 37206For SaleMLS ID #3166279, Tamika Hudson. RealTracs MLS as distributed by MLS GRID
- $425,0003 bd2 ba1.3k sqft457 Ewing Ln, Nashville, TN 37207For SaleMLS ID #3319846, Brian Milton Vance. RealTracs MLS as distributed by MLS GRID
- $375,0003 bd2 ba1.8k sqft425 Glenpark Dr, Nashville, TN 37217For SaleMLS ID #3230689, Lori Cloud. RealTracs MLS as distributed by MLS GRID
- $457,5003 bd3 ba1.6k sqft5053 English Village Dr, Nashville, TN 37211For SaleMLS ID #3254755, Jon Schumm. RealTracs MLS as distributed by MLS GRID
- $400,0003 bd1 ba1.6k sqft318 Jacksonian Dr, Hermitage, TN 37076For SaleMLS ID #3320541, Ben Wilson. RealTracs MLS as distributed by MLS GRID
- $340,0003 bd1 ba950 sqft108 Stirton Rd, Nashville, TN 37210For SaleMLS ID #3270445, Mandy Barefield. RealTracs MLS as distributed by MLS GRID
- $374,9002 bd1 ba975 sqft102 Desoto Dr, Nashville, TN 37210For SaleMLS ID #3214042, Philip Davis. RealTracs MLS as distributed by MLS GRID
- $589,9003 bd2 ba1.5k sqft204 Overcrest Ct, Nashville, TN 37211For SaleMLS ID #3302300, Ryan Boggs. RealTracs MLS as distributed by MLS GRID
- $400,0003 bd2 ba1.1k sqft3221 Cedar Ridge Rd, Nashville, TN 37214For SaleMLS ID #3249121, Christian Archer. RealTracs MLS as distributed by MLS GRID
- $549,9003 bd2 ba1.7k sqft607 Elaine Dr, Nashville, TN 37211For SaleMLS ID #3220273, Sarah Wiley. RealTracs MLS as distributed by MLS GRID
