Ask about special financing programs available for qualified buyers that may help reduce upfront costs and/or monthly payments. This refreshed mid-century ranch combines easy one-level living with valuable bonus space in the recently renovated walkout basement—ideal for a media room, home office, gym or playroom.
Authentic 1960s details give this home personality you won’t find in a cookie-cutter renovation, including newly refinished original hardwood floors, vintage cabinetry, beautifully preserved colorful tile baths and two brick fireplaces. The main level also offers a rare ensuite bedroom, while the rear entry two-car attached garage provides convenient parking and additional storage.
Major improvements: new roof 2020, Samsung kitchen appliances in 2022, windows and water heater in 2025, Rheem HVAC in 2019 and a basement mini-split added in 2026. The spacious backyard offers room to create a patio, deck or outdoor entertainin area—see the virtually staged photo for inspiration.
Conveniently located near Briley Parkway, I-24 and I-40, approximately six miles from downtown Nashville and five miles from BNA.
Under contract - showing
Price cut: $15K (7/8)
$375,000
425 Glenpark Dr, Nashville, TN 37217
3beds
1,848sqft
Single Family Residence, Residential
Built in 1963
0.34 Acres Lot
$-- Zestimate®
$203/sqft
$-- HOA
What's special
Recently renovated walkout basementVintage cabinetrySpacious backyardRare ensuite bedroomTwo brick fireplaces
- 53 days
- 945
- 118
Zillow last checked:
Listing updated:
Listed by:
Lori Cloud 615-497-4897,
Keller Williams Realty 615-425-3600
Source: RealTracs MLS as distributed by MLS GRID,MLS#: 3230689
Facts & features
Interior
Bedrooms & bathrooms
- Bedrooms: 3
- Bathrooms: 2
- Full bathrooms: 2
- Main level bedrooms: 3
Bedroom 1
- Features: Suite
- Level: Suite
- Area: 143 Square Feet
- Dimensions: 13x11
Bedroom 2
- Area: 120 Square Feet
- Dimensions: 12x10
Bedroom 3
- Area: 100 Square Feet
- Dimensions: 10x10
Primary bathroom
- Features: Primary Bedroom
- Level: Primary Bedroom
Dining room
- Area: 112 Square Feet
- Dimensions: 14x8
Kitchen
- Area: 100 Square Feet
- Dimensions: 10x10
Living room
- Features: Combination
- Level: Combination
- Area: 234 Square Feet
- Dimensions: 18x13
Recreation room
- Features: Basement Level
- Level: Basement Level
- Area: 551 Square Feet
- Dimensions: 29x19
Heating
- Central
Cooling
- Central Air, Electric
Appliances
- Included: Electric Oven, Dishwasher, Dryer, Refrigerator, Washer
- Laundry: Electric Dryer Hookup, Washer Hookup
Features
- High Speed Internet
- Flooring: Wood, Parquet, Tile, Vinyl
- Basement: Finished
- Number of fireplaces: 2
- Fireplace features: Living Room, Recreation Room, Wood Burning
Interior area
- Total structure area: 1,848
- Total interior livable area: 1,848 sqft
- Finished area above ground: 1,284
- Finished area below ground: 564
Property
Parking
- Total spaces: 2
- Parking features: Garage Door Opener, Garage Faces Rear
- Attached garage spaces: 2
Features
- Levels: Two
- Stories: 1
- Exterior features: Smart Lock(s)
Lot
- Size: 0.34 Acres
- Dimensions: 80 x 185
Details
- Parcel number: 12005016200
- Special conditions: Standard
Construction
Type & style
- Home type: SingleFamily
- Architectural style: Ranch
- Property subtype: Single Family Residence, Residential
Materials
- Brick
- Roof: Asphalt
Condition
- New construction: No
- Year built: 1963
Utilities & green energy
- Sewer: Public Sewer
- Water: Public
- Utilities for property: Electricity Available, Water Available, Cable Connected
Community & HOA
Community
- Security: Security System, Smoke Detector(s)
- Subdivision: Glengarry Park
HOA
- Has HOA: No
Location
- Region: Nashville
Financial & listing details
- Price per square foot: $203/sqft
- Tax assessed value: $366,100
- Annual tax amount: $2,576
- Date on market: 7/8/2026
- Electric utility on property: Yes
Estimated market value
Not available
Estimated sales range
Not available
Not available
Price history
| Date | Event | Price |
|---|---|---|
| 8/18/2026 | Contingent | $375,000$203/sqft |
Source:  RealTracs MLS as distributed by MLS GRID #3230689 Report a problem RealTracs MLS as distributed by MLS GRID #3230689 Report a problem | ||
| 7/8/2026 | Listed for sale | $375,000-3.8%$203/sqft |
Source: RealTracs MLS as distributed by MLS GRID #3230689 Report a problem | ||
| 6/30/2026 | Contingent | $390,000$211/sqft |
Source: RealTracs MLS as distributed by MLS GRID #3230689 Report a problem | ||
| 6/10/2026 | Listed for sale | $390,000+59.8%$211/sqft |
Source: RealTracs MLS as distributed by MLS GRID #3230689 Report a problem | ||
| 2/25/2020 | Sold | $244,000-2%$132/sqft |
Source: Public Record Report a problem | ||
| 2/24/2020 | Listed for sale | $249,000$135/sqft |
Source: RE/MAX Elite #2115230 Report a problem | ||
| 1/26/2020 | Pending sale | $249,000$135/sqft |
Source: RE/MAX Elite #2115230 Report a problem | ||
| 1/18/2020 | Listed for sale | $249,000$135/sqft |
Source: RE/MAX Elite #2115230 Report a problem | ||
Public tax history
| Year | Property taxes | Tax assessment |
|---|---|---|
| 2025 | $2,576 +13.1% | $91,525 +30.8% |
| 2024 | $2,278 | $70,000 |
| 2023 | $2,278 | $70,000 |
| 2022 | $2,278 -1% | $70,000 |
| 2021 | $2,302 +11.8% | $70,000 +43.5% |
| 2020 | $2,059 +33.8% | $48,775 |
| 2019 | $1,539 | $48,775 |
| 2018 | $1,539 | $48,775 |
| 2017 | $1,539 | $48,775 +77.8% |
| 2016 | $1,539 +24.2% | $27,425 |
| 2015 | $1,239 | $27,425 |
| 2014 | $1,239 | $27,425 |
| 2013 | -- | $27,425 -4.5% |
| 2012 | -- | $28,725 |
| 2011 | -- | $28,725 |
| 2010 | -- | $28,725 |
| 2009 | -- | $28,725 -14% |
| 2008 | -- | $33,400 |
| 2007 | -- | $33,400 |
| 2006 | -- | -- |
| 2005 | -- | -- |
| 2004 | -- | -- |
| 2003 | -- | -- |
| 2002 | -- | -- |
| 2001 | -- | -- |
| 2000 | -- | -- |
Find assessor info on the county website
Monthly payment
Est. payment
Payment breakdown
Explore the cost of this home by adjusting the details. Changes won't be saved.Climate risks
Neighborhood: East Thompson
Nearby schools
Schools provided by the listing agent
- Elementary: Glengarry Elementary
- Middle: Wright Middle
- High: Glencliff High School
Source: RealTracs MLS as distributed by MLS GRID. This data may not be complete. We recommend contacting the local school district to confirm school assignments for this home.

Similar homes
- $380,0003 bd2 ba1.8k sqft1245 Vultee Blvd, Nashville, TN 37217For Sale

 MLS ID #3215559, Alex Mindaga. RealTracs MLS as distributed by MLS GRID
 - $395,0003 bd2 ba2.3k sqft1219 Saturn Dr, Nashville, TN 37217For Sale
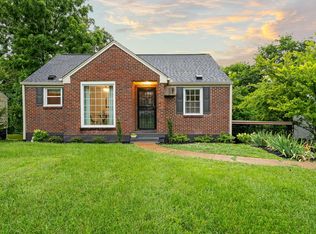 MLS ID #3501489, J. Chris Hill. RealTracs MLS as distributed by MLS GRID
 - $395,0003 bd2 ba1.4k sqft925 Havenhill Dr, Nashville, TN 37217For Sale
 MLS ID #3512598, Lindsay Bennett. RealTracs MLS as distributed by MLS GRID
 - $367,9004 bd3 ba2.1k sqft216 Whorley Dr, Nashville, TN 37217For Sale
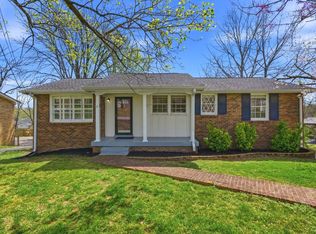 MLS ID #3527514, Steve Koleno. RealTracs MLS as distributed by MLS GRID
 - $334,0003 bd1 ba1.1k sqft1308 Saturn Dr, Nashville, TN 37217For SaleMLS ID #3216426, Zach Opheim. RealTracs MLS as distributed by MLS GRID
- $450,0005 bd2 ba2.3k sqft355 Flushing Dr, Nashville, TN 37211For SaleMLS ID #3526925, Brianna Morant. RealTracs MLS as distributed by MLS GRID
- $379,0003 bd1 ba1.3k sqft2707 Nodyne Dr, Nashville, TN 37214For SaleMLS ID #3320232, Molly Burgdorf. RealTracs MLS as distributed by MLS GRID
- $409,9003 bd2 ba1.4k sqft5004 W Durrett Dr, Nashville, TN 37211For SaleMLS ID #3520303, J. Daniel Long. RealTracs MLS as distributed by MLS GRID
- $370,0003 bd2 ba989 sqft207 Theodore Rd, Nashville, TN 37214For SaleMLS ID #3335275, Katie Herndon. RealTracs MLS as distributed by MLS GRID
- $474,9004 bd3 ba1.9k sqft877 Kipling Dr, Nashville, TN 37217For SaleMLS ID #3335377, Brooke Seraphine. RealTracs MLS as distributed by MLS GRID
- $400,0003 bd2 ba1.1k sqft60 Lutie St, Nashville, TN 37210For SaleMLS ID #3510885, Jessica Joy Tammaro. RealTracs MLS as distributed by MLS GRID
- $414,9003 bd2 ba1.3k sqft304 Leo Ct, Nashville, TN 37211For SaleMLS ID #3511206, Laurie Sheinkopf. RealTracs MLS as distributed by MLS GRID
- $522,5004 bd2 ba1.9k sqft608 Vinson Dr, Nashville, TN 37217For SaleMLS ID #3263962, Penny Tenpenny. RealTracs MLS as distributed by MLS GRID
- $349,9003 bd1 ba975 sqft2921 Ironwood Dr, Nashville, TN 37214For SaleMLS ID #3527310, Alexa Little. RealTracs MLS as distributed by MLS GRID
- $385,0003 bd2 ba1.2k sqft3109 Edgemont Dr, Nashville, TN 37214For SaleMLS ID #3514335, Mark Lewis. RealTracs MLS as distributed by MLS GRID
- $364,9993 bd1 ba1.3k sqft2636 Woodberry Dr, Nashville, TN 37214For SaleMLS ID #3217947, Franky Rivera. RealTracs MLS as distributed by MLS GRID
- $399,9003 bd2 ba1.3k sqft453 Tusculum Rd, Nashville, TN 37211For SaleMLS ID #3518210, Happy Fulk. RealTracs MLS as distributed by MLS GRID
- $349,9003 bd2 ba1.3k sqft654 Huntington Pkwy, Nashville, TN 37211For SaleMLS ID #3514297, Chad Wohlers. RealTracs MLS as distributed by MLS GRID
- $410,0003 bd2 ba1.2k sqft219 Morton Ave, Nashville, TN 37211For SaleMLS ID #3260618, Bob Esposito. RealTracs MLS as distributed by MLS GRID
- $414,9003 bd2 ba1.2k sqft4910 Raywood Ln, Nashville, TN 37211For SaleMLS ID #3264241, Tiffany Bippus. RealTracs MLS as distributed by MLS GRID
