Tucked into a quiet, established Donelson neighborhood, this thoughtfully updated 3 bedroom, 1 bath home offers an incredible nearly 1/4 - acre yard shaded by beautiful mature, flowering trees. Extensive 2022 updates include a completely remodeled kitchen and bath, new roof and HVAC, new flooring and subfloor throughout, fresh paint, and a smart relocation of the washer and dryer to maximize kitchen space. A carport adds everyday convenience, while the large yard offers plenty of room to garden, entertain, expand or simply enjoy the outdoors. Ideally located with quick access to I-40, Briley Parkway, Donelson's shops and restaurants, the train station, BNA and downtown Nashville. Move-in ready, well cared for and exceptionally convenient. A compelling price point this close to downtown, along with strong rental potential, makes this an opportunity that's increasingly hard to find in Nashville.
Active
$349,900
2921 Ironwood Dr, Nashville, TN 37214
3beds
975sqft
Single Family Residence, Residential
Built in 1954
0.26 Acres Lot
$-- Zestimate®
$359/sqft
$-- HOA
What's special
Fresh paintNew roofCompletely remodeled kitchenCarport adds everyday convenience
- 19 hours |
- 82 |
- 4 |
Zillow last checked:
Listing updated:
Listed by:
Alexa Little 615-397-6294,
Wilson Group Real Estate 615-436-3031
Source: RealTracs MLS as distributed by MLS GRID,MLS#: 3527310
Facts & features
Interior
Bedrooms & bathrooms
- Bedrooms: 3
- Bathrooms: 1
- Full bathrooms: 1
- Main level bedrooms: 3
Bedroom 1
- Area: 99 Square Feet
- Dimensions: 9x11
Bedroom 2
- Area: 132 Square Feet
- Dimensions: 12x11
Bedroom 3
- Area: 121 Square Feet
- Dimensions: 11x11
Kitchen
- Area: 132 Square Feet
- Dimensions: 11x12
Living room
- Area: 176 Square Feet
- Dimensions: 11x16
Heating
- Propane
Cooling
- Central Air
Appliances
- Included: Electric Oven, Dishwasher, Dryer, Refrigerator, Washer
- Laundry: Electric Dryer Hookup, Washer Hookup
Features
- Flooring: Other, Tile
- Basement: Crawl Space
Interior area
- Total structure area: 975
- Total interior livable area: 975 sqft
- Finished area above ground: 975
Property
Parking
- Total spaces: 1
- Parking features: Attached
- Carport spaces: 1
Features
- Levels: One
- Stories: 1
Lot
- Size: 0.26 Acres
- Dimensions: 70 x 160
- Features: Sloped
- Topography: Sloped
Details
- Parcel number: 09606019800
- Special conditions: Owner Agent
Construction
Type & style
- Home type: SingleFamily
- Property subtype: Single Family Residence, Residential
Materials
- Aluminum Siding
- Roof: Asphalt
Condition
- New construction: No
- Year built: 1954
Utilities & green energy
- Sewer: Public Sewer
- Water: Public
- Utilities for property: Water Available
Community & HOA
Community
- Subdivision: Cloverhill
HOA
- Has HOA: No
Location
- Region: Nashville
Financial & listing details
- Price per square foot: $359/sqft
- Tax assessed value: $237,400
- Annual tax amount: $1,670
- Date on market: 8/26/2026
Estimated market value
Not available
Estimated sales range
Not available
Not available
Price history
| Date | Event | Price |
|---|---|---|
| 8/27/2026 | Listed for sale | $349,900+30.3%$359/sqft |
Source:  RealTracs MLS as distributed by MLS GRID #3527310 Report a problem RealTracs MLS as distributed by MLS GRID #3527310 Report a problem | ||
| 3/18/2022 | Sold | $268,500+19.3%$275/sqft |
Source: RealTracs MLS as distributed by MLS GRID #2360509 Report a problem | ||
| 3/5/2022 | Pending sale | $225,000$231/sqft |
Source: RealTracs MLS as distributed by MLS GRID #2360509 Report a problem | ||
| 2/28/2022 | Listed for sale | $225,000$231/sqft |
Source: RealTracs MLS as distributed by MLS GRID #2360509 Report a problem | ||
Public tax history
| Year | Property taxes | Tax assessment |
|---|---|---|
| 2025 | $1,670 +13.9% | $59,350 +31.7% |
| 2024 | $1,466 | $45,050 |
| 2023 | $1,466 | $45,050 |
| 2022 | $1,466 -1% | $45,050 |
| 2021 | $1,481 +7.2% | $45,050 +37.6% |
| 2020 | $1,382 +33.8% | $32,750 |
| 2019 | $1,033 | $32,750 |
| 2018 | $1,033 +2.9% | $32,750 |
| 2017 | $1,004 | $32,750 +47.4% |
| 2016 | -- | $22,225 |
| 2015 | $1,004 | $22,225 |
| 2014 | $1,004 | $22,225 |
| 2013 | -- | $22,225 -9.9% |
| 2012 | -- | $24,675 |
| 2011 | -- | $24,675 |
| 2010 | -- | $24,675 |
| 2009 | -- | $24,675 +10.7% |
| 2008 | -- | $22,300 |
| 2007 | -- | $22,300 |
| 2006 | -- | -- |
| 2005 | -- | -- |
| 2004 | -- | -- |
| 2003 | -- | -- |
| 2002 | -- | -- |
| 2001 | -- | -- |
| 2000 | -- | -- |
Find assessor info on the county website
Monthly payment
Est. payment
Payment breakdown
Explore the cost of this home by adjusting the details. Changes won't be saved.Climate risks
Neighborhood: Cloverhill
Nearby schools
GreatSchools rating
- 5/10Hickman Elementary SchoolGrades: PK-5Distance: 0.4 mi
- 3/10Donelson Middle SchoolGrades: 6-8Distance: 0.4 mi
- 3/10McGavock High SchoolGrades: 9-12Distance: 2.1 mi
Schools provided by the listing agent
- Elementary: Hickman Elementary
- Middle: Donelson Middle
- High: McGavock Comp High School
Source: RealTracs MLS as distributed by MLS GRID. This data may not be complete. We recommend contacting the local school district to confirm school assignments for this home.
- $346,6003 bd2 ba1k sqft2919 Ironwood Dr, Nashville, TN 37214Off Market

- $274,5002 bd1 ba840 sqft2923 Ironwood Dr, Nashville, TN 37214Off Market
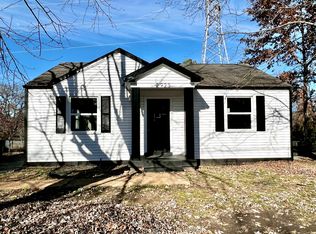
- $260,4002 bd1 ba816 sqft2917 Ironwood Dr, Nashville, TN 37214Off Market

- $259,2002 bd1 ba816 sqft2925 Ironwood Dr, Nashville, TN 37214Off Market
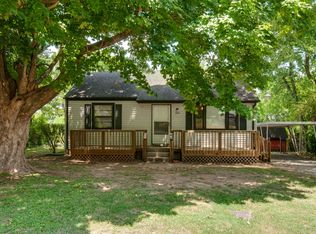
- $372,2003 bd1 ba1.3k sqft2924 Sinbad Dr, Nashville, TN 37214Off Market
- $414,3003 bd2 ba1.2k sqft2928 Sinbad Dr, Nashville, TN 37214Off Market
- $335,7003 bd1 ba1.2k sqft2920 Sinbad Dr, Nashville, TN 37214Off Market
- $275,0003 bd1 ba1k sqft2926 Ironwood Dr, Nashville, TN 37214Sold
A local agent can set up tours, give advice and negotiate with sellers.
Similar homes
- $369,9002 bd1 ba1.4k sqft620 Templewood Dr, Nashville, TN 37214For Sale

 MLS ID #3526060, Sarah Evans. RealTracs MLS as distributed by MLS GRID
 - $339,9003 bd2 ba1.2k sqft3228 Cloverwood Dr, Nashville, TN 37214For Sale
 MLS ID #3513443, Felicia Farnsworth Long. RealTracs MLS as distributed by MLS GRID
 - $385,0003 bd2 ba1.2k sqft3109 Edgemont Dr, Nashville, TN 37214For Sale
 MLS ID #3514335, Mark Lewis. RealTracs MLS as distributed by MLS GRID
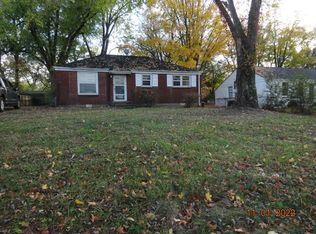
 - $332,5003 bd2 ba975 sqft2920 Ironwood Dr, Nashville, TN 37214For Sale
 MLS ID #3216115, Brett Leehans. RealTracs MLS as distributed by MLS GRID
 - $--3 bd1 ba1.1k sqft2804 Dunmore Dr, Nashville, TN 37214AuctionXome
- $349,9002 bd1 ba875 sqft3140 Crosswood Dr, Nashville, TN 37214For SaleMLS ID #3336224, Vince Coletti. RealTracs MLS as distributed by MLS GRID
- $329,0003 bd2 ba1k sqft2920 Twin Lawn Dr, Nashville, TN 37214For SaleMLS ID #3336395, Cindy L Perling. RealTracs MLS as distributed by MLS GRID
- $317,0002 bd2 ba997 sqft2825 Surrey Rd, Nashville, TN 37214For SaleMLS ID #3298458, Malynda (Lindy) Vestal. RealTracs MLS as distributed by MLS GRID
- $399,9993 bd2 ba1.2k sqft406 Cottonwood Dr, Nashville, TN 37214For SaleMLS ID #3251659, Benjamin E. Buie. RealTracs MLS as distributed by MLS GRID
- $364,9003 bd1 ba1.1k sqft209 Ridgeway Dr, Nashville, TN 37214For SaleMLS ID #3513337, Vince Coletti. RealTracs MLS as distributed by MLS GRID
- $325,0003 bd1 ba1k sqft2925 Lakeland Dr, Nashville, TN 37214For SaleMLS ID #3501202, Renea Veach. RealTracs MLS as distributed by MLS GRID
- $410,0003 bd2 ba1.2k sqft3227 Cloverwood Dr, Nashville, TN 37214For SaleMLS ID #3520836, Andrian M. Pesik. RealTracs MLS as distributed by MLS GRID
- $364,9993 bd1 ba1.3k sqft2636 Woodberry Dr, Nashville, TN 37214For SaleMLS ID #3217947, Franky Rivera. RealTracs MLS as distributed by MLS GRID
- $335,0002 bd1 ba816 sqft2222 Weona Dr, Nashville, TN 37214For Sale By Owner
- $339,9002 bd1 ba822 sqft335 Tamworth Dr, Nashville, TN 37214For SaleMLS ID #3314701, Seth Campbell. RealTracs MLS as distributed by MLS GRID
- $324,9003 bd1 ba1.1k sqft7009 Bonnafair Dr, Hermitage, TN 37076For SaleMLS ID #3525649, Rob Evras. RealTracs MLS as distributed by MLS GRID
- $379,0003 bd1 ba1.3k sqft2707 Nodyne Dr, Nashville, TN 37214For SaleMLS ID #3320232, Molly Burgdorf. RealTracs MLS as distributed by MLS GRID
- $374,9003 bd1 ba1.3k sqft3814 Plantation Dr, Hermitage, TN 37076For SaleMLS ID #3319960, Joshua Fink. RealTracs MLS as distributed by MLS GRID
- $419,5753 bd2 ba1.4k sqft809 Colfax Dr, Nashville, TN 37214For SaleMLS ID #3512399, Karen Dorroll. RealTracs MLS as distributed by MLS GRID
- $370,0003 bd2 ba989 sqft207 Theodore Rd, Nashville, TN 37214For SaleMLS ID #3335275, Katie Herndon. RealTracs MLS as distributed by MLS GRID
