Charming, fully renovated cottage style brick home in the heart of Donelson- just 5 mins to BNA and 15 mins to downtown Nash. This warm and inviting 3 bedroom, 2 bath home blends timeless character w thoughtful modern updates throughout. The stunning kitchen remodel features ceiling height soft close cabinetry, stainless appliances, reinforced subflooring and stylish new floors. Original hardwoods add character and warmth while fresh neutral paint, updated lighting, new fans, smart lighting features, and upgraded 2 inch faux wood blinds bring a polished move-in ready feel. Enjoy multiple living spaces including a cozy den w fireplace, a separate living room, an eat in kitchen w flexible dining space. Step outside to a covered patio and spacious backyard for relaxing or hosting friends. Classic charm, modern upgrades - this one truly feels like home!
Active
Price cut: $20K (6/30)
$424,475
809 Colfax Dr, Nashville, TN 37214
3beds
1,404sqft
:
Get pre-qualified$2,590/mo
Single Family Residence, Residential
Built in 1955
0.32 Acres Lot
$-- Zestimate®
$302/sqft
$-- HOA
What's special
Cozy den w fireplaceFresh neutral paintReinforced subflooringCovered patioNew fansStunning kitchen remodelMultiple living spaces
- 74 days |
- 348 |
- 16 |
Zillow last checked:
Listing updated:
Listed by:
Karen Dorroll 615-812-1217,
The Realty Association 615-385-9010
Source: RealTracs MLS as distributed by MLS GRID,MLS#: 3207832
Facts & features
Interior
Bedrooms & bathrooms
- Bedrooms: 3
- Bathrooms: 2
- Full bathrooms: 2
- Main level bedrooms: 3
Bedroom 1
- Features: Extra Large Closet
- Level: Extra Large Closet
- Area: 154 Square Feet
- Dimensions: 11x14
Bedroom 2
- Features: Extra Large Closet
- Level: Extra Large Closet
- Area: 120 Square Feet
- Dimensions: 10x12
Bedroom 3
- Features: Extra Large Closet
- Level: Extra Large Closet
- Area: 121 Square Feet
- Dimensions: 11x11
Primary bathroom
- Features: None
- Level: None
Den
- Features: Separate
- Level: Separate
- Area: 299 Square Feet
- Dimensions: 23x13
Dining room
- Features: Separate
- Level: Separate
- Area: 120 Square Feet
- Dimensions: 10x12
Kitchen
- Features: Eat-in Kitchen
- Level: Eat-in Kitchen
- Area: 168 Square Feet
- Dimensions: 14x12
Living room
- Features: Separate
- Level: Separate
- Area: 216 Square Feet
- Dimensions: 12x18
Other
- Features: Utility Room
- Level: Utility Room
- Area: 72 Square Feet
- Dimensions: 8x9
Heating
- Central
Cooling
- Central Air
Appliances
- Included: Electric Oven, Electric Range, Dishwasher, ENERGY STAR Qualified Appliances, Microwave, Stainless Steel Appliance(s), Smart Appliance(s)
- Laundry: Electric Dryer Hookup, Washer Hookup
Features
- Bookcases, Ceiling Fan(s), Extra Closets, Redecorated, Smart Light(s), High Speed Internet
- Flooring: Wood, Tile
- Basement: Crawl Space
- Number of fireplaces: 1
- Fireplace features: Den
Interior area
- Total structure area: 1,404
- Total interior livable area: 1,404 sqft
- Finished area above ground: 1,404
Property
Parking
- Total spaces: 5
- Parking features: Concrete, Driveway
- Uncovered spaces: 5
Accessibility
- Accessibility features: Smart Technology
Features
- Levels: One
- Stories: 1
- Patio & porch: Patio, Covered, Porch
- Fencing: Partial
- Has view: Yes
- View description: City
Lot
- Size: 0.32 Acres
- Dimensions: 86 x 142
- Features: Level
- Topography: Level
Details
- Additional structures: Storage
- Parcel number: 09610021600
- Special conditions: Owner Agent
Construction
Type & style
- Home type: SingleFamily
- Property subtype: Single Family Residence, Residential
Materials
- Brick
- Roof: Shingle
Condition
- New construction: No
- Year built: 1955
Utilities & green energy
- Sewer: Public Sewer
- Water: Public
- Utilities for property: Water Available, Cable Connected
Community & HOA
Community
- Security: Smoke Detector(s)
- Subdivision: Twin Lawn
HOA
- Has HOA: No
Location
- Region: Nashville
Financial & listing details
- Price per square foot: $302/sqft
- Tax assessed value: $310,000
- Annual tax amount: $2,181
- Date on market: 5/12/2026
Estimated market value
Not available
Estimated sales range
Not available
Not available
Price history
| Date | Event | Price |
|---|---|---|
| 6/30/2026 | Price change | $424,475-4.5%$302/sqft |
Source:  RealTracs MLS as distributed by MLS GRID #3207832 Report a problem RealTracs MLS as distributed by MLS GRID #3207832 Report a problem | ||
| 5/29/2026 | Price change | $444,475-1.1%$317/sqft |
Source: RealTracs MLS as distributed by MLS GRID #3207832 Report a problem | ||
| 5/12/2026 | Listed for sale | $449,475$320/sqft |
Source: RealTracs MLS as distributed by MLS GRID #3207832 Report a problem | ||
| 6/14/2016 | Listing removed | $1,400+16.7%$1/sqft |
Source: Zillow Rental Network Report a problem | ||
| 6/22/2013 | Listing removed | $1,200$1/sqft |
Source: Realty Association, Inc, dba The Realty Association #1457196 Report a problem | ||
| 6/16/2013 | Price change | $1,200-4%$1/sqft |
Source: Realty Association, Inc, dba The Realty Association #1457196 Report a problem | ||
| 6/7/2013 | Listed for rent | $1,250$1/sqft |
Source: Realty Association, Inc, dba The Realty Association #1457196 Report a problem | ||
Public tax history
| Year | Property taxes | Tax assessment |
|---|---|---|
| 2025 | $2,181 +13.5% | $77,500 +31.3% |
| 2024 | $1,921 | $59,025 |
| 2023 | $1,921 | $59,025 |
| 2022 | $1,921 -1% | $59,025 |
| 2021 | $1,941 +3.6% | $59,025 +33% |
| 2020 | $1,873 +33.8% | $44,375 |
| 2019 | $1,400 | $44,375 |
| 2018 | $1,400 | $44,375 |
| 2017 | $1,400 | $44,375 +52% |
| 2016 | $1,400 +6.2% | $29,200 |
| 2015 | $1,319 | $29,200 |
| 2014 | $1,319 | $29,200 |
| 2013 | -- | $29,200 |
| 2012 | -- | $29,200 |
| 2011 | -- | $29,200 |
| 2010 | -- | $29,200 |
| 2009 | -- | $29,200 +5.5% |
| 2008 | -- | $27,675 |
| 2007 | -- | $27,675 |
| 2006 | -- | -- |
| 2005 | -- | -- |
| 2004 | -- | -- |
| 2003 | -- | -- |
| 2002 | -- | -- |
| 2001 | -- | -- |
| 2000 | -- | -- |
Find assessor info on the county website
Monthly payment
Est. payment
Payment breakdown
Explore the cost of this home by adjusting the details. Changes won't be saved.Climate risks
Neighborhood: Cloverhill
Nearby schools
GreatSchools rating
- 5/10Hickman Elementary SchoolGrades: PK-5Distance: 0.9 mi
- 3/10Donelson Middle SchoolGrades: 6-8Distance: 0.8 mi
- 3/10McGavock High SchoolGrades: 9-12Distance: 2.4 mi
Schools provided by the listing agent
- Elementary: Hickman Elementary
- Middle: Donelson Middle
- High: McGavock Comp High School
Source: RealTracs MLS as distributed by MLS GRID. This data may not be complete. We recommend contacting the local school district to confirm school assignments for this home.
- $539,2003 bd2 ba1.9k sqft811 Colfax Dr, Nashville, TN 37214Off Market

- $288,2003 bd1 ba1k sqft2901 Dunmore Dr, Nashville, TN 37214Off Market
- $317,7003 bd1 ba1k sqft2903 Dunmore Dr, Nashville, TN 37214Off Market

- $380,0002 bd2 ba1k sqft2902 Lakeland Dr, Nashville, TN 37214Sold

- $313,0003 bd1 ba1k sqft2907 Dunmore Dr, Nashville, TN 37214Sold
- $381,0002 bd1 ba975 sqft810 Colfax Dr, Nashville, TN 37214Off Market
- $313,6002 bd1 ba1.3k sqft2844 Lakeland Dr, Nashville, TN 37214Off Market
- $410,3004 bd2 ba1.8k sqft2823 Dunmore Dr, Nashville, TN 37214Off Market
A local agent can set up tours, give advice and negotiate with sellers.
Similar homes
- $355,0003 bd2 ba1k sqft2232 Modena Ct, Nashville, TN 37214For Sale

 MLS ID #3231142, Maria Sanchez. RealTracs MLS as distributed by MLS GRID
 - $390,0003 bd3 ba1.6k sqft4304 Brackenwood Dr, Old Hickory, TN 37138For Sale
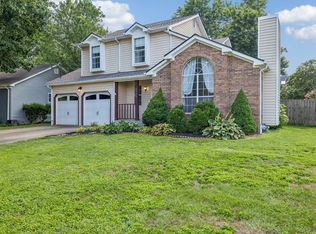 MLS ID #3302241, Dondi Tyler. RealTracs MLS as distributed by MLS GRID
 - $469,0004 bd3 ba2k sqft504 McDonald Dr, Nashville, TN 37217For Sale
 MLS ID #3271972, Jimmy DeLoach. RealTracs MLS as distributed by MLS GRID
 - $399,9995 bd2 ba1.9k sqft1303 Saturn Dr, Nashville, TN 37217For Sale
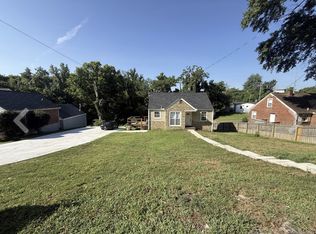 MLS ID #3182710, Bishoy Said. RealTracs MLS as distributed by MLS GRID
 - $435,5003 bd2 ba1.4k sqft412 Williams Ave, Madison, TN 37115For SaleMLS ID #3214664, Lawrence Taylor. RealTracs MLS as distributed by MLS GRID
- $434,0003 bd2 ba1.1k sqft2525 Slaydon Dr, Nashville, TN 37207For SaleMLS ID #3253569, Steve Koleno. RealTracs MLS as distributed by MLS GRID
- $439,0003 bd2 ba1.9k sqft2125 Forge Ridge Cir, Nashville, TN 37217For SaleMLS ID #3154955, Kay S Denney. RealTracs MLS as distributed by MLS GRID
- $424,9003 bd2 ba1k sqft1518 23rd Ave N, Nashville, TN 37208For SaleMLS ID #3263404, Brandee Bowens. RealTracs MLS as distributed by MLS GRID
- $449,9003 bd2 ba1.3k sqft109 Valleyview Dr, Old Hickory, TN 37138For SaleMLS ID #3260550, Danielle Rager Coleman. RealTracs MLS as distributed by MLS GRID
- $405,0004 bd2 ba1.6k sqft4780 Cascade Dr, Old Hickory, TN 37138For SaleMLS ID #3232084, Stacey Long. RealTracs MLS as distributed by MLS GRID
- $319,9993 bd2 ba1.1k sqft1232 Coarsey Dr, Nashville, TN 37217For SaleMLS ID #3244626, Magdy Lamei. RealTracs MLS as distributed by MLS GRID
- $429,9003 bd2 ba1.6k sqft108 Jennings Dr, Hendersonville, TN 37075For SaleMLS ID #3233983, Tony Robinson,E-PRO. RealTracs MLS as distributed by MLS GRID
- $439,9003 bd3 ba1.8k sqft1821 Underwood St, Nashville, TN 37208For SaleMLS ID #3283659, Jennifer Bowers. RealTracs MLS as distributed by MLS GRID
- $457,9993 bd2 ba1.5k sqft1050 Bradford Park Rd, Mount Juliet, TN 37122For SaleMLS ID #3270491, Jonathan Minerick. RealTracs MLS as distributed by MLS GRID
- $444,9003 bd2 ba1.5k sqft1116 Westchester Dr, Nashville, TN 37207For SaleMLS ID #3244515, April Harrington. RealTracs MLS as distributed by MLS GRID
- $415,0003 bd2 ba1.5k sqft427 Dupont Ave, Madison, TN 37115For SaleMLS ID #3225274, Phil Hopewell. RealTracs MLS as distributed by MLS GRID
- $394,9003 bd2 ba1.2k sqft407 Nathan Ct, Mount Juliet, TN 37122For SaleMLS ID #3251462, Ben Yousef. RealTracs MLS as distributed by MLS GRID
- $379,9004 bd2 ba1.9k sqft708 Richards Rd, Antioch, TN 37013For SaleMLS ID #3230812, Bella Briggs. RealTracs MLS as distributed by MLS GRID
- $420,0004 bd2 ba1.7k sqft105 Ivy Dr, Hendersonville, TN 37075For SaleMLS ID #3189674, Jacquelyn Scott. RealTracs MLS as distributed by MLS GRID
- $369,3743 bd2 ba1.2k sqft709 Winter Haven Ct, Antioch, TN 37013For SaleMLS ID #3186580, Karen Dorroll. RealTracs MLS as distributed by MLS GRID
