Welcome Home to 1232 Coarsey Dr — Where Every Detail Was Renovated with You in Mind,
Nestled in one of Nashville's most convenient neighborhoods, this beautifully reimagined 3-bedroom, 2-bathroom home has been thoughtfully renovated from top to bottom. Every improvement was made with quality and comfort in mind, creating a home that's truly move-in ready.
Step inside and experience the difference. Fresh paint brightens every room, brand-new flooring flows throughout the home, and the kitchen shines with a beautiful new backsplash that perfectly complements the timeless cabinetry. New interior doors, updated lighting, ceiling fans, and blinds add warmth, style, and functionality to every space.
Perhaps the most valuable upgrade is one you can't always see—every wire in the home has been completely replaced, providing lasting peace of mind and ensuring one of the home's most important systems has already been taken care of.
Both bathrooms have been beautifully updated to feel like private retreats. Enjoy brand-new ceramic tile, a spacious walk-in shower, a relaxing soaking tub, new toilets, and a new vanity in the secondary bathroom—thoughtful touches you'll appreciate every day.
Step outside to a brand-new deck, perfect for morning coffee, weekend cookouts, or unwinding after a long day. When it's time to move in, you'll appreciate that all appliances—including the washer and dryer—remain with the home, making your transition effortless.
The location is the finishing touch. Situated in the heart of South Nashville, this home offers quick access to downtown, Nashville International Airport, I-24, I-40, and Briley Parkway—making commuting and getting around the city incredibly convenient. You'll also be just minutes from shopping, dining, parks, and local favorites, putting everything you need within easy reach while still enjoying the comfort of an established neighborhood.
Active
Price cut: $5K (8/20)
$314,999
1232 Coarsey Dr, Nashville, TN 37217
3beds
1,182sqft
Single Family Residence, Residential
Built in 1949
0.5 Acres Lot
$-- Zestimate®
$266/sqft
$-- HOA
What's special
Timeless cabinetryNew toiletsBrand-new ceramic tileUpdated lightingCeiling fansNew interior doorsSpacious walk-in shower
- 25 days
- 946
- 81
Likely to sell faster than
Zillow last checked:
Listing updated:
Listed by:
Magdy Lamei 615-290-1671,
Keller Williams Realty Mt. Juliet 615-758-8886
Source: RealTracs MLS as distributed by MLS GRID,MLS#: 3320952
Facts & features
Interior
Bedrooms & bathrooms
- Bedrooms: 3
- Bathrooms: 2
- Full bathrooms: 2
- Main level bedrooms: 3
Primary bathroom
- Features: Ceramic
- Level: Ceramic
Heating
- Central, Electric
Cooling
- Ceiling Fan(s), Central Air, Electric
Appliances
- Included: Oven, Dishwasher, Dryer, Microwave, Refrigerator, Stainless Steel Appliance(s), Washer
- Laundry: Electric Dryer Hookup, Washer Hookup
Features
- Flooring: Vinyl
- Basement: Crawl Space
- Common walls with other units/homes: End Unit
Interior area
- Total structure area: 1,182
- Total interior livable area: 1,182 sqft
- Finished area above ground: 1,182
Property
Parking
- Total spaces: 3
- Parking features: Open
- Uncovered spaces: 3
Features
- Levels: One
- Stories: 1
Lot
- Size: 0.5 Acres
- Dimensions: 98 x 170
Details
- Parcel number: 10713003600
- Special conditions: Standard
Construction
Type & style
- Home type: SingleFamily
- Property subtype: Single Family Residence, Residential
- Attached to another structure: Yes
Materials
- Frame, Vinyl Siding
Condition
- New construction: No
- Year built: 1949
Utilities & green energy
- Sewer: Public Sewer
- Water: Public
- Utilities for property: Electricity Available, Water Available
Community & HOA
Community
- Security: Fire Alarm, Security System
- Subdivision: Miro Meadows
HOA
- Has HOA: No
Location
- Region: Nashville
Financial & listing details
- Price per square foot: $266/sqft
- Tax assessed value: $323,900
- Annual tax amount: $2,279
- Date on market: 8/4/2026
- Electric utility on property: Yes
Estimated market value
Not available
Estimated sales range
Not available
Not available
Price history
| Date | Event | Price |
|---|---|---|
| 8/20/2026 | Price change | $314,999-1.6%$266/sqft |
Source:  RealTracs MLS as distributed by MLS GRID #3320952 Report a problem RealTracs MLS as distributed by MLS GRID #3320952 Report a problem | ||
| 8/13/2026 | Price change | $319,9900%$271/sqft |
Source: RealTracs MLS as distributed by MLS GRID #3320952 Report a problem | ||
| 8/4/2026 | Listed for sale | $319,999$271/sqft |
Source: RealTracs MLS as distributed by MLS GRID #3320952 Report a problem | ||
| 7/30/2026 | Listing removed | $319,999$271/sqft |
Source: RealTracs MLS as distributed by MLS GRID #3244626 Report a problem | ||
| 7/20/2026 | Price change | $319,999-5.9%$271/sqft |
Source: RealTracs MLS as distributed by MLS GRID #3244626 Report a problem | ||
| 6/29/2026 | Price change | $339,900-2.9%$288/sqft |
Source: RealTracs MLS as distributed by MLS GRID #3244626 Report a problem | ||
| 6/20/2026 | Listed for sale | $349,900+399.9%$296/sqft |
Source: RealTracs MLS as distributed by MLS GRID #3244626 Report a problem | ||
| 2/3/2012 | Sold | $70,000+0.1%$59/sqft |
Source: Public Record Report a problem | ||
| 10/7/2011 | Price change | $69,900-22.2%$59/sqft |
Source: A & E Real Estate #1294090 Report a problem | ||
| 9/2/2011 | Price change | $89,900-0.1%$76/sqft |
Source: A & E Real Estate #1294090 Report a problem | ||
| 7/29/2011 | Listed for sale | $90,000+71.4%$76/sqft |
Source: A & E Real Estate #1294090 Report a problem | ||
| 5/10/2011 | Sold | $52,500-47%$44/sqft |
Source: Public Record Report a problem | ||
| 11/3/2004 | Sold | $99,000+73.7%$84/sqft |
Source: Public Record Report a problem | ||
| 6/11/2003 | Sold | $57,000$48/sqft |
Source: Public Record Report a problem | ||
Public tax history
| Year | Property taxes | Tax assessment |
|---|---|---|
| 2025 | $2,279 +22.2% | $80,975 +41.3% |
| 2024 | $1,865 | $57,325 |
| 2023 | $1,865 | $57,325 |
| 2022 | $1,865 -1% | $57,325 |
| 2021 | $1,885 +10% | $57,325 +41.2% |
| 2020 | $1,714 +33.8% | $40,600 |
| 2019 | $1,281 | $40,600 |
| 2018 | $1,281 | $40,600 |
| 2017 | $1,281 | $40,600 +72.6% |
| 2016 | $1,281 +20.6% | $23,525 |
| 2015 | $1,062 | $23,525 |
| 2014 | $1,062 | $23,525 |
| 2013 | -- | $23,525 -8.4% |
| 2012 | -- | $25,675 |
| 2011 | -- | $25,675 |
| 2010 | -- | $25,675 |
| 2009 | -- | $25,675 +35% |
| 2008 | -- | $19,025 |
| 2007 | -- | $19,025 |
| 2006 | -- | -- |
| 2005 | -- | -- |
| 2004 | -- | -- |
| 2003 | -- | -- |
| 2002 | -- | -- |
| 2001 | -- | -- |
| 2000 | -- | -- |
Find assessor info on the county website
Monthly payment
Est. payment
Payment breakdown
Explore the cost of this home by adjusting the details. Changes won't be saved.Climate risks
Neighborhood: Miro Meadows
Nearby schools
Schools provided by the listing agent
- Elementary: Glenview Elementary
- Middle: Cameron College Preparatory
- High: Glencliff High School
Source: RealTracs MLS as distributed by MLS GRID. This data may not be complete. We recommend contacting the local school district to confirm school assignments for this home.
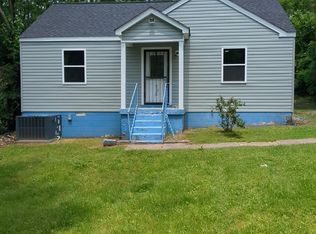
Similar homes
- $299,0003 bd1 ba1.2k sqft1917 Louanne Dr, Nashville, TN 37217For Sale
 MLS ID #11899809, Ryan Rakers, DISPOSITION REALTY PARTNERS LLC. My State MLS
 - $318,0003 bd3 ba1.2k sqft318A Melvin Jones Dr, Nashville, TN 37217For Sale
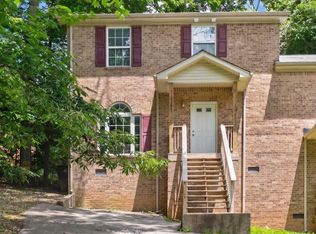
 MLS ID #3244899, Lenore Gilbert. RealTracs MLS as distributed by MLS GRID
 - $369,9004 bd2 ba1.4k sqft1916 Louanne Dr, Nashville, TN 37217For Sale
 MLS ID #3264169, Michael M. Adly. RealTracs MLS as distributed by MLS GRID
 - $317,0002 bd2 ba997 sqft2825 Surrey Rd, Nashville, TN 37214For Sale
 MLS ID #3298458, Malynda (Lindy) Vestal. RealTracs MLS as distributed by MLS GRID
 - $397,0003 bd3 ba1.4k sqft724 Woodmere Dr, Nashville, TN 37217For SaleMLS ID #3192981, Karen Albright. RealTracs MLS as distributed by MLS GRID
- $--5 bd3 ba1.7k sqft4836 Barclay Square Dr, Antioch, TN 37013AuctionMLS ID #3528276, Dale Nichols. RealTracs MLS as distributed by MLS GRID
- $405,4003 bd3 ba1.7k sqft711 Elissa Dr, Nashville, TN 37217For SaleMLS ID #3312166, Alex Gutierrez (615)779-6610. RealTracs MLS as distributed by MLS GRID
- $285,0003 bd1 ba1k sqft304 Lallemand Ct, Nashville, TN 37211For SaleMLS ID #3246722, John C. Rochford. RealTracs MLS as distributed by MLS GRID
- $370,0003 bd2 ba989 sqft207 Theodore Rd, Nashville, TN 37214For SaleMLS ID #3335275, Katie Herndon. RealTracs MLS as distributed by MLS GRID
- $419,9004 bd2 ba1.4k sqft511 Wanda Dr, Nashville, TN 37210For SaleMLS ID #3524691, Joshua Fink. RealTracs MLS as distributed by MLS GRID
- $319,9003 bd2 ba1.2k sqft204 Towne Valley Ct, Antioch, TN 37013For SaleMLS ID #3169655, Robert Salmons. RealTracs MLS as distributed by MLS GRID
- $319,9003 bd2 ba1.3k sqft3189 Lagrange Dr, Nashville, TN 37218For SaleMLS ID #3262048, Austin Guillemet. RealTracs MLS as distributed by MLS GRID
- $322,9003 bd2 ba1.2k sqft101 Travis St, Hendersonville, TN 37075For SaleMLS ID #3514710, Romany Gayed. RealTracs MLS as distributed by MLS GRID
- $--2 bd1 ba1k sqft549 E Maple St, Madison, TN 37115AuctionMLS ID #3298088, Barry Huber. RealTracs MLS as distributed by MLS GRID
- $409,9993 bd2 ba1.1k sqft2208 Larimore Dr, Nashville, TN 37214For SaleMLS ID #3232719, Ryan Kozlowski. RealTracs MLS as distributed by MLS GRID
- $414,9003 bd2 ba1.3k sqft304 Leo Ct, Nashville, TN 37211For SaleMLS ID #3511206, Laurie Sheinkopf. RealTracs MLS as distributed by MLS GRID
- $338,5003 bd2 ba1.2k sqft3521 Albee Dr, Hermitage, TN 37076For SaleMLS ID #3501146, Jesus (Jesse) Gonzalez. RealTracs MLS as distributed by MLS GRID
- $410,0003 bd2 ba1.2k sqft219 Morton Ave, Nashville, TN 37211For SaleMLS ID #3260618, Bob Esposito. RealTracs MLS as distributed by MLS GRID
- $379,9004 bd2 ba1.2k sqft4166 Providence Park Ln, Nashville, TN 37211For SaleMLS ID #3336384, Michael M. Adly. RealTracs MLS as distributed by MLS GRID
- $285,0003 bd2 ba1.2k sqft220 Brittany Park Cir, Antioch, TN 37013For SaleMLS ID #3506048, Daniel Sun. RealTracs MLS as distributed by MLS GRID
