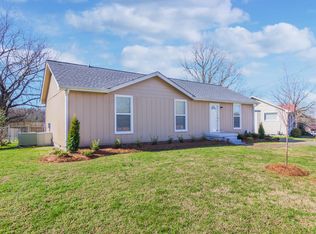
Welcome to 3521 Albee Drive in the established Chapelwood community of Hermitage! This move-in-ready home offers 3 bedrooms, 1.5 bathrooms, and a functional single-level floor plan with approximately 1,200 square feet of living space. Situated on a level lot with a fenced backyard, the property provides the perfect combination of comfort, convenience, and outdoor enjoyment.
The home features an updated kitchen with granite countertops, refreshed bathrooms, newer flooring, and modern paint colors throughout. Enjoy peace of mind with HVAC replacement completed in 2020. A spacious living area flows into the eat-in kitchen, creating an inviting space for everyday living and entertaining. Outside, the fenced backyard offers room for pets, play, gardening, or weekend gatherings, while the storage building provides additional space for tools and equipment.
Conveniently located just minutes from shopping, dining, parks, schools, Nashville International Airport, and downtown Nashville, this home offers easy access to everything Hermitage has to offer. Whether you're a first-time homebuyer, downsizing, or looking for a solid investment opportunity, this well-maintained property is one you won't want to miss!
Active
$324,900
3521 Albee Dr, Hermitage, TN 37076
3beds
1,200sqft
Single Family Residence, Residential
Built in 1979
9,147 Square Feet Lot
$-- Zestimate®
$271/sqft
$-- HOA
What's special
Modern paint colors throughoutFenced backyardFunctional single-level floor planEat-in kitchenLevel lotNewer flooringRefreshed bathrooms
- 19 hours
- 100
- 9
Zillow last checked:
Listing updated:
Listed by:
Jesus (Jesse) Gonzalez 615-424-0961,
Liberty House Realty, LLC 615-424-0961
Source: RealTracs MLS as distributed by MLS GRID,MLS#: 3621672
Facts & features
Interior
Bedrooms & bathrooms
- Bedrooms: 3
- Bathrooms: 2
- Full bathrooms: 1
- 1/2 bathrooms: 1
- Main level bedrooms: 3
Bedroom 1
- Features: Half Bath
- Level: Half Bath
- Area: 208 Square Feet
- Dimensions: 13x16
Bedroom 2
- Area: 132 Square Feet
- Dimensions: 12x11
Bedroom 3
- Area: 130 Square Feet
- Dimensions: 13x10
Kitchen
- Area: 209 Square Feet
- Dimensions: 11x19
Living room
- Area: 234 Square Feet
- Dimensions: 18x13
Heating
- Central, Electric
Cooling
- Central Air, Electric
Appliances
- Included: Electric Oven, Electric Range, Dishwasher, Microwave
- Laundry: Electric Dryer Hookup, Washer Hookup
Features
- Flooring: Tile, Vinyl
- Basement: Crawl Space,None
- Has fireplace: No
Interior area
- Total structure area: 1,200
- Total interior livable area: 1,200 sqft
- Finished area above ground: 1,200
Property
Parking
- Total spaces: 4
- Parking features: Concrete
- Uncovered spaces: 4
Features
- Levels: One
- Stories: 1
Lot
- Size: 9,147 Square Feet
- Dimensions: 77 x 105
- Features: Level
- Topography: Level
Details
- Additional structures: Storage
- Parcel number: 08610007700
- Special conditions: Standard
Construction
Type & style
- Home type: SingleFamily
- Property subtype: Single Family Residence, Residential
Materials
- Vinyl Siding
Condition
- New construction: No
- Year built: 1979
Utilities & green energy
- Sewer: Public Sewer
- Water: Public
- Utilities for property: Electricity Available, Water Available
Community & HOA
Community
- Subdivision: Chapelwood
HOA
- Has HOA: No
Location
- Region: Hermitage
Financial & listing details
- Price per square foot: $271/sqft
- Tax assessed value: $367,100
- Annual tax amount: $2,553
- Date on market: 10/16/2026
- Electric utility on property: Yes
Estimated market value
Not available
Estimated sales range
Not available
Not available
Price history
| Date | Event | Price |
|---|---|---|
| 10/16/2026 | Listed for sale | $324,900$271/sqft |
Source:  RealTracs MLS as distributed by MLS GRID #3621672 Report a problem RealTracs MLS as distributed by MLS GRID #3621672 Report a problem | ||
| 10/13/2026 | Listing removed | $324,900$271/sqft |
Source: RealTracs MLS as distributed by MLS GRID #3501146 Report a problem | ||
| 9/7/2026 | Price change | $324,900-4%$271/sqft |
Source: RealTracs MLS as distributed by MLS GRID #3501146 Report a problem | ||
| 8/8/2026 | Listed for sale | $338,500-1.9%$282/sqft |
Source: RealTracs MLS as distributed by MLS GRID #3501146 Report a problem | ||
| 3/15/2024 | Listing removed | -- |
Source: Zillow Rentals Report a problem | ||
| 3/4/2024 | Price change | $1,850-2.6%$2/sqft |
Source: Zillow Rentals Report a problem | ||
| 2/16/2024 | Listed for rent | $1,899$2/sqft |
Source: Zillow Rentals Report a problem | ||
| 2/6/2024 | Listing removed | -- |
Source: Zillow Rentals Report a problem | ||
| 12/15/2023 | Listed for rent | $1,899$2/sqft |
Source: Zillow Rentals Report a problem | ||
| 7/20/2022 | Sold | $345,000-1.4%$288/sqft |
Source: RealTracs MLS as distributed by MLS GRID #2387996 Report a problem | ||
| 6/17/2022 | Contingent | $349,900$292/sqft |
Source: RealTracs MLS as distributed by MLS GRID #2387996 Report a problem | ||
| 6/12/2022 | Listed for sale | $349,900$292/sqft |
Source: RealTracs MLS as distributed by MLS GRID #2387996 Report a problem | ||
| 5/27/2022 | Contingent | $349,900$292/sqft |
Source: RealTracs MLS as distributed by MLS GRID #2387996 Report a problem | ||
| 5/19/2022 | Listed for sale | $349,900+39.4%$292/sqft |
Source: RealTracs MLS as distributed by MLS GRID #2387996 Report a problem | ||
| 4/6/2022 | Sold | $251,000$209/sqft |
Source: Public Record Report a problem | ||
Public tax history
| Year | Property taxes | Tax assessment |
|---|---|---|
| 2025 | $2,553 +44.9% | $91,775 +52.2% |
| 2024 | $1,762 | $60,300 |
| 2023 | $1,762 +25.6% | $60,300 +25.6% |
| 2022 | $1,403 -1% | $48,025 |
| 2021 | $1,418 +29.4% | $48,025 +66% |
| 2020 | $1,096 +37.5% | $28,925 |
| 2019 | $797 | $28,925 |
| 2018 | $797 | $28,925 |
| 2017 | $797 | $28,925 +12.8% |
| 2016 | $797 -20.8% | $25,650 |
| 2015 | $1,007 | $25,650 |
| 2014 | $1,007 | $25,650 |
| 2013 | -- | $25,650 -8.8% |
| 2012 | -- | $28,125 |
| 2011 | -- | $28,125 |
| 2010 | -- | $28,125 |
| 2009 | -- | $28,125 +13.1% |
| 2008 | -- | $24,875 |
| 2007 | -- | $24,875 |
| 2006 | -- | -- |
| 2005 | -- | -- |
| 2004 | -- | -- |
| 2003 | -- | -- |
| 2002 | -- | -- |
| 2001 | -- | -- |
| 2000 | -- | -- |
Find assessor info on the county website
Monthly payment
Est. payment
Payment breakdown
Explore the cost of this home by adjusting the details. Changes won't be saved.Climate risks
Neighborhood: 37076
Nearby schools
Schools provided by the listing agent
- Elementary: Tulip Grove Elementary
- Middle: DuPont Tyler Middle
- High: McGavock Comp High School
Source: RealTracs MLS as distributed by MLS GRID. This data may not be complete. We recommend contacting the local school district to confirm school assignments for this home.

Similar homes
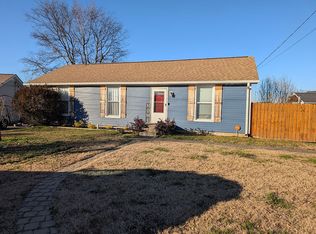
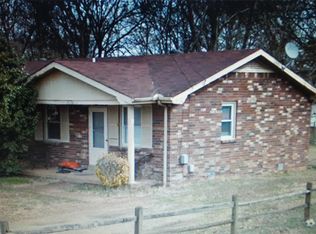
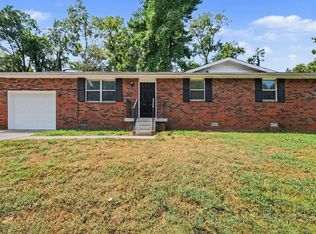
- $339,9003 bd2 ba1.1k sqft636 Frankfort Dr, Hermitage, TN 37076For Sale
 MLS ID #3592336, Robert Salmons. RealTracs MLS as distributed by MLS GRID
 - $345,0003 bd2 ba1.4k sqft604 Highland View Ct, Hermitage, TN 37076For Sale
 MLS ID #3499594, Janet Medlin. RealTracs MLS as distributed by MLS GRID
 - $349,9003 bd3 ba1.4k sqft807 Bexhill Ct N, Hermitage, TN 37076For Sale
 MLS ID #3618891, Samantha Hickey. RealTracs MLS as distributed by MLS GRID
 - $330,0002 bd2 ba1.1k sqft677 Belgium Dr, Hermitage, TN 37076For Sale
 MLS ID #3545011, Lindsey Farmer. RealTracs MLS as distributed by MLS GRID
 - $275,0002 bd2 ba1k sqft3332 Lakeside Pl, Hermitage, TN 37076For SaleMLS ID #3314566, Ardelan Mateen. RealTracs MLS as distributed by MLS GRID
- $399,9003 bd2 ba1.2k sqft714 Albany Dr, Hermitage, TN 37076For SaleMLS ID #3528866, SHERRY MULLINS. RealTracs MLS as distributed by MLS GRID
- $364,9003 bd3 ba1.4k sqft2212 Crescent Valley Ln, Hermitage, TN 37076For SaleMLS ID #3214061, Jessica Gentry. RealTracs MLS as distributed by MLS GRID
- $378,5003 bd3 ba1.3k sqft2316 Crescent Valley Pl, Hermitage, TN 37076For SaleMLS ID #3541230, Traci Johnson Ardovino. RealTracs MLS as distributed by MLS GRID
- $375,0003 bd2 ba1.2k sqft908 Fitzpatrick Rd, Nashville, TN 37214For SaleMLS ID #3611015, Jennifer G Jackson. RealTracs MLS as distributed by MLS GRID
- $309,9003 bd2 ba1.2k sqft1128 Idlewild Ct, Madison, TN 37115For SaleMLS ID #3311461, Jerome Pillow. RealTracs MLS as distributed by MLS GRID
- $349,9003 bd2 ba1.3k sqft211 Blue Ridge Dr, Old Hickory, TN 37138For SaleMLS ID #3546018, TAMMY NAUMAN. RealTracs MLS as distributed by MLS GRID
- $325,0003 bd2 ba1.6k sqft197 Sanders Dr, La Vergne, TN 37086For SaleMLS ID #3336267, Sam Miller. RealTracs MLS as distributed by MLS GRID
- $349,9002 bd1 ba1.4k sqft620 Templewood Dr, Nashville, TN 37214For SaleMLS ID #3609847, Sarah Evans. RealTracs MLS as distributed by MLS GRID
- $334,9003 bd2 ba1.2k sqft356 Cedarcliff Rd, Antioch, TN 37013For SaleMLS ID #3541338, Ruanda Lee Quay. RealTracs MLS as distributed by MLS GRID
- $269,9002 bd3 ba1.6k sqft200 Raintree Dr, Hermitage, TN 37076For SaleMLS ID #3322347, Traci Johnson Ardovino. RealTracs MLS as distributed by MLS GRID
- $314,9003 bd2 ba875 sqft302 Maple St, Madison, TN 37115For SaleMLS ID #3613309, Michael M. Adly. RealTracs MLS as distributed by MLS GRID
- $335,0003 bd2 ba1.3k sqft3364 Calais Cir, Antioch, TN 37013For SaleMLS ID #3593143, Brian Mosbaugh / 615-762-7375. RealTracs MLS as distributed by MLS GRID
- $309,9003 bd2 ba1.2k sqft3408 New Towne Rd, Antioch, TN 37013For SaleMLS ID #3318442, Robert Salmons. RealTracs MLS as distributed by MLS GRID
- $344,9003 bd2 ba1.3k sqft101 Robert Yoest Dr, Antioch, TN 37013For SaleMLS ID #3597933, Kevin Banks. RealTracs MLS as distributed by MLS GRID
- $319,9003 bd2 ba1.3k sqft4516 Xavier Dr, Antioch, TN 37013For SaleMLS ID #3592660, Robert Salmons. RealTracs MLS as distributed by MLS GRID
