NEW ROOF!!! Nice one Level Home, Kitchen with Stainless Dishwasher & Oven, Granite Counters in Kitchen, Full Bath with New Tub & Granite Vanity, Flex Room with access to half bath, Large Screened In Porch and Covered Parking, Located mins to Interstate & Airport!
Active
Price cut: $4.9K (9/15)
$345,000
604 Highland View Ct, Hermitage, TN 37076
3beds
1,492sqft
Single Family Residence, Residential
Built in 1979
0.27 Acres Lot
$-- Zestimate®
$231/sqft
$-- HOA
What's special
- 68 days
- 590
- 98
Zillow last checked:
Listing updated:
Listed by:
Janet Medlin 615-708-1511,
RE/MAX Exceptional Properties 615-754-0200
Source: RealTracs MLS as distributed by MLS GRID,MLS#: 3499594
Facts & features
Interior
Bedrooms & bathrooms
- Bedrooms: 3
- Bathrooms: 2
- Full bathrooms: 1
- 1/2 bathrooms: 1
- Main level bedrooms: 3
Heating
- Central
Cooling
- Central Air
Appliances
- Included: Electric Oven, Dishwasher
Features
- Flooring: Carpet, Laminate
- Basement: Crawl Space
Interior area
- Total structure area: 1,492
- Total interior livable area: 1,492 sqft
- Finished area above ground: 1,492
Property
Features
- Levels: One
- Stories: 1
Lot
- Size: 0.27 Acres
- Dimensions: 116 x 145
Details
- Parcel number: 07511002600
- Special conditions: Standard
Construction
Type & style
- Home type: SingleFamily
- Property subtype: Single Family Residence, Residential
Materials
- Brick, Wood Siding
Condition
- New construction: No
- Year built: 1979
Utilities & green energy
- Sewer: Public Sewer
- Water: Public
- Utilities for property: Water Available
Community & HOA
Community
- Subdivision: Highlands Of Tulip Grove
HOA
- Has HOA: No
Location
- Region: Hermitage
Financial & listing details
- Price per square foot: $231/sqft
- Tax assessed value: $347,100
- Annual tax amount: $2,414
- Date on market: 8/7/2026
Estimated market value
Not available
Estimated sales range
Not available
Not available
Price history
| Date | Event | Price |
|---|---|---|
| 9/15/2026 | Price change | $345,000-1.4%$231/sqft |
Source: RealTracs MLS as distributed by MLS GRID #3499594 Report a problem | ||
| 8/7/2026 | Price change | $349,900-2.8%$235/sqft |
Source:  RealTracs MLS as distributed by MLS GRID #3499594 Report a problem RealTracs MLS as distributed by MLS GRID #3499594 Report a problem | ||
| 7/28/2026 | Price change | $359,900-1.4%$241/sqft |
Source: RealTracs MLS as distributed by MLS GRID #3250951 Report a problem | ||
| 7/17/2026 | Price change | $364,900-1.4%$245/sqft |
Source: RealTracs MLS as distributed by MLS GRID #3250951 Report a problem | ||
| 6/26/2026 | Listed for sale | $369,900+5.7%$248/sqft |
Source: RealTracs MLS as distributed by MLS GRID #3250951 Report a problem | ||
| 5/29/2026 | Listing removed | $350,000$235/sqft |
Source: RealTracs MLS as distributed by MLS GRID #3184257 Report a problem | ||
| 5/10/2026 | Pending sale | $350,000$235/sqft |
Source: RealTracs MLS as distributed by MLS GRID #3184257 Report a problem | ||
| 4/29/2026 | Price change | $350,000-5.4%$235/sqft |
Source: RealTracs MLS as distributed by MLS GRID #3184257 Report a problem | ||
| 3/24/2026 | Listed for sale | $369,900+80.4%$248/sqft |
Source: RealTracs MLS as distributed by MLS GRID #3158723 Report a problem | ||
| 5/29/2018 | Sold | $205,000+24.6%$137/sqft |
Source: Public Record Report a problem | ||
| 9/23/2016 | Sold | $164,500-3.2%$110/sqft |
Source: Public Record Report a problem | ||
| 8/30/2016 | Listed for sale | $169,900+73.4%$114/sqft |
Source: TheDailyClassifieds.Com #1760944 Report a problem | ||
| 11/12/2003 | Sold | $98,000$66/sqft |
Source: Public Record Report a problem | ||
Public tax history
| Year | Property taxes | Tax assessment |
|---|---|---|
| 2025 | $2,414 +25% | $86,775 +31.3% |
| 2024 | $1,931 | $66,075 |
| 2023 | $1,931 | $66,075 |
| 2022 | $1,931 -1% | $66,075 |
| 2021 | $1,951 +19.9% | $66,075 +53.8% |
| 2020 | $1,627 +37.5% | $42,950 |
| 2019 | $1,183 | $42,950 |
| 2018 | $1,183 0% | $42,950 |
| 2017 | $1,183 | $42,950 +35.5% |
| 2016 | $1,183 -4.9% | $31,700 |
| 2015 | $1,244 | $31,700 |
| 2014 | $1,244 | $31,700 |
| 2013 | -- | $31,700 -6.1% |
| 2012 | -- | $33,750 |
| 2011 | -- | $33,750 |
| 2010 | -- | $33,750 |
| 2009 | -- | $33,750 +2.7% |
| 2008 | -- | $32,850 |
| 2007 | -- | $32,850 |
| 2006 | -- | -- |
| 2005 | -- | -- |
| 2004 | -- | -- |
| 2003 | -- | -- |
| 2002 | -- | -- |
| 2001 | -- | -- |
| 2000 | -- | -- |
Find assessor info on the county website
Monthly payment
Est. payment
Payment breakdown
Explore the cost of this home by adjusting the details. Changes won't be saved.Climate risks
Neighborhood: Tulip Grove
Nearby schools
Schools provided by the listing agent
- Elementary: Tulip Grove Elementary
- Middle: DuPont Tyler Middle
- High: McGavock Comp High School
Source: RealTracs MLS as distributed by MLS GRID. This data may not be complete. We recommend contacting the local school district to confirm school assignments for this home.
- $363,2003 bd2 ba1.9k sqft608 Highland View Ct, Hermitage, TN 37076Off Market

- $417,4004 bd2 ba2.3k sqft4343 Baton Rouge Dr, Hermitage, TN 37076Off Market

- $324,8003 bd2 ba1.2k sqft4339 Baton Rouge Dr, Hermitage, TN 37076Off Market
- $452,6005 bd2 ba2.5k sqft612 Highland View Ct, Hermitage, TN 37076Off Market
Similar homes
- $429,0005 bd3 ba2.1k sqft117 Noel Ln, Smyrna, TN 37167For Sale

 MLS ID #3541384, Melissa Taylor. RealTracs MLS as distributed by MLS GRID
 - $359,9003 bd2 ba1.3k sqft99 Edgehill Ln, Hendersonville, TN 37075For Sale
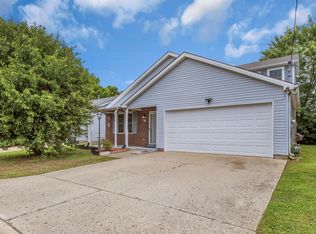 MLS ID #3216769, Bob Rose. RealTracs MLS as distributed by MLS GRID
 - $349,9003 bd2 ba1.3k sqft211 Blue Ridge Dr, Old Hickory, TN 37138For Sale
 MLS ID #3546018, TAMMY NAUMAN. RealTracs MLS as distributed by MLS GRID
 - $384,9004 bd2 ba1.7k sqft218 Cedarview Dr, Antioch, TN 37013For Sale
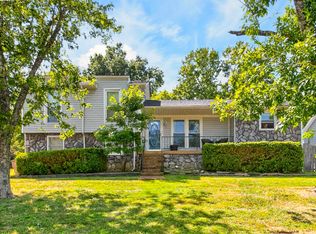 MLS ID #3530402, Debbie Matthews. RealTracs MLS as distributed by MLS GRID
 - $389,0003 bd2 ba1.7k sqft768 Dover Glen Dr, Antioch, TN 37013For SaleMLS ID #3270678, George W Weeks. RealTracs MLS as distributed by MLS GRID
- $449,9003 bd2 ba1.4k sqft74 Valeria St, Nashville, TN 37210For SaleMLS ID #3542700, Brett Leehans. RealTracs MLS as distributed by MLS GRID
- $445,0003 bd3 ba2k sqft101 Dana Dr, Hendersonville, TN 37075For SaleMLS ID #3531456, Khristian Schlemmer. RealTracs MLS as distributed by MLS GRID
- $399,9003 bd2 ba1.3k sqft614 Lilycrest Dr, Gallatin, TN 37066For SaleMLS ID #3612867, Mitzi Gregory Blair. RealTracs MLS as distributed by MLS GRID
- $235,0002 bd3 ba1.3k sqft143 Stokes Dr, Smyrna, TN 37167For SaleMLS ID #3319783, Lori Rowton-Walker. RealTracs MLS as distributed by MLS GRID
- $313,9003 bd2 ba1.7k sqft636 Demoss St, Gallatin, TN 37066For SaleMLS ID #3320230, Jennifer Hamrick. RealTracs MLS as distributed by MLS GRID
- $328,5003 bd2 ba1.3k sqft105 Clovercrest Dr, Hendersonville, TN 37075For SaleMLS ID #3529904, Lora Lovell. RealTracs MLS as distributed by MLS GRID
- $399,0003 bd2 ba1.2k sqft4218 Long Hollow Pike, Goodlettsville, TN 37072For SaleMLS ID #3251436, Gilbert Douglas. RealTracs MLS as distributed by MLS GRID
- $350,0003 bd2 ba1.2k sqft128 Jones Mill Rd, La Vergne, TN 37086For SaleMLS ID #3526604, Georgia R. Evans. RealTracs MLS as distributed by MLS GRID
- $380,0003 bd2 ba1.5k sqft990 Chesire Way, Gallatin, TN 37066For SaleMLS ID #3592132, Debra Rector. RealTracs MLS as distributed by MLS GRID
- $389,9004 bd4 ba2.1k sqft2516 Glenrose Ave, Nashville, TN 37210For SaleMLS ID #3510704, Courtney Lovell. RealTracs MLS as distributed by MLS GRID
- $279,9993 bd2 ba1.1k sqft3545 Lake Towne Dr, Antioch, TN 37013For SaleMLS ID #3592643, Angela Link. RealTracs MLS as distributed by MLS GRID
- $324,9993 bd2 ba1.1k sqft809 N Dupont Ave, Madison, TN 37115For SaleMLS ID #3239858, Ashley Morrison. RealTracs MLS as distributed by MLS GRID
- $319,9003 bd2 ba1.3k sqft4516 Xavier Dr, Antioch, TN 37013For SaleMLS ID #3592660, Robert Salmons. RealTracs MLS as distributed by MLS GRID
- $228,0002 bd3 ba1.2k sqft328 Hickory Pl, Nashville, TN 37214For SaleMLS ID #3312557, Dawn Franklin. RealTracs MLS as distributed by MLS GRID
- $365,9003 bd2 ba1.2k sqft192 Evergreen Cir, Hendersonville, TN 37075For SaleMLS ID #3542940, Cliff Overby. RealTracs MLS as distributed by MLS GRID
- $379,9003 bd3 ba1.5k sqft711 Clear Cir, Smyrna, TN 37167For SaleMLS ID #3603609, Maria F Mendoza. RealTracs MLS as distributed by MLS GRID
- $475,0003 bd2 ba1.2k sqft2825 Airwood Dr, Nashville, TN 37214For SaleMLS ID #3541240, Michael A. Trigona, Principal Broker, ABR,SFR. RealTracs MLS as distributed by MLS GRID
- $389,9003 bd2 ba1.2k sqft223 Ash Grove Dr, Nashville, TN 37211For SaleMLS ID #3546602, Jack Patrick. RealTracs MLS as distributed by MLS GRID
- $290,0003 bd2 ba1.6k sqft2821 Creekview Dr, Nashville, TN 37217For SaleMLS ID #3611013, Omar Martinez. RealTracs MLS as distributed by MLS GRID
- $399,9005 bd2 ba1.6k sqft717 Flint Ridge Dr, Whites Creek, TN 37189For SaleMLS ID #3073881, Marquica Beasley. RealTracs MLS as distributed by MLS GRID
- $319,9003 bd2 ba1.1k sqft132 Cimmaron Dr, Millersville, TN 37072For SaleMLS ID #3255921, Ryan Kozlowski. RealTracs MLS as distributed by MLS GRID
- $369,9003 bd2 ba1.2k sqft538 Summit Way, Mount Juliet, TN 37122For SaleMLS ID #3531606, Scott Wolaver. RealTracs MLS as distributed by MLS GRID
- $375,0003 bd1 ba1.3k sqft405 McIver St, Nashville, TN 37211For SaleMLS ID #3244091, Marnie Hendley. RealTracs MLS as distributed by MLS GRID
- $409,9003 bd2 ba1.6k sqft648 Woodburn Dr, Smyrna, TN 37167For SaleMLS ID #3528498, Joy Shin. RealTracs MLS as distributed by MLS GRID
- $369,9003 bd3 ba1.5k sqft1204 Maritime Prt, Antioch, TN 37013For SaleMLS ID #3614629, Alex Mindaga. RealTracs MLS as distributed by MLS GRID
- $315,0004 bd2 ba1.5k sqft103 Mountainwood Dr, Hendersonville, TN 37075For SaleMLS ID #3527899, Lisa Marie Mason. RealTracs MLS as distributed by MLS GRID
- $379,9003 bd3 ba1.9k sqft200 Barrington Ct, Old Hickory, TN 37138For SaleMLS ID #3220061, Jessica Gentry. RealTracs MLS as distributed by MLS GRID
- $439,9003 bd3 ba1.5k sqft3317 Quail Run Ct, Nashville, TN 37214For SaleMLS ID #3603967, Tina Riley, ABR, AHWD, RENE. RealTracs MLS as distributed by MLS GRID
- $375,0004 bd2 ba1.4k sqft320 Raindrop Ln, Hendersonville, TN 37075For SaleMLS ID #3610915, Vickie Johnson. RealTracs MLS as distributed by MLS GRID
- $374,9004 bd3 ba1.6k sqft621 Teree Dr, Gallatin, TN 37066For SaleMLS ID #3251513, Dennis Sanders. RealTracs MLS as distributed by MLS GRID
- $397,5753 bd3 ba2.1k sqft110 Lynn Dr, Gallatin, TN 37066For SaleMLS ID #3613260, Matt Clausen. RealTracs MLS as distributed by MLS GRID
- $389,9003 bd2 ba1.4k sqft129 Southern Ter, White House, TN 37188For SaleMLS ID #3526563, MaryGail Anderson. RealTracs MLS as distributed by MLS GRID
- $430,0004 bd4 ba2k sqft2440 Fairbrook Dr, Nashville, TN 37214For SaleMLS ID #3527284, Jason Cox. RealTracs MLS as distributed by MLS GRID
- $364,0003 bd2 ba1.3k sqft154 Shiloh Dr, La Vergne, TN 37086For SaleMLS ID #3173852, Peter L. Richard. RealTracs MLS as distributed by MLS GRID
- $356,0003 bd2 ba1.4k sqft438 Buffalo Rdg, Gallatin, TN 37066For SaleMLS ID #3592786, Gina Lee. RealTracs MLS as distributed by MLS GRID
