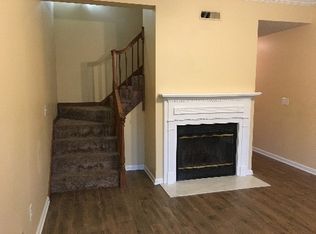
Move in Ready | Extremely well maintained 2 BR-2.5 BA townhome located within minutes to Donelson shops & eateries, Interstate, Greenway, Percy Priest Lake & BNA Airport | Two Primary Suites each with their own updated ensuite full bath | Wood burning fireplace in the Great Room | Wide plank TILE flooring throughout the entire main level (2024) | NEW carpet upstairs (2025) | Eat in updated Kitchen features stainless steel appliances & tile backsplash | Large utility-half bath on the main level | Newer Windows | NEW blinds | Two Decks | Attached Storage Unit | TWO assigned parking spaces | Great unit with treed views across the back!
Active
$229,000
328 Hickory Pl, Nashville, TN 37214
2beds
1,200sqft
Townhouse, Residential, Condominium
Built in 1986
435 Square Feet Lot
$-- Zestimate®
$191/sqft
$200/mo HOA
What's special
Newer windowsStainless steel appliancesEat in updated kitchenNew blindsAttached storage unitTile backsplashTwo decks
- 33 days
- 148
- 12
Zillow last checked:
Listing updated:
Listed by:
Dawn Franklin 615-293-5034,
Benchmark Realty, LLC 615-432-2919
Source: RealTracs MLS as distributed by MLS GRID,MLS#: 3312557
Facts & features
Interior
Bedrooms & bathrooms
- Bedrooms: 2
- Bathrooms: 3
- Full bathrooms: 2
- 1/2 bathrooms: 1
Bedroom 1
- Features: Walk-In Closet(s)
- Level: Walk-In Closet(s)
- Area: 169 Square Feet
- Dimensions: 13x13
Bedroom 2
- Features: Walk-In Closet(s)
- Level: Walk-In Closet(s)
- Area: 143 Square Feet
- Dimensions: 11x13
Primary bathroom
- Features: Suite
- Level: Suite
Kitchen
- Features: Eat-in Kitchen
- Level: Eat-in Kitchen
- Area: 156 Square Feet
- Dimensions: 12x13
Living room
- Features: Great Room
- Level: Great Room
- Area: 195 Square Feet
- Dimensions: 13x15
Other
- Features: Utility Room
- Level: Utility Room
- Area: 45 Square Feet
- Dimensions: 5x9
Heating
- Central, Electric
Cooling
- Central Air, Electric
Appliances
- Included: Electric Oven, Electric Range, Dishwasher, Microwave, Refrigerator, Stainless Steel Appliance(s)
- Laundry: Electric Dryer Hookup, Washer Hookup
Features
- Ceiling Fan(s), Extra Closets, High Ceilings, Pantry, Redecorated, Walk-In Closet(s)
- Flooring: Carpet, Tile
- Basement: Crawl Space
- Number of fireplaces: 1
- Fireplace features: Family Room, Wood Burning
- Common walls with other units/homes: 2+ Common Walls
Interior area
- Total structure area: 1,200
- Total interior livable area: 1,200 sqft
- Finished area above ground: 1,200
Property
Parking
- Total spaces: 2
- Parking features: Assigned, Paved
- Uncovered spaces: 2
Features
- Levels: One
- Stories: 2
- Patio & porch: Deck, Covered
Lot
- Size: 435 Square Feet
- Features: Level
- Topography: Level
Details
- Additional structures: Storage
- Parcel number: 096110A05500CO
- Special conditions: Standard
Construction
Type & style
- Home type: Townhouse
- Architectural style: Traditional
- Property subtype: Townhouse, Residential, Condominium
- Attached to another structure: Yes
Materials
- Brick, Vinyl Siding
Condition
- New construction: No
- Year built: 1986
Utilities & green energy
- Sewer: Public Sewer
- Water: Public
- Utilities for property: Electricity Available, Water Available, Cable Connected, Underground Utilities
Community & HOA
Community
- Security: Smoke Detector(s)
- Subdivision: Hickory Place
HOA
- Has HOA: Yes
- Amenities included: Sidewalks, Underground Utilities
- Services included: Maintenance Structure, Maintenance Grounds, Insurance, Trash
- HOA fee: $200 monthly
- Second HOA fee: $495 one time
Location
- Region: Nashville
Financial & listing details
- Price per square foot: $191/sqft
- Tax assessed value: $248,400
- Annual tax amount: $1,747
- Date on market: 8/5/2026
- Electric utility on property: Yes
Estimated market value
Not available
Estimated sales range
Not available
Not available
Price history
| Date | Event | Price |
|---|---|---|
| 8/5/2026 | Listed for sale | $229,000+163.2%$191/sqft |
Source:  RealTracs MLS as distributed by MLS GRID #3312557 Report a problem RealTracs MLS as distributed by MLS GRID #3312557 Report a problem | ||
| 1/17/2015 | Sold | $87,000-2.2%$73/sqft |
Source: RealTracs MLS as distributed by MLS GRID #1596105 Report a problem | ||
| 12/15/2014 | Listed for sale | $89,000$74/sqft |
Source: First Realty Co. #1596105 Report a problem | ||
Public tax history
| Year | Property taxes | Tax assessment |
|---|---|---|
| 2025 | $1,747 +42.6% | $62,100 +64.9% |
| 2024 | $1,225 | $37,650 |
| 2023 | $1,225 | $37,650 |
| 2022 | $1,225 -1% | $37,650 |
| 2021 | $1,238 +19.6% | $37,650 +53.5% |
| 2020 | $1,035 +33.8% | $24,525 |
| 2019 | $774 | $24,525 |
| 2018 | $774 | $24,525 |
| 2017 | -- | $24,525 +26.4% |
| 2016 | $774 -11.7% | $19,400 |
| 2015 | $876 | $19,400 |
| 2014 | $876 | $19,400 |
| 2013 | -- | $19,400 -14.8% |
| 2012 | -- | $22,775 |
| 2011 | -- | $22,775 |
| 2010 | -- | $22,775 |
| 2009 | -- | $22,775 +19.4% |
| 2008 | -- | $19,075 |
| 2007 | -- | $19,075 |
| 2006 | -- | -- |
| 2005 | -- | -- |
| 2004 | -- | -- |
| 2003 | -- | -- |
| 2002 | -- | -- |
| 2001 | -- | -- |
| 2000 | -- | -- |
Find assessor info on the county website
Monthly payment
Est. payment
Payment breakdown
Explore the cost of this home by adjusting the details. Changes won't be saved.Climate risks
Neighborhood: Hickory Place Condos
Nearby schools
Schools provided by the listing agent
- Elementary: Hickman Elementary
- Middle: Donelson Middle
- High: McGavock Comp High School
Source: RealTracs MLS as distributed by MLS GRID. This data may not be complete. We recommend contacting the local school district to confirm school assignments for this home.
Similar homes
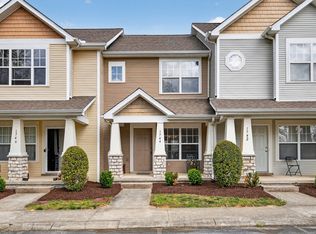
- $230,0002 bd3 ba1.1k sqft306 Hickory Pl, Nashville, TN 37214For Sale

 MLS ID #3314822, Gary Ashton. RealTracs MLS as distributed by MLS GRID
 - $215,0002 bd2 ba1.2k sqft523 Williamsburg Dr, Nashville, TN 37214For Sale
 MLS ID #3279258, Karla Frieson. RealTracs MLS as distributed by MLS GRID
 - $183,0002 bd2 ba1.2k sqft528 Williamsburg Dr, Nashville, TN 37214For Sale
 MLS ID #3531409, Kristy Harris. RealTracs MLS as distributed by MLS GRID
 - $234,0002 bd2 ba1k sqft1744 Lincoya Bay Dr, Nashville, TN 37214For Sale
 MLS ID #3166953, Rozina Kollcaku. RealTracs MLS as distributed by MLS GRID
 - $234,9002 bd3 ba1.2k sqft704 Flintlock Ct, Nashville, TN 37217For SaleMLS ID #3530487, Jessica Gentry. RealTracs MLS as distributed by MLS GRID
- $239,0002 bd2 ba1.1k sqft161 Thistle Ln, Hermitage, TN 37076For SaleMLS ID #3312091, Tucker Felts | Kelton Group. RealTracs MLS as distributed by MLS GRID
- $225,0002 bd2 ba1k sqft430 Claircrest Dr, Antioch, TN 37013For SaleMLS ID #3305407, Fulong (Kintar) Qiao. RealTracs MLS as distributed by MLS GRID
- $215,9002 bd3 ba1.2k sqft5170 Hickory Hollow Pkwy Unit 100, Antioch, TN 37013For SaleMLS ID #3205372, Teriz Fahmy. RealTracs MLS as distributed by MLS GRID
- $214,9002 bd2 ba1.3k sqft4001 Anderson Rd Unit B129, Nashville, TN 37217For SaleMLS ID #3183775, Michael Hastings, Broker, CRS, CDPE, ABR. RealTracs MLS as distributed by MLS GRID
- $229,0002 bd2 ba1.1k sqft254 Mayflower Ln N, Madison, TN 37115For SaleMLS ID #3256526, Jenny Norris Light. RealTracs MLS as distributed by MLS GRID
- $218,0002 bd2 ba1k sqft460 Claircrest Dr, Antioch, TN 37013For SaleMLS ID #3185166, Jacquelyn Scott. RealTracs MLS as distributed by MLS GRID
- $255,0002 bd3 ba1.3k sqft2080 Nashboro Blvd, Nashville, TN 37217For SaleMLS ID #3224700, Todd Randolph. RealTracs MLS as distributed by MLS GRID
- $255,0002 bd2 ba1k sqft250 Sanders Ferry Rd APT 50, Hendersonville, TN 37075For SaleMLS ID #3312489, Lindsay Smith. RealTracs MLS as distributed by MLS GRID
- $215,0002 bd2 ba1.1k sqft403 Oak Forge Dr, Antioch, TN 37013For SaleMLS ID #3282512, Vikki Williams. RealTracs MLS as distributed by MLS GRID
- $272,5002 bd3 ba1.6k sqft200 Raintree Dr, Hermitage, TN 37076For SaleMLS ID #3322347, Traci Johnson Ardovino. RealTracs MLS as distributed by MLS GRID
- $245,0003 bd3 ba1.3k sqft1022 Rachels Square Dr, Hermitage, TN 37076For SaleMLS ID #3246333, Gary Ashton. RealTracs MLS as distributed by MLS GRID
- $235,0002 bd3 ba1.3k sqft143 Stokes Dr, Smyrna, TN 37167For SaleMLS ID #3319783, Lori Rowton-Walker. RealTracs MLS as distributed by MLS GRID
- $249,9992 bd3 ba1.2k sqft566 Flintlock Ct, Nashville, TN 37217For SaleMLS ID #2927340, Sam Houston. RealTracs MLS as distributed by MLS GRID
- $--2 bd2 ba1.4k sqft1406 Bell Trace Dr, Antioch, TN 37013AuctionMLS ID #3528269, Dale Nichols. RealTracs MLS as distributed by MLS GRID
