This 2 bedroom 1 bath home is within walking distance to Publix in Oakwood Commons; many bank locations or a bus stop to downtown for commuting. In 2013 the home was newly renovated with new stainless appliances; new carpet; laminate flooring; new toilets; and more. The wood deck in the backyard has been freshly painted. You have to see it to believe it!!!
Active
$275,000
4806 Big Horn Dr, Old Hickory, TN 37138
2beds
1,269sqft
:
Get pre-qualified$1,660/mo
Zero Lot Line, Residential
Built in 1983
6,534 Square Feet Lot
$-- Zestimate®
$217/sqft
$-- HOA
What's special
New carpetNew toiletsLaminate flooringNew stainless appliances
- 6 days |
- 392 |
- 13 |
Likely to sell faster than
Zillow last checked:
Listing updated:
Listed by:
Pam King 615-403-2413,
Berkshire Hathaway HomeServices Woodmont Realty 615-292-3552,
Ben King 615-483-4480,
Berkshire Hathaway HomeServices Woodmont Realty
Source: RealTracs MLS as distributed by MLS GRID,MLS#: 3336171
Facts & features
Interior
Bedrooms & bathrooms
- Bedrooms: 2
- Bathrooms: 2
- Full bathrooms: 1
- 1/2 bathrooms: 1
Bedroom 1
- Area: 210 Square Feet
- Dimensions: 15x14
Bedroom 2
- Area: 132 Square Feet
- Dimensions: 12x11
Kitchen
- Features: Eat-in Kitchen
- Level: Eat-in Kitchen
- Area: 72 Square Feet
- Dimensions: 9x8
Living room
- Area: 330 Square Feet
- Dimensions: 22x15
Heating
- Central, Electric
Cooling
- Central Air, Electric
Appliances
- Included: Electric Oven, Built-In Electric Range, Dishwasher, Ice Maker, Microwave, Refrigerator
- Laundry: Electric Dryer Hookup, Washer Hookup
Features
- Ceiling Fan(s), Entrance Foyer, High Speed Internet
- Flooring: Carpet, Laminate, Vinyl
- Basement: Crawl Space
- Number of fireplaces: 1
- Fireplace features: Great Room
Interior area
- Total structure area: 1,269
- Total interior livable area: 1,269 sqft
- Finished area above ground: 1,269
Property
Parking
- Total spaces: 3
- Parking features: Garage Faces Front, Concrete
- Attached garage spaces: 1
- Uncovered spaces: 2
Features
- Levels: One
- Stories: 2
- Patio & porch: Deck
Lot
- Size: 6,534 Square Feet
- Dimensions: 43 x 151
Details
- Parcel number: 06513011200
- Special conditions: Standard
Construction
Type & style
- Home type: SingleFamily
- Architectural style: Traditional
- Property subtype: Zero Lot Line, Residential
Materials
- Brick
- Roof: Asphalt
Condition
- New construction: No
- Year built: 1983
Utilities & green energy
- Sewer: Public Sewer
- Water: Public
- Utilities for property: Electricity Available, Water Available
Green energy
- Energy efficient items: Windows
Community & HOA
Community
- Security: Fire Alarm
- Subdivision: Sherwood Forest
HOA
- Has HOA: No
Location
- Region: Old Hickory
Financial & listing details
- Price per square foot: $217/sqft
- Tax assessed value: $254,400
- Annual tax amount: $1,769
- Date on market: 8/6/2026
- Electric utility on property: Yes
Estimated market value
Not available
Estimated sales range
Not available
Not available
Price history
| Date | Event | Price |
|---|---|---|
| 8/6/2026 | Listed for sale | $275,000+159.4%$217/sqft |
Source:  RealTracs MLS as distributed by MLS GRID #3336171 Report a problem RealTracs MLS as distributed by MLS GRID #3336171 Report a problem | ||
| 11/16/2013 | Listing removed | $106,000$84/sqft |
Source: Adaro Realty #1496189 Report a problem | ||
| 11/7/2013 | Listed for sale | $106,000+1.9%$84/sqft |
Source: Adaro Realty #1496189 Report a problem | ||
| 8/12/2013 | Listing removed | $104,000$82/sqft |
Source: Adaro Realty #1442793 Report a problem | ||
| 5/4/2013 | Price change | $104,000-4.6%$82/sqft |
Source: Adaro Realty #1442793 Report a problem | ||
| 4/20/2013 | Listed for sale | $109,000$86/sqft |
Source: Adaro Realty #1442793 Report a problem | ||
Public tax history
| Year | Property taxes | Tax assessment |
|---|---|---|
| 2025 | $1,769 +37.5% | $63,600 +44.4% |
| 2024 | $1,287 | $44,050 |
| 2023 | $1,287 | $44,050 |
| 2022 | $1,287 -1.1% | $44,050 |
| 2021 | $1,301 +7.6% | $44,050 +38.1% |
| 2020 | $1,208 +37.5% | $31,900 |
| 2019 | $879 | $31,900 |
| 2018 | $879 +0% | $31,900 |
| 2017 | $879 | $31,900 +39.6% |
| 2016 | $879 -2% | $22,850 |
| 2015 | $897 | $22,850 |
| 2014 | $897 | $22,850 |
| 2013 | -- | $22,850 -7.8% |
| 2012 | -- | $24,775 |
| 2011 | -- | $24,775 |
| 2010 | -- | $24,775 |
| 2009 | -- | $24,775 -24.5% |
| 2008 | -- | $32,800 |
| 2007 | -- | $32,800 |
| 2006 | -- | -- |
| 2005 | -- | -- |
| 2004 | -- | -- |
| 2003 | -- | -- |
| 2002 | -- | -- |
| 2001 | -- | -- |
| 2000 | -- | -- |
Find assessor info on the county website
Monthly payment
Est. payment
Payment breakdown
Explore the cost of this home by adjusting the details. Changes won't be saved.Climate risks
Neighborhood: Sherwood Forest
Nearby schools
GreatSchools rating
- 6/10Andrew Jackson Elementary SchoolGrades: PK-5Distance: 2.2 mi
- 5/10Dupont Hadley Middle SchoolGrades: 6-8Distance: 3.8 mi
- 3/10McGavock High SchoolGrades: 9-12Distance: 5.4 mi
Schools provided by the listing agent
- Elementary: Andrew Jackson Elementary
- Middle: DuPont Hadley Middle
- High: McGavock Comp High School
Source: RealTracs MLS as distributed by MLS GRID. This data may not be complete. We recommend contacting the local school district to confirm school assignments for this home.
- $242,8002 bd1 ba1.1k sqft4804 Big Horn Dr, Old Hickory, TN 37138Off Market
- $372,1003 bd2 ba1.7k sqft4808 Big Horn Dr, Old Hickory, TN 37138Off Market

- $323,9003 bd1 ba2.3k sqft4800 Big Horn Dr, Old Hickory, TN 37138Off Market
- $355,0003 bd2 ba1.7k sqft4812 Big Horn Dr, Old Hickory, TN 37138Off Market
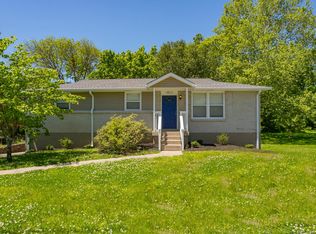
- $318,2003 bd1 ba1.6k sqft4816 Big Horn Dr, Old Hickory, TN 37138Off Market
- $371,1003 bd2 ba1.4k sqft4805 Big Horn Dr, Old Hickory, TN 37138Off Market
- $319,9994 bd2 ba1.5k sqft4801 Big Horn Dr, Old Hickory, TN 37138For Sale
- $281,9003 bd1 ba1k sqft4809 Big Horn Dr, Old Hickory, TN 37138Off Market
A local agent can set up tours, give advice and negotiate with sellers.
Similar homes
- $245,0003 bd3 ba1.3k sqft1022 Rachels Square Dr, Hermitage, TN 37076For Sale
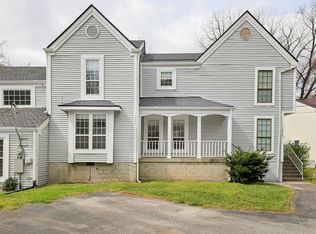
 MLS ID #3246333, Gary Ashton. RealTracs MLS as distributed by MLS GRID
 - $272,5002 bd3 ba1.6k sqft200 Raintree Dr, Hermitage, TN 37076For Sale
 MLS ID #3322347, Traci Johnson Ardovino. RealTracs MLS as distributed by MLS GRID
 - $275,0002 bd2 ba1.2k sqft771 Kent Rd, Nashville, TN 37214For Sale
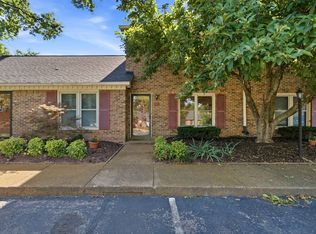 MLS ID #3336087, Patricia Bumpus Vance, Broker, ABR, GRI, Relo Specialist, e-Pro, MRP, Senior R E Specialist. RealTracs MLS as distributed by MLS GRID
 - $314,0002 bd3 ba1.2k sqft3814 Hoggett Ford Rd, Hermitage, TN 37076For Sale
 MLS ID #3502042, Beth Oertel. RealTracs MLS as distributed by MLS GRID
 - $255,0002 bd2 ba1k sqft250 Sanders Ferry Rd APT 50, Hendersonville, TN 37075For SaleMLS ID #3312489, Lindsay Smith. RealTracs MLS as distributed by MLS GRID
- $329,0003 bd3 ba1.5k sqft4021 Farmingham Woods Dr, Hermitage, TN 37076For SaleMLS ID #3230257, Brent Lewis Hastings. RealTracs MLS as distributed by MLS GRID
- $269,9002 bd2 ba1.2k sqft3609 Wells Ct, Antioch, TN 37013For SaleMLS ID #3288352, Linda I. Pruitt. RealTracs MLS as distributed by MLS GRID
- $383,0003 bd3 ba1.6k sqft4304 Brackenwood Dr, Old Hickory, TN 37138For SaleMLS ID #3302241, Dondi Tyler. RealTracs MLS as distributed by MLS GRID
- $--2 bd3 ba1.4k sqft2486 Nashboro Blvd, Nashville, TN 37217AuctionAuction.com 2
- $329,0002 bd3 ba1.3k sqft735 Tulip Grove Rd APT 311, Hermitage, TN 37076For SaleMLS ID #3333668, Darya Borst. RealTracs MLS as distributed by MLS GRID
- $315,0003 bd2 ba1.6k sqft2920A Lebanon Pike, Nashville, TN 37214For SaleMLS ID #3308997, John Landing. RealTracs MLS as distributed by MLS GRID
- $200,0002 bd2 ba952 sqft1519 Meadow Bend Dr, Madison, TN 37115For SaleMLS ID #3322319, Bernie Gallerani. RealTracs MLS as distributed by MLS GRID
- $355,0003 bd2 ba1.1k sqft179 Gatone Dr, Hendersonville, TN 37075For SaleMLS ID #3308885, Frances Marcou, Broker. RealTracs MLS as distributed by MLS GRID
- $395,0003 bd2 ba1.5k sqft1001 Brookside Woods Blvd, Hermitage, TN 37076For SaleMLS ID #3230487, Josh Anderson. RealTracs MLS as distributed by MLS GRID
- $305,0003 bd2 ba1.2k sqft605 Priscilla Ct, Madison, TN 37115For SaleMLS ID #3217281, Cynthia Owsley. RealTracs MLS as distributed by MLS GRID
- $370,0003 bd2 ba989 sqft207 Theodore Rd, Nashville, TN 37214For SaleMLS ID #3335275, Katie Herndon. RealTracs MLS as distributed by MLS GRID
- $324,9993 bd2 ba1.1k sqft809 N Dupont Ave, Madison, TN 37115For SaleMLS ID #3239858, Ashley Morrison. RealTracs MLS as distributed by MLS GRID
- $319,0003 bd3 ba1.5k sqft1013 Pleasant View Dr, Nashville, TN 37214For SaleMLS ID #3305166, Aaron Glicken. RealTracs MLS as distributed by MLS GRID
- $229,0002 bd3 ba1.2k sqft328 Hickory Pl, Nashville, TN 37214For SaleMLS ID #3312557, Dawn Franklin. RealTracs MLS as distributed by MLS GRID
- $348,9003 bd2 ba1.3k sqft5075 Preserve Blvd, Antioch, TN 37013For SaleMLS ID #3336176, Megan Baker Jernigan. RealTracs MLS as distributed by MLS GRID
