Welcome home to this beautifully maintained 3-bedroom, 2-bath gem in the desirable Brookside Woods community of Hermitage! Situated on a quiet corner lot with only one direct neighbor, this property offers a rare combination of privacy, convenience, and move-in-ready updates that buyers will appreciate from day one.
Inside, you'll find soaring ceilings in the living room that create an open and welcoming atmosphere, while the spacious primary suite features an elegant tray ceiling for added character. The oversized bonus room upstairs provides incredible flexibility for a playroom, media room, home office, or additional living space, with the third bedroom conveniently located on the second level as well.
Major improvements have already been completed, including a new roof and HVAC system in 2020, fresh interior paint in 2020, updated flooring in 2023, newer appliances from 2023/2024, and a brand-new garage door in 2025. All kitchen appliances convey, and the Ring doorbell remains with the home. Lawn equipment is negotiable.
Step outside to enjoy the deck surrounded by mature trees, offering a peaceful setting for morning coffee, weekend grilling, or relaxing evenings at home.
Conveniently located with easy access to I-40, Hermitage, and Mt. Juliet shopping, dining, and everyday conveniences, this home is perfectly positioned for first-time buyers, growing families, or anyone seeking a turnkey property in a thriving area. As an added bonus, you're approximately 20 minutes from the future site of Nashville's planned 2030 Super Bowl festivities, making this location even more exciting for years to come.
Don't miss your opportunity to own this thoughtfully updated home that combines comfort, privacy, and an unbeatable location.
Active
$400,000
1001 Brookside Woods Blvd, Hermitage, TN 37076
3beds
1,542sqft
:
Get pre-qualified$2,458/mo
Single Family Residence, Residential
Built in 2002
0.26 Acres Lot
$-- Zestimate®
$259/sqft
$17/mo HOA
What's special
- 53 days |
- 694 |
- 55 |
Likely to sell faster than
Zillow last checked:
Listing updated:
Listed by:
Josh Anderson 615-509-7000,
The Anderson Group Real Estate Services, LLC 615-823-1555
Source: RealTracs MLS as distributed by MLS GRID,MLS#: 3230487
Facts & features
Interior
Bedrooms & bathrooms
- Bedrooms: 3
- Bathrooms: 2
- Full bathrooms: 2
- Main level bedrooms: 1
Bedroom 1
- Area: 156 Square Feet
- Dimensions: 12x13
Bedroom 2
- Area: 132 Square Feet
- Dimensions: 12x11
Bedroom 3
- Area: 121 Square Feet
- Dimensions: 11x11
Dining room
- Area: 120 Square Feet
- Dimensions: 12x10
Kitchen
- Area: 120 Square Feet
- Dimensions: 12x10
Living room
- Area: 168 Square Feet
- Dimensions: 14x12
Recreation room
- Features: Other
- Level: Other
- Area: 264 Square Feet
- Dimensions: 22x12
Heating
- Central, Natural Gas
Cooling
- Central Air, Electric
Appliances
- Included: Electric Oven, Electric Range, Dishwasher, Microwave, Refrigerator, Stainless Steel Appliance(s)
Features
- Flooring: Wood
- Basement: Crawl Space,None
Interior area
- Total structure area: 1,542
- Total interior livable area: 1,542 sqft
- Finished area above ground: 1,542
Property
Parking
- Total spaces: 2
- Parking features: Garage Faces Front
- Attached garage spaces: 2
Features
- Levels: Two
- Stories: 2
Lot
- Size: 0.26 Acres
- Dimensions: 118 x 149
Details
- Parcel number: 075120B02900CO
- Special conditions: Standard
Construction
Type & style
- Home type: SingleFamily
- Property subtype: Single Family Residence, Residential
Materials
- Brick, Vinyl Siding
Condition
- New construction: No
- Year built: 2002
Utilities & green energy
- Sewer: Public Sewer
- Water: Public
- Utilities for property: Electricity Available, Natural Gas Available, Water Available
Community & HOA
Community
- Subdivision: Brookside Woods
HOA
- Has HOA: Yes
- Amenities included: Park, Playground
- HOA fee: $200 annually
Location
- Region: Hermitage
Financial & listing details
- Price per square foot: $259/sqft
- Tax assessed value: $354,900
- Annual tax amount: $2,468
- Date on market: 6/4/2026
- Electric utility on property: Yes
Estimated market value
Not available
Estimated sales range
Not available
Not available
Price history
| Date | Event | Price |
|---|---|---|
| 6/6/2026 | Listed for sale | $400,000+66.7%$259/sqft |
Source:  RealTracs MLS as distributed by MLS GRID #3230487 Report a problem RealTracs MLS as distributed by MLS GRID #3230487 Report a problem | ||
| 8/20/2019 | Sold | $240,000-4%$156/sqft |
Source: RealTracs MLS as distributed by MLS GRID #2060321 Report a problem | ||
| 7/12/2019 | Listed for sale | $249,900+56.3%$162/sqft |
Source: Hodges and Fooshee Realty Inc. #2060321 Report a problem | ||
| 10/3/2007 | Sold | $159,900+1.4%$104/sqft |
Source: Public Record Report a problem | ||
| 12/4/2002 | Sold | $157,700$102/sqft |
Source: Public Record Report a problem | ||
Public tax history
| Year | Property taxes | Tax assessment |
|---|---|---|
| 2025 | $2,468 +30.9% | $88,725 +37.5% |
| 2024 | $1,886 | $64,550 |
| 2023 | $1,886 | $64,550 |
| 2022 | $1,886 -1% | $64,550 |
| 2021 | $1,906 +4.8% | $64,550 +34.5% |
| 2020 | $1,818 +37.5% | $48,000 |
| 2019 | $1,322 | $48,000 |
| 2018 | $1,322 | $48,000 |
| 2017 | $1,322 | $48,000 +21.7% |
| 2016 | $1,322 -14.6% | $39,450 |
| 2015 | $1,548 | $39,450 |
| 2014 | $1,548 | $39,450 |
| 2013 | -- | $39,450 +2.7% |
| 2012 | -- | $38,400 |
| 2011 | -- | $38,400 |
| 2010 | -- | $38,400 |
| 2009 | -- | $38,400 +7.4% |
| 2008 | -- | $35,750 |
| 2007 | -- | $35,750 |
| 2006 | -- | -- |
| 2005 | -- | -- |
| 2004 | -- | -- |
| 2003 | -- | -- |
| 2002 | -- | -- |
| 2001 | -- | -- |
| 2000 | -- | -- |
Find assessor info on the county website
Monthly payment
Est. payment
Payment breakdown
Explore the cost of this home by adjusting the details. Changes won't be saved.Climate risks
Neighborhood: Brookside Woods
Nearby schools
GreatSchools rating
- 4/10Tulip Grove Elementary SchoolGrades: PK-5Distance: 1.1 mi
- 5/10Dupont Tyler Middle SchoolGrades: 6-8Distance: 1.1 mi
- 3/10McGavock High SchoolGrades: 9-12Distance: 4.9 mi
Schools provided by the listing agent
- Elementary: Tulip Grove Elementary
- Middle: DuPont Tyler Middle
- High: McGavock Comp High School
Source: RealTracs MLS as distributed by MLS GRID. This data may not be complete. We recommend contacting the local school district to confirm school assignments for this home.
- $4,200-- bd-- ba-- sqftBrookside Woods Blvd, HERMITAGE, TN 37076Off Market
- $440,0003 bd2 ba1.9k sqft1005 Brookside Woods Blvd, Hermitage, TN 37076Off Market
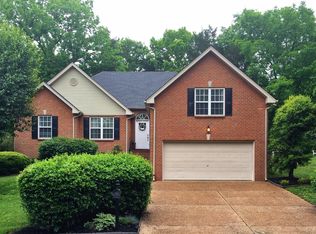
- $4,200-- bd-- ba-- sqft1009 Brookside Woods Blvd, Hermitage, TN 37076Off Market
- $309,0002 bd3 ba1.4k sqft759 Tulip Grove Rd APT 1501, Hermitage, TN 37076Sold
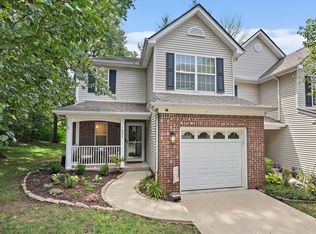
- $329,5003 bd2 ba1.7k sqft759 Tulip Grove Rd APT 1503, Hermitage, TN 37076Off Market
- $291,3002 bd3 ba1.4k sqft759 Tulip Grove Rd APT 1502, Hermitage, TN 37076Off Market
- $297,5003 bd2 ba1.4k sqft761 Tulip Grove Rd APT 1603, Hermitage, TN 37076Off Market
- $312,9003 bd2 ba1.5k sqft761 Tulip Grove Rd APT 1602, Hermitage, TN 37076Off Market
A local agent can set up tours, give advice and negotiate with sellers.
Similar homes
- $415,0004 bd4 ba2.2k sqft3712 Creston Ct, Hermitage, TN 37076For Sale

 MLS ID #3226566, Courtney Blalock. RealTracs MLS as distributed by MLS GRID
 - $390,0003 bd3 ba1.6k sqft4304 Brackenwood Dr, Old Hickory, TN 37138For Sale
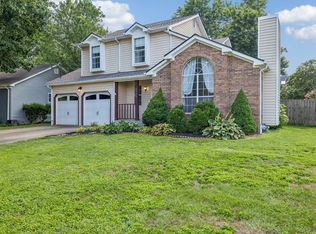 MLS ID #3302241, Dondi Tyler. RealTracs MLS as distributed by MLS GRID
 - $449,0003 bd3 ba2k sqft5601 Chestnutwood Trl, Hermitage, TN 37076For Sale
 MLS ID #3246011, Natalie L Marty. RealTracs MLS as distributed by MLS GRID
 - $470,0003 bd2 ba2k sqft2909 Cherrybark Ct, Hermitage, TN 37076For Sale
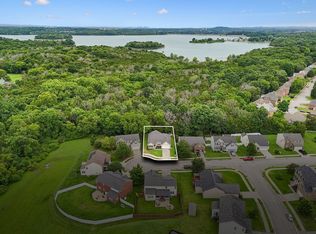 MLS ID #3278545, Joey Skibbie. RealTracs MLS as distributed by MLS GRID
 - $365,0003 bd2 ba1.2k sqft1465 Brighton Cir, Old Hickory, TN 37138For SaleMLS ID #3262636, Abby Murphy. RealTracs MLS as distributed by MLS GRID
- $409,9004 bd2 ba1.9k sqft229 Grandview Dr, Old Hickory, TN 37138For SaleMLS ID #3213686, Marinela Lautt. RealTracs MLS as distributed by MLS GRID
- $399,9004 bd2 ba1.8k sqft749 Fitzpatrick Rd, Nashville, TN 37214For SaleMLS ID #3229647, Wylie Chapman. RealTracs MLS as distributed by MLS GRID
- $399,0003 bd2 ba1.4k sqft2629 Paddle Wheel Dr, Nashville, TN 37214For SaleMLS ID #3224221, Justin Huggins. RealTracs MLS as distributed by MLS GRID
- $525,0003 bd2 ba2.2k sqft5860 Seven Points Trce, Hermitage, TN 37076For SaleMLS ID #3251772, Gary Ashton. RealTracs MLS as distributed by MLS GRID
- $399,9003 bd3 ba1.7k sqft4900 Oak Barrel Dr, Antioch, TN 37013For SaleMLS ID #3214309, Karrar Taqi. RealTracs MLS as distributed by MLS GRID
- $450,0003 bd3 ba2.1k sqft2115 Ponty Pool Dr, Mount Juliet, TN 37122For SaleMLS ID #3263484, Gary Ashton. RealTracs MLS as distributed by MLS GRID
- $400,0002 bd2 ba1.4k sqft239 Donelson Hills Dr, Nashville, TN 37214For SaleMLS ID #3220007, Julie A. Davis. RealTracs MLS as distributed by MLS GRID
- $449,9004 bd3 ba2.1k sqft1808 N Bonham Ct, Old Hickory, TN 37138For SaleMLS ID #3243561, Jessica Huggett. RealTracs MLS as distributed by MLS GRID
- $385,0003 bd3 ba1.9k sqft3744 Anderson Rd, Nashville, TN 37217For SaleMLS ID #3219911, Tony Carletello. RealTracs MLS as distributed by MLS GRID
- $439,0003 bd2 ba1.7k sqft801 Marvin Layne Rd, Mount Juliet, TN 37122For SaleMLS ID #3225627, Bobby Wood. RealTracs MLS as distributed by MLS GRID
- $419,0004 bd3 ba1.9k sqft622 Oakwood Ter, Mount Juliet, TN 37122For SaleMLS ID #3264321, Tammy Porter. RealTracs MLS as distributed by MLS GRID
- $417,0003 bd2 ba1.7k sqft1141 Apple Valley Rd, Madison, TN 37115For SaleMLS ID #3186763, Cynthia Owsley. RealTracs MLS as distributed by MLS GRID
- $399,9003 bd2 ba2k sqft405 Newberry Ct, Goodlettsville, TN 37072For SaleMLS ID #3183187, Brian Wiggins. RealTracs MLS as distributed by MLS GRID
- $387,9003 bd2 ba1.4k sqft406 Hobbs Dr, White House, TN 37188For SaleMLS ID #3288079, Phyllis Webb. RealTracs MLS as distributed by MLS GRID
- $415,0004 bd3 ba1.6k sqft756 Maylene Dr, Madison, TN 37115For SaleMLS ID #3225816, John Zupancic. RealTracs MLS as distributed by MLS GRID
