Welcome home to this charming retreat in a prime Music City location! Featuring an open floor plan, this home offers a beautiful kitchen island that flows seamlessly into the cozy living room with a warm wood burning fireplace, perfect for gathering with family and friends. The main-level primary bedroom provides comfort and convenience, while the fully fenced backyard and spacious concrete patio create the ideal space for relaxing evenings or weekend entertaining. Located just minutes from downtown Nashville, Opry Mills, and the Cumberland River, this move-in-ready home offers the perfect blend of convenience and peaceful living. Enjoy the quiet neighborhood feel with walking trails, tennis courts, and easy access to Lock 2 Park, plus nearby hiking and biking trails
Active
Price cut: $6K (7/22)
$399,000
2629 Paddle Wheel Dr, Nashville, TN 37214
3beds
1,465sqft
:
Get pre-qualified$2,424/mo
Single Family Residence, Residential
Built in 1986
7,840 Square Feet Lot
$-- Zestimate®
$272/sqft
$15/mo HOA
What's special
- 72 days |
- 292 |
- 51 |
Zillow last checked:
Listing updated:
Listed by:
Justin Huggins 615-598-4256,
Keller Williams Realty - Lebanon 615-547-6378
Source: RealTracs MLS as distributed by MLS GRID,MLS#: 3224221
Facts & features
Interior
Bedrooms & bathrooms
- Bedrooms: 3
- Bathrooms: 2
- Full bathrooms: 2
- Main level bedrooms: 1
Bedroom 1
- Features: Walk-In Closet(s)
- Level: Walk-In Closet(s)
- Area: 182 Square Feet
- Dimensions: 14x13
Bedroom 2
- Area: 100 Square Feet
- Dimensions: 10x10
Bedroom 3
- Area: 110 Square Feet
- Dimensions: 11x10
Primary bathroom
- Features: Suite
- Level: Suite
Kitchen
- Area: 117 Square Feet
- Dimensions: 9x13
Living room
- Area: 260 Square Feet
- Dimensions: 20x13
Heating
- Electric
Cooling
- Central Air, Electric
Appliances
- Included: Electric Oven, Electric Range, Disposal, Microwave, Refrigerator, Stainless Steel Appliance(s)
Features
- Flooring: Carpet, Laminate
- Basement: Other
- Number of fireplaces: 1
- Fireplace features: Living Room, Wood Burning
Interior area
- Total structure area: 1,465
- Total interior livable area: 1,465 sqft
- Finished area above ground: 1,465
Property
Parking
- Total spaces: 1
- Parking features: Garage Faces Front
- Attached garage spaces: 1
Features
- Levels: One
- Stories: 2
- Patio & porch: Patio
Lot
- Size: 7,840 Square Feet
- Dimensions: 52 x 164
Details
- Parcel number: 062020A06100CO
- Special conditions: Standard
Construction
Type & style
- Home type: SingleFamily
- Property subtype: Single Family Residence, Residential
Materials
- Brick, Vinyl Siding
- Roof: Shingle
Condition
- New construction: No
- Year built: 1986
Utilities & green energy
- Sewer: Public Sewer
- Water: Public
- Utilities for property: Electricity Available, Water Available
Community & HOA
Community
- Subdivision: River Trace Estates
HOA
- Has HOA: Yes
- HOA fee: $175 annually
Location
- Region: Nashville
Financial & listing details
- Price per square foot: $272/sqft
- Tax assessed value: $412,400
- Annual tax amount: $2,901
- Date on market: 5/28/2026
- Electric utility on property: Yes
Estimated market value
Not available
Estimated sales range
Not available
Not available
Price history
| Date | Event | Price |
|---|---|---|
| 7/22/2026 | Price change | $399,000-1.5%$272/sqft |
Source:  RealTracs MLS as distributed by MLS GRID #3224221 Report a problem RealTracs MLS as distributed by MLS GRID #3224221 Report a problem | ||
| 6/12/2026 | Price change | $405,000-2.4%$276/sqft |
Source: RealTracs MLS as distributed by MLS GRID #3224221 Report a problem | ||
| 5/30/2026 | Listed for sale | $414,900+3.8%$283/sqft |
Source: RealTracs MLS as distributed by MLS GRID #3224221 Report a problem | ||
| 10/3/2022 | Sold | $399,900$273/sqft |
Source: RealTracs MLS as distributed by MLS GRID #2429339 Report a problem | ||
| 8/22/2022 | Contingent | $399,900$273/sqft |
Source: RealTracs MLS as distributed by MLS GRID #2429339 Report a problem | ||
| 8/18/2022 | Listed for sale | $399,900+60.8%$273/sqft |
Source: RealTracs MLS as distributed by MLS GRID #2429339 Report a problem | ||
| 12/28/2020 | Sold | $248,750+99%$170/sqft |
Source: RealTracs MLS as distributed by MLS GRID #2199884 Report a problem | ||
| 3/14/2019 | Listing removed | $1,595$1/sqft |
Source: Benchmark Realty, LLC #2014990 Report a problem | ||
| 2/27/2019 | Listed for rent | $1,595$1/sqft |
Source: Benchmark Realty, LLC #2014990 Report a problem | ||
| 3/29/2017 | Listing removed | $1,595$1/sqft |
Source: BENCHMARK REALTY, LLC Report a problem | ||
| 3/21/2017 | Price change | $1,595-0.3%$1/sqft |
Source: BENCHMARK REALTY, LLC Report a problem | ||
| 3/7/2017 | Price change | $1,600+0.3%$1/sqft |
Source: Zillow Rental Manager Report a problem | ||
| 1/28/2017 | Listed for rent | $1,595$1/sqft |
Source: Owner Report a problem | ||
| 9/3/2014 | Sold | $125,001+4.6%$85/sqft |
Source: Public Record Report a problem | ||
| 9/2/2014 | Pending sale | $119,500$82/sqft |
Source: Berkshire Hathaway HomeServices Woodmont Realty #1559692 Report a problem | ||
| 7/17/2014 | Listed for sale | $119,500+49.6%$82/sqft |
Source: Berkshire Hathaway HomeServices Woodmont Realty #1559692 Report a problem | ||
| 7/8/1994 | Sold | $79,900$55/sqft |
Source: Public Record Report a problem | ||
Public tax history
| Year | Property taxes | Tax assessment |
|---|---|---|
| 2025 | $2,901 | $103,100 |
Find assessor info on the county website
Monthly payment
Est. payment
Payment breakdown
Explore the cost of this home by adjusting the details. Changes won't be saved.Climate risks
Neighborhood: 37214
Nearby schools
GreatSchools rating
- 4/10Pennington Elementary SchoolGrades: PK-5Distance: 2.3 mi
- 3/10Two Rivers Middle SchoolGrades: 6-8Distance: 3 mi
- 3/10McGavock High SchoolGrades: 9-12Distance: 3.5 mi
Schools provided by the listing agent
- Elementary: Pennington Elementary
- Middle: Two Rivers Middle
- High: McGavock Comp High School
Source: RealTracs MLS as distributed by MLS GRID. This data may not be complete. We recommend contacting the local school district to confirm school assignments for this home.
- $330,7003 bd2 ba1.2k sqft2627 Paddle Wheel Dr, Nashville, TN 37214Off Market
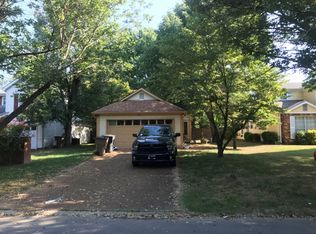
- $320,9003 bd2 ba1.4k sqft2631 Paddle Wheel Dr, Nashville, TN 37214Off Market
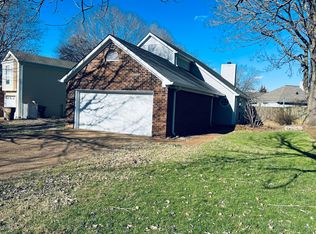
- $331,6003 bd2 ba1.4k sqft2625 Paddle Wheel Dr, Nashville, TN 37214Off Market
- $368,7003 bd2 ba1.7k sqft2633 Paddle Wheel Dr, Nashville, TN 37214Off Market
- $343,7003 bd2 ba1.1k sqft2805 Steamboat Dr, Nashville, TN 37214Off Market
- $301,8002 bd2 ba1.1k sqft2623 Paddle Wheel Dr, Nashville, TN 37214Off Market
- $312,6003 bd2 ba1.1k sqft2809 Steamboat Dr, Nashville, TN 37214Off Market
- $335,4003 bd2 ba1.2k sqft2801 Steamboat Dr, Nashville, TN 37214Off Market
A local agent can set up tours, give advice and negotiate with sellers.
Similar homes
- $370,0003 bd2 ba989 sqft207 Theodore Rd, Nashville, TN 37214For Sale

 MLS ID #3335275, Katie Herndon. RealTracs MLS as distributed by MLS GRID
 - $383,0003 bd3 ba1.6k sqft4304 Brackenwood Dr, Old Hickory, TN 37138For Sale
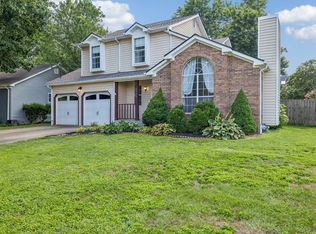 MLS ID #3302241, Dondi Tyler. RealTracs MLS as distributed by MLS GRID
 - $395,0003 bd2 ba1.5k sqft1001 Brookside Woods Blvd, Hermitage, TN 37076For Sale
 MLS ID #3230487, Josh Anderson. RealTracs MLS as distributed by MLS GRID
 - $384,9003 bd2 ba1.5k sqft227 Bonnaridge Dr, Hermitage, TN 37076For Sale
 MLS ID #3242039, Ann McConnell. RealTracs MLS as distributed by MLS GRID
 - $424,9003 bd3 ba1.8k sqft1804 Brookmeadow Ln, Hermitage, TN 37076For SaleMLS ID #3306568, Missy Davidson. RealTracs MLS as distributed by MLS GRID
- $419,9003 bd2 ba1.2k sqft4408 Taylor Rd, Nashville, TN 37211For SaleMLS ID #3318859, Abigail Hale. RealTracs MLS as distributed by MLS GRID
- $419,0003 bd2 ba1.7k sqft3067 Whitland Crossing Dr, Nashville, TN 37214For SaleMLS ID #3305311, Donna Sandstad,Vice President,ABR,C2EX,CRS,e-PRO,PSA,SFR,SRES. RealTracs MLS as distributed by MLS GRID
- $379,9003 bd2 ba1.4k sqft112 Vickey Ct, Nashville, TN 37211For SaleMLS ID #3272349, Lee Pfund | Broker. RealTracs MLS as distributed by MLS GRID
- $385,0003 bd3 ba1.6k sqft4229 Kevinwood Ct, Antioch, TN 37013For SaleMLS ID #3182904, Brittani Love. RealTracs MLS as distributed by MLS GRID
- $410,0004 bd3 ba1.9k sqft5333 Ryan Allen Cir, Whites Creek, TN 37189For SaleMLS ID #3232679, Gwendolen Harding. RealTracs MLS as distributed by MLS GRID
- $275,0002 bd2 ba1.2k sqft771 Kent Rd, Nashville, TN 37214For SaleMLS ID #3336087, Patricia Bumpus Vance, Broker, ABR, GRI, Relo Specialist, e-Pro, MRP, Senior R E Specialist. RealTracs MLS as distributed by MLS GRID
- $399,9993 bd2 ba1.3k sqft1105 Goose Bay Rd, Ashland City, TN 37015For SaleMLS ID #3232066, Brett Leehans. RealTracs MLS as distributed by MLS GRID
- $459,0003 bd2 ba1.7k sqft3115 Southlake Dr, Nashville, TN 37211For SaleMLS ID #3303392, Abby Murphy. RealTracs MLS as distributed by MLS GRID
- $375,0003 bd1 ba1.3k sqft405 McIver St, Nashville, TN 37211For SaleMLS ID #3244091, Marnie Hendley. RealTracs MLS as distributed by MLS GRID
- $275,0002 bd2 ba1.2k sqft4806 Big Horn Dr, Old Hickory, TN 37138For SaleMLS ID #3336171, Pam King. RealTracs MLS as distributed by MLS GRID
- $394,9004 bd2 ba2.1k sqft147 Santa Fe Trl, Mount Juliet, TN 37122For SaleMLS ID #3167757, Vance (Percy) Blade. RealTracs MLS as distributed by MLS GRID
- $329,9002 bd2 ba1.3k sqft1126 Apple Valley Rd, Madison, TN 37115For SaleMLS ID #3178938, Debra Allen. RealTracs MLS as distributed by MLS GRID
- $454,9003 bd3 ba1.9k sqft2048 Harvest Ln, Nashville, TN 37218For SaleMLS ID #3216996, Daniel Loveday. RealTracs MLS as distributed by MLS GRID
- $374,9002 bd1 ba975 sqft102 Desoto Dr, Nashville, TN 37210For SaleMLS ID #3214042, Philip Davis. RealTracs MLS as distributed by MLS GRID
- $419,0004 bd3 ba1.9k sqft622 Oakwood Ter, Mount Juliet, TN 37122For SaleMLS ID #3264321, Tammy Porter. RealTracs MLS as distributed by MLS GRID
