Seller is offering a $5,000 buyer credit toward interior painting and carpet replacement! New Roof(2022) + HVAC(2023), two major updates completed before move-in! Welcome to 5333 Ryan Allen Circle, Whites Creek, TN 37189, a 4-bedroom, 2.5-bath home offering 1,981 sq ft of comfortable living space! This home blends functionality, recent updates, and convenience in a growing area of Whites Creek. Step inside to a spacious floor plan designed for both everyday living and entertaining. The kitchen features stainless steel appliances and opens to the main living and dining areas, creating an inviting flow throughout the home. Enjoy an elevated entertainment experience with an installed surround sound system that will remain with the home. Perfect for movie nights, game days, or entertaining guests. Upstairs bedrooms provide space for guests, a home office, or flexible living needs. Step outside to enjoy the fenced-in level backyard, perfect for pets, entertaining, or relaxing evenings at home. Situated on a 0.12-acre lot, this property also features a 2-car garage and affordable HOA dues. Conveniently located near Nashville, this home offers the perfect combination of comfort and accessibility.
Active
Price cut: $10K (7/27)
$410,000
5333 Ryan Allen Cir, Whites Creek, TN 37189
4beds
1,981sqft
:
Get pre-qualified$2,525/mo
Single Family Residence, Residential
Built in 2009
5,227 Square Feet Lot
$-- Zestimate®
$207/sqft
$23/mo HOA
What's special
Installed surround sound system
- 59 days |
- 267 |
- 15 |
Zillow last checked:
Listing updated:
Listed by:
Gwendolen Harding 615-778-1818,
Keller Williams Realty Nashville/Franklin 615-778-1818
Source: RealTracs MLS as distributed by MLS GRID,MLS#: 3232679
Facts & features
Interior
Bedrooms & bathrooms
- Bedrooms: 4
- Bathrooms: 3
- Full bathrooms: 2
- 1/2 bathrooms: 1
Bedroom 1
- Features: Full Bath
- Level: Full Bath
- Area: 252 Square Feet
- Dimensions: 21x12
Bedroom 2
- Area: 121 Square Feet
- Dimensions: 11x11
Bedroom 3
- Area: 121 Square Feet
- Dimensions: 11x11
Bedroom 4
- Area: 144 Square Feet
- Dimensions: 12x12
Primary bathroom
- Features: Primary Bedroom
- Level: Primary Bedroom
Dining room
- Area: 110 Square Feet
- Dimensions: 11x10
Kitchen
- Features: Eat-in Kitchen
- Level: Eat-in Kitchen
Living room
- Features: Separate
- Level: Separate
- Area: 144 Square Feet
- Dimensions: 12x12
Heating
- Central
Cooling
- Ceiling Fan(s), Central Air, Electric
Appliances
- Included: Gas Oven, Dishwasher, Disposal, Dryer, Microwave, Refrigerator, Stainless Steel Appliance(s), Washer
- Laundry: Electric Dryer Hookup, Washer Hookup
Features
- Ceiling Fan(s), Open Floorplan, Pantry
- Flooring: Carpet, Laminate
- Basement: None
- Number of fireplaces: 1
- Fireplace features: Family Room
Interior area
- Total structure area: 1,981
- Total interior livable area: 1,981 sqft
- Finished area above ground: 1,981
Property
Parking
- Total spaces: 2
- Parking features: Garage Door Opener, Garage Faces Front
- Attached garage spaces: 2
Features
- Levels: One
- Stories: 2
- Patio & porch: Patio
- Fencing: Back Yard
Lot
- Size: 5,227 Square Feet
- Dimensions: 54 x 90
Details
- Parcel number: 041010A12600CO
- Special conditions: Standard
Construction
Type & style
- Home type: SingleFamily
- Property subtype: Single Family Residence, Residential
Materials
- Brick, Vinyl Siding
Condition
- New construction: No
- Year built: 2009
Utilities & green energy
- Sewer: None
- Water: Public
- Utilities for property: Electricity Available, Water Available
Community & HOA
Community
- Subdivision: Cobblestone Creek
HOA
- Has HOA: Yes
- HOA fee: $70 quarterly
Location
- Region: Whites Creek
Financial & listing details
- Price per square foot: $207/sqft
- Tax assessed value: $387,600
- Annual tax amount: $2,696
- Date on market: 6/8/2026
- Electric utility on property: Yes
Estimated market value
Not available
Estimated sales range
Not available
Not available
Price history
| Date | Event | Price |
|---|---|---|
| 7/27/2026 | Price change | $410,000-2.4%$207/sqft |
Source: RealTracs MLS as distributed by MLS GRID #3232679 Report a problem | ||
| 7/15/2026 | Listed for sale | $420,000-20.7%$212/sqft |
Source:  RealTracs MLS as distributed by MLS GRID #3232679 Report a problem RealTracs MLS as distributed by MLS GRID #3232679 Report a problem | ||
| 9/9/2009 | Sold | $529,500$267/sqft |
Source: Public Record Report a problem | ||
Public tax history
| Year | Property taxes | Tax assessment |
|---|---|---|
| 2025 | $2,696 +31% | $96,900 +37.6% |
| 2024 | $2,057 | $70,400 |
| 2023 | $2,057 | $70,400 |
| 2022 | $2,057 -1% | $70,400 |
| 2021 | $2,079 +12.7% | $70,400 +44.6% |
| 2020 | $1,845 +37.5% | $48,700 |
| 2019 | $1,342 | $48,700 |
| 2018 | $1,342 | $48,700 |
| 2017 | $1,342 | $48,700 +25% |
| 2016 | $1,342 -12.3% | $38,975 |
| 2015 | $1,529 | $38,975 |
| 2014 | $1,529 | $38,975 |
| 2013 | -- | $38,975 +1.9% |
| 2012 | -- | $38,250 |
| 2011 | -- | $38,250 |
| 2010 | -- | $38,250 +410% |
| 2009 | -- | $7,500 |
Find assessor info on the county website
Monthly payment
Est. payment
Payment breakdown
Explore the cost of this home by adjusting the details. Changes won't be saved.Climate risks
Neighborhood: 37189
Nearby schools
GreatSchools rating
- 3/10Alex Green Elementary SchoolGrades: PK-5Distance: 3 mi
- 4/10Whites Creek Comp High SchoolGrades: 9-12Distance: 1.6 mi
Schools provided by the listing agent
- Elementary: Alex Green Elementary
- Middle: Brick Church Middle School
- High: Whites Creek High
Source: RealTracs MLS as distributed by MLS GRID. This data may not be complete. We recommend contacting the local school district to confirm school assignments for this home.
- $343,9003 bd2 ba1.7k sqft5337 Ryan Allen Cir, Whites Creek, TN 37189Off Market
- $338,6003 bd3 ba1.4k sqft5329 Ryan Allen Cir, Whites Creek, TN 37189Off Market
- $319,9003 bd3 ba1.3k sqft5341 Ryan Allen Cir, Whites Creek, TN 37189Off Market
- $363,5004 bd3 ba1.9k sqft5325 Ryan Allen Cir, Whites Creek, TN 37189Off Market
- $388,6004 bd2 ba2.2k sqft5368 Ryan Allen Cir #0, Whites Creek, TN 37189Off Market
- $489,7004 bd4 ba3.1k sqft5352 Ryan Allen Cir, Whites Creek, TN 37189Off Market
- $390,8003 bd2 ba1.8k sqft5356 Ryan Allen Cir, Whites Creek, TN 37189Off Market
- $100-- bd-- ba-- sqft5309 Ryan Allen Cir, Whites Creek, TN 37189Off Market
A local agent can set up tours, give advice and negotiate with sellers.
A local lender can help you make sure your offer is ready when you are.
Similar homes
- $399,9005 bd2 ba1.6k sqft717 Flint Ridge Dr, Whites Creek, TN 37189For Sale

 MLS ID #3073881, Marquica Beasley. RealTracs MLS as distributed by MLS GRID
 - $439,9003 bd2 ba2.2k sqft108 Buena Vista Ct, Nashville, TN 37218For Sale
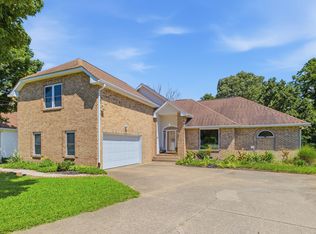 MLS ID #3226611, Tifinia Capehart. RealTracs MLS as distributed by MLS GRID
 - $415,0004 bd3 ba1.6k sqft756 Maylene Dr, Madison, TN 37115For Sale
 MLS ID #3225816, John Zupancic. RealTracs MLS as distributed by MLS GRID
 - $409,9003 bd2 ba1.9k sqft1156 Franklin Dr, Greenbrier, TN 37073For Sale
 MLS ID #3333843, Jami Crecelius. RealTracs MLS as distributed by MLS GRID
 - $400,0002 bd2 ba1.4k sqft239 Donelson Hills Dr, Nashville, TN 37214For SaleMLS ID #3336076, Jodi Totten. RealTracs MLS as distributed by MLS GRID
- $425,0004 bd3 ba2.3k sqft2548 Jordan Ridge Dr, Nashville, TN 37218For SaleMLS ID #3179048, George M Basch. RealTracs MLS as distributed by MLS GRID
- $419,0004 bd3 ba1.9k sqft622 Oakwood Ter, Mount Juliet, TN 37122For SaleMLS ID #3264321, Tammy Porter. RealTracs MLS as distributed by MLS GRID
- $399,0003 bd2 ba1.4k sqft2629 Paddle Wheel Dr, Nashville, TN 37214For SaleMLS ID #3224221, Justin Huggins. RealTracs MLS as distributed by MLS GRID
- $347,0003 bd2 ba1.1k sqft1436 Tempany Ct, Nashville, TN 37207For SaleMLS ID #3208522, William (Bill) C. Britt. RealTracs MLS as distributed by MLS GRID
- $454,9003 bd3 ba1.9k sqft2048 Harvest Ln, Nashville, TN 37218For SaleMLS ID #3216996, Daniel Loveday. RealTracs MLS as distributed by MLS GRID
- $424,9003 bd3 ba1.8k sqft1804 Brookmeadow Ln, Hermitage, TN 37076For SaleMLS ID #3306568, Missy Davidson. RealTracs MLS as distributed by MLS GRID
- $395,0004 bd3 ba2.2k sqft207 S Aztec Dr, White House, TN 37188For SaleMLS ID #3250676, Kammy Huddleston. RealTracs MLS as distributed by MLS GRID
- $399,9004 bd2 ba1.8k sqft749 Fitzpatrick Rd, Nashville, TN 37214For SaleMLS ID #3229647, Wylie Chapman. RealTracs MLS as distributed by MLS GRID
- $450,0003 bd2 ba1.7k sqft214 Cobblestone Lndg, Mount Juliet, TN 37122For SaleMLS ID #3316290, Todd Walker. RealTracs MLS as distributed by MLS GRID
- $424,9004 bd3 ba2k sqft2224 Green Trails Dr, Antioch, TN 37013For SaleMLS ID #3269459, Sara Evers. RealTracs MLS as distributed by MLS GRID
- $376,0002 bd3 ba1.4k sqft1905 28th Ave N, Nashville, TN 37208For SaleMLS ID #3256196, Jennie Oilar. RealTracs MLS as distributed by MLS GRID
- $395,0003 bd2 ba1.5k sqft1001 Brookside Woods Blvd, Hermitage, TN 37076For SaleMLS ID #3230487, Josh Anderson. RealTracs MLS as distributed by MLS GRID
- $375,0004 bd3 ba1.6k sqft115 Robert Ave, White House, TN 37188For SaleMLS ID #3305853, Heather Anschuetz. RealTracs MLS as distributed by MLS GRID
- $459,9003 bd3 ba2k sqft102 Bartlett Ln, Hendersonville, TN 37075For SaleMLS ID #3255009, Heather Cole Leavitt. RealTracs MLS as distributed by MLS GRID
- $459,9003 bd3 ba2k sqft107 Camden Ct N, Hendersonville, TN 37075For SaleMLS ID #3286037, Patty Johnston, Broker. RealTracs MLS as distributed by MLS GRID
