Motivated Seller! Seller will consider buyer concessions with acceptable offer! Welcome home to 207 South Aztec Drive! This home features four bedrooms, three bathrooms, an open floor plan with vaulted ceilings, a two-car garage with ample storage, a private office or flex space, and so much more! Downstairs, you'll find a kitchen, a full bathroom, a bedroom, and a bonus area—perfect for a mother-in-law suite or apartment. New high tech ductwork, fencing, and landscaping! Schedule your showing today!
Active
Price cut: $5K (10/6)
$375,000
207 S Aztec Dr, White House, TN 37188
4beds
2,237sqft
Single Family Residence, Residential
Built in 1997
0.33 Acres Lot
$-- Zestimate®
$168/sqft
$20/mo HOA
What's special
- 106 days
- 1,318
- 154
Zillow last checked:
Listing updated:
Listed by:
Kammy Huddleston 615-497-1210,
SixOneFive Real Estate Advisors 615-200-0278
Source: RealTracs MLS as distributed by MLS GRID,MLS#: 3250676
Facts & features
Interior
Bedrooms & bathrooms
- Bedrooms: 4
- Bathrooms: 3
- Full bathrooms: 3
- Main level bedrooms: 3
Bedroom 1
- Features: Suite
- Level: Suite
- Area: 195 Square Feet
- Dimensions: 13x15
Bedroom 2
- Area: 121 Square Feet
- Dimensions: 11x11
Bedroom 3
- Area: 121 Square Feet
- Dimensions: 11x11
Dining room
- Area: 110 Square Feet
- Dimensions: 11x10
Kitchen
- Area: 220 Square Feet
- Dimensions: 11x20
Living room
- Features: Combination
- Level: Combination
- Area: 280 Square Feet
- Dimensions: 14x20
Heating
- Natural Gas
Cooling
- Central Air, Electric
Appliances
- Included: Gas Oven, Gas Range, Dishwasher, Disposal, Microwave, Refrigerator
Features
- Ceiling Fan(s), High Ceilings, In-Law Floorplan, Pantry, Walk-In Closet(s), High Speed Internet
- Flooring: Carpet, Wood, Vinyl
- Basement: Finished,Partial
- Number of fireplaces: 1
- Fireplace features: Living Room, Wood Burning
Interior area
- Total structure area: 2,237
- Total interior livable area: 2,237 sqft
- Finished area above ground: 2,237
Property
Parking
- Total spaces: 2
- Parking features: Garage Door Opener, Garage Faces Side, Concrete
- Garage spaces: 2
Features
- Levels: Two
- Stories: 2
- Patio & porch: Porch, Covered, Deck
- Pool features: Association
- Fencing: Back Yard
Lot
- Size: 0.33 Acres
- Dimensions: 95 x 151.18 IRR
Details
- Parcel number: 107A A 12700 000
- Special conditions: Standard
Construction
Type & style
- Home type: SingleFamily
- Property subtype: Single Family Residence, Residential
Materials
- Brick, Vinyl Siding
Condition
- New construction: No
- Year built: 1997
Utilities & green energy
- Sewer: Private Sewer
- Water: Public
- Utilities for property: Electricity Available, Natural Gas Available, Water Available
Community & HOA
Community
- Subdivision: Indian Ridge Sec 4
HOA
- Has HOA: Yes
- Amenities included: Clubhouse, Playground, Pool, Tennis Court(s)
- Services included: Recreation Facilities
- HOA fee: $20 monthly
Location
- Region: White House
Financial & listing details
- Price per square foot: $168/sqft
- Tax assessed value: $332,400
- Annual tax amount: $2,240
- Date on market: 6/30/2026
- Electric utility on property: Yes
Estimated market value
Not available
Estimated sales range
Not available
Not available
Price history
| Date | Event | Price |
|---|---|---|
| 10/6/2026 | Price change | $375,000-1.3%$168/sqft |
Source:  RealTracs MLS as distributed by MLS GRID #3250676 Report a problem RealTracs MLS as distributed by MLS GRID #3250676 Report a problem | ||
| 9/22/2026 | Price change | $380,000-0.8%$170/sqft |
Source: RealTracs MLS as distributed by MLS GRID #3250676 Report a problem | ||
| 9/11/2026 | Price change | $383,000-0.8%$171/sqft |
Source: RealTracs MLS as distributed by MLS GRID #3250676 Report a problem | ||
| 8/24/2026 | Price change | $385,900-1.1%$173/sqft |
Source: RealTracs MLS as distributed by MLS GRID #3250676 Report a problem | ||
| 8/14/2026 | Price change | $390,000-1.3%$174/sqft |
Source: RealTracs MLS as distributed by MLS GRID #3250676 Report a problem | ||
| 8/4/2026 | Price change | $395,000-2.5%$177/sqft |
Source: RealTracs MLS as distributed by MLS GRID #3250676 Report a problem | ||
| 7/22/2026 | Price change | $405,000-1.2%$181/sqft |
Source: RealTracs MLS as distributed by MLS GRID #3250676 Report a problem | ||
| 6/30/2026 | Listed for sale | $410,000+83%$183/sqft |
Source: RealTracs MLS as distributed by MLS GRID #3250676 Report a problem | ||
| 8/11/2017 | Sold | $224,000+44.5%$100/sqft |
Source: RealTracs MLS as distributed by MLS GRID #1837750 Report a problem | ||
| 7/31/2012 | Sold | $155,000-8.8%$69/sqft |
Source: Public Record Report a problem | ||
| 1/6/2012 | Listing removed | $169,900$76/sqft |
Source: RE/MAX Choice Properties #1280460 Report a problem | ||
| 6/4/2011 | Price change | $169,900-2.9%$76/sqft |
Source: RE/MAX Choice Properties #1280460 Report a problem | ||
| 3/5/2011 | Price change | $174,900-2.2%$78/sqft |
Source: Exit Real Estate Solutions #1233452 Report a problem | ||
| 11/28/2010 | Listed for sale | $178,900+7.1%$80/sqft |
Source: Exit Real Estate Solutions #1233452 Report a problem | ||
| 2/17/2006 | Sold | $167,000-1.8%$75/sqft |
Source: Public Record Report a problem | ||
| 11/5/2003 | Sold | $170,000$76/sqft |
Source: Public Record Report a problem | ||
Public tax history
| Year | Property taxes | Tax assessment |
|---|---|---|
| 2025 | $2,240 | $83,100 |
| 2024 | $2,240 +2.8% | $83,100 |
| 2023 | $2,180 +2.4% | $83,100 +50.8% |
| 2022 | $2,128 +49.9% | $55,100 |
| 2021 | $1,419 -28.7% | $55,100 |
| 2020 | $1,990 | $55,100 |
| 2019 | $1,990 +0.1% | $55,100 |
| 2018 | $1,988 +0% | $55,100 +30.2% |
| 2017 | $1,987 +8.8% | $42,325 |
| 2016 | $1,827 +3% | $42,325 |
| 2015 | $1,774 | $42,325 |
| 2014 | $1,774 | $42,325 |
| 2013 | -- | $42,325 |
| 2012 | $1,812 | $42,325 -8.9% |
| 2011 | $1,812 +7.7% | $46,450 |
| 2010 | $1,681 | $46,450 |
| 2009 | $1,681 -0.3% | $46,450 |
| 2008 | $1,686 +9.3% | $46,450 |
| 2007 | $1,542 -15.7% | $46,450 |
| 2006 | $1,830 +16.4% | $46,450 +18.2% |
| 2005 | $1,572 | $39,293 |
| 2004 | $1,572 +18.4% | $39,293 +18.4% |
| 2002 | $1,327 | $33,180 |
| 2001 | -- | $33,180 -71.5% |
| 2000 | -- | $116,439 |
Find assessor info on the county website
Monthly payment
Est. payment
Payment breakdown
Explore the cost of this home by adjusting the details. Changes won't be saved.Climate risks
Neighborhood: 37188
Nearby schools
Schools provided by the listing agent
- Elementary: Robert F. Woodall Elementary
- Middle: White House Heritage High School
- High: White House Heritage High School
Source: RealTracs MLS as distributed by MLS GRID. This data may not be complete. We recommend contacting the local school district to confirm school assignments for this home.
Similar homes
- $369,9994 bd3 ba1.6k sqft115 Robert Ave, White House, TN 37188For Sale

 MLS ID #3305853, Heather Anschuetz. RealTracs MLS as distributed by MLS GRID
 - $426,4003 bd3 ba2k sqft215 S Aztec Dr, White House, TN 37188For Sale
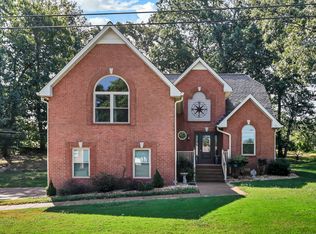 MLS ID #3529365, Ruth Ann Devito. RealTracs MLS as distributed by MLS GRID
 - $419,9003 bd3 ba1.9k sqft203 Cheyenne Dr, White House, TN 37188For Sale
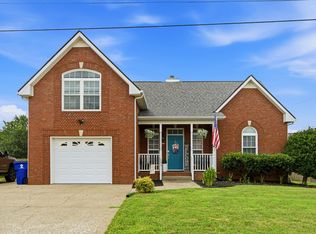 MLS ID #3260491, Matthew Parker. RealTracs MLS as distributed by MLS GRID
 - $529,9004 bd3 ba2.5k sqft206 Allers Dr, White House, TN 37188For Sale
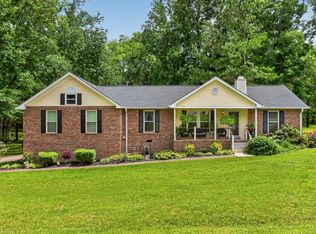 MLS ID #3619329, Steven Russell. RealTracs MLS as distributed by MLS GRID
 - $369,9003 bd2 ba1.3k sqft134 Willowleaf Ln, White House, TN 37188For SaleMLS ID #3610972, Brittnay McGiboney. RealTracs MLS as distributed by MLS GRID
- $479,9003 bd3 ba2.4k sqft311 Orchard Park Dr, White House, TN 37188For SaleMLS ID #3229122, David Huffaker. RealTracs MLS as distributed by MLS GRID
- $410,0003 bd2 ba1.8k sqft105 Hunterwood Dr, White House, TN 37188For SaleMLS ID #3223772, Connie Gaither. RealTracs MLS as distributed by MLS GRID
- $465,0003 bd3 ba2.4k sqft207 Louise Dr, White House, TN 37188For SaleMLS ID #3601713, Ann Marie Schroeder. RealTracs MLS as distributed by MLS GRID
- $299,9002 bd3 ba1.5k sqft103 Shore Dr, White House, TN 37188For SaleMLS ID #3619803, Bernie Gallerani. RealTracs MLS as distributed by MLS GRID
- $380,0003 bd2 ba1.7k sqft1010 Blue Ridge Pkwy, Goodlettsville, TN 37072For SaleMLS ID #3594395, Karen Albright. RealTracs MLS as distributed by MLS GRID
- $399,9003 bd3 ba2.3k sqft4648-31 State Hwy W, Cottontown, TN 37048For SaleMLS ID #3217389, Jacque Loftus. RealTracs MLS as distributed by MLS GRID
- $374,9003 bd2 ba1.9k sqft1156 Franklin Dr, Greenbrier, TN 37073For SaleMLS ID #3333843, Jami Crecelius. RealTracs MLS as distributed by MLS GRID
- $339,9004 bd2 ba1.7k sqft132 Kimberly St, Portland, TN 37148For SaleMLS ID #3610996, Tammy D. Simmons. RealTracs MLS as distributed by MLS GRID
- $374,9004 bd3 ba1.6k sqft621 Teree Dr, Gallatin, TN 37066For SaleMLS ID #3251513, Dennis Sanders. RealTracs MLS as distributed by MLS GRID
- $405,0003 bd2 ba1.2k sqft5730 Lakeview Rd, Springfield, TN 37172For SaleMLS ID #3603803, Nathan Endres. RealTracs MLS as distributed by MLS GRID
- $365,0004 bd2 ba1.7k sqft105 Billy Robb St, Greenbrier, TN 37073For SaleMLS ID #3247650, Victoria Clemmons. RealTracs MLS as distributed by MLS GRID
- $464,9003 bd2 ba1.9k sqft8474 Guthrie Rd, Cross Plains, TN 37049For SaleMLS ID #3526828, Debbie Lamberth. RealTracs MLS as distributed by MLS GRID
- $339,9003 bd2 ba1.3k sqft3922 Armstrong Rd, Springfield, TN 37172For SaleMLS ID #3593005, Jackie D Adams. RealTracs MLS as distributed by MLS GRID
- $385,0003 bd3 ba2k sqft117 Thomas Holman Cir, Springfield, TN 37172For SaleMLS ID #3311634, Jodie Reynolds. RealTracs MLS as distributed by MLS GRID
- $364,9993 bd3 ba1.7k sqft1356 Main St, Greenbrier, TN 37073For SaleMLS ID #3531212, Michael Probus. RealTracs MLS as distributed by MLS GRID
