Beautifully upgraded condo featuring 2 spacious primary suites, 2.5 baths, a versatile loft, and nearly 1,600 sq. ft. of thoughtfully designed living space in desirable Brookside Village. Enjoy peace of mind with a new 30-year architectural roof (2025) and new dual-zone HVAC system (2024), all in a well-maintained community just minutes from shopping, dining, and everyday conveniences.
The inviting living room features a custom stone natural gas fireplace with remote-controlled logs, while the upgraded kitchen offers solid surface countertops, tile backsplash, raised-height counters, pull-out shelving, custom sink, premium German faucet, reverse osmosis drinking water system, tile flooring, and natural gas service. The adjacent laundry room includes cabinetry, natural gas hookup, and all appliances remain.
Designed with comfort and accessibility in mind, the home features a no-step entry, comfort-height vanities and toilets, and a low-entry Jacuzzi shower with glass doors in the oversized main-level primary suite. Upstairs, the second primary suite includes a sitting area, walk-in closet, and access to over 300 square feet of floored attic storage. The loft provides the perfect space for a home office, reading nook, or hobby area, and the roll-top desk conveys.
Relax or entertain on the private enclosed stone patio featuring a natural gas hookup for your grill. Additional highlights include dual thermostats, a spacious two-car garage with generous storage, upgraded garage door, and dedicated garage storage for city trash bins.
Residents enjoy walking paths, a gazebo, and the benefits of HOA-maintained grounds that help contribute to lower insurance costs. This move-in ready home combines quality upgrades, accessibility, low-maintenance living, and an exceptional location.
Active
Price cut: $5K (7/27)
$324,000
103 Shore Dr, White House, TN 37188
2beds
1,590sqft
:
Get pre-qualified$2,194/mo
Condominium, Residential
Built in 2008
-- sqft lot
$-- Zestimate®
$204/sqft
$200/mo HOA
What's special
Versatile loftNatural gas serviceNo-step entryPremium german faucetUpgraded kitchenUpgraded garage doorPull-out shelving
- 28 days |
- 229 |
- 6 |
Zillow last checked:
Listing updated:
Listed by:
Drew Christenson 615-681-1151,
SixOneFive Real Estate Advisors 615-200-0278
Source: RealTracs MLS as distributed by MLS GRID,MLS#: 3264217
Facts & features
Interior
Bedrooms & bathrooms
- Bedrooms: 2
- Bathrooms: 3
- Full bathrooms: 2
- 1/2 bathrooms: 1
- Main level bedrooms: 1
Bedroom 1
- Features: Suite
- Level: Suite
- Area: 208 Square Feet
- Dimensions: 16x13
Bedroom 2
- Features: Walk-In Closet(s)
- Level: Walk-In Closet(s)
- Area: 312 Square Feet
- Dimensions: 13x24
Primary bathroom
- Features: Double Vanity
- Level: Double Vanity
Dining room
- Features: Combination
- Level: Combination
- Area: 120 Square Feet
- Dimensions: 12x10
Other
- Features: Other
- Level: Other
- Area: 182 Square Feet
- Dimensions: 14x13
Kitchen
- Features: Eat-in Kitchen
- Level: Eat-in Kitchen
- Area: 120 Square Feet
- Dimensions: 12x10
Living room
- Area: 260 Square Feet
- Dimensions: 20x13
Heating
- Central
Cooling
- Central Air
Appliances
- Included: Electric Range, Dishwasher, Dryer, Microwave, Refrigerator, Washer
- Laundry: Gas Dryer Hookup, Washer Hookup
Features
- Flooring: Carpet, Wood, Tile
- Basement: None
- Number of fireplaces: 1
- Fireplace features: Gas, Living Room
Interior area
- Total structure area: 1,590
- Total interior livable area: 1,590 sqft
- Finished area above ground: 1,590
Property
Parking
- Total spaces: 3
- Parking features: Garage Faces Rear, Alley Access, Concrete
- Attached garage spaces: 2
- Uncovered spaces: 1
Features
- Levels: Two
- Stories: 2
Lot
- Size: 2,613 Square Feet
- Dimensions: 42 x 64
Details
- Parcel number: 106D B 00300 000
- Special conditions: Standard
Construction
Type & style
- Home type: Condo
- Property subtype: Condominium, Residential
- Attached to another structure: Yes
Materials
- Brick, Fiber Cement
- Roof: Shingle
Condition
- New construction: No
- Year built: 2008
Utilities & green energy
- Sewer: Public Sewer
- Water: Public
- Utilities for property: Water Available
Community & HOA
Community
- Subdivision: Brookside Village Ph 2
HOA
- Has HOA: Yes
- Services included: Maintenance Structure, Maintenance Grounds
- HOA fee: $200 monthly
Location
- Region: White House
Financial & listing details
- Price per square foot: $204/sqft
- Tax assessed value: $238,500
- Annual tax amount: $1,608
- Date on market: 7/9/2026
Estimated market value
Not available
Estimated sales range
Not available
Not available
Price history
| Date | Event | Price |
|---|---|---|
| 7/27/2026 | Price change | $324,000-1.5%$204/sqft |
Source:  RealTracs MLS as distributed by MLS GRID #3264217 Report a problem RealTracs MLS as distributed by MLS GRID #3264217 Report a problem | ||
| 7/9/2026 | Listed for sale | $329,000+163.2%$207/sqft |
Source: RealTracs MLS as distributed by MLS GRID #3264217 Report a problem | ||
| 4/15/2014 | Sold | $125,000-7.3%$79/sqft |
Source: RealTracs MLS as distributed by MLS GRID #1453776 Report a problem | ||
| 10/26/2013 | Listed for sale | $134,900+24.9%$85/sqft |
Source: Reliant Realty #1453776 Report a problem | ||
| 5/3/2013 | Sold | $108,000-22.3%$68/sqft |
Source: Public Record Report a problem | ||
| 3/30/2013 | Listed for sale | $139,000-20.3%$87/sqft |
Source: Reliant Realty #1438110 Report a problem | ||
| 10/23/2011 | Listing removed | $1,095$1/sqft |
Source: Omni Realtors and Property Management, LLC #1313431 Report a problem | ||
| 10/16/2011 | Listed for rent | $1,095$1/sqft |
Source: Omni Realtors and Property Management, LLC #1313431 Report a problem | ||
| 4/13/2011 | Listing removed | $174,500$110/sqft |
Source: Reliant Realty, LLC #1223427 Report a problem | ||
| 2/16/2011 | Price change | $174,500+0.3%$110/sqft |
Source: Reliant Realty, LLC #1223427 Report a problem | ||
| 2/5/2011 | Price change | $173,900-0.3%$109/sqft |
Source: Omni Realtors and Property Management, LLC #1223427 Report a problem | ||
| 10/15/2010 | Listed for sale | $174,500$110/sqft |
Source: Reliant Realty, LLC #1223427 Report a problem | ||
| 7/24/2010 | Listing removed | $174,500$110/sqft |
Source: Exit Real Estate Solutions #1186877 Report a problem | ||
| 2/24/2010 | Listed for sale | $174,500$110/sqft |
Source: Exit Real Estate Solutions #1157341 Report a problem | ||
| 12/23/2009 | Listing removed | $174,500$110/sqft |
Source: Exit Real Estate Solutions #1106686 Report a problem | ||
| 12/11/2009 | Listed for sale | $174,500$110/sqft |
Source: Exit Real Estate Solutions #1106686 Report a problem | ||
| 8/24/2009 | Listing removed | $174,500$110/sqft |
Source: Exit Real Estate Solutions #1106686 Report a problem | ||
| 8/2/2009 | Listed for sale | $174,500$110/sqft |
Source: Exit Real Estate Solutions #1106686 Report a problem | ||
Public tax history
| Year | Property taxes | Tax assessment |
|---|---|---|
| 2025 | $1,608 | $59,625 |
| 2024 | $1,608 +2.8% | $59,625 |
| 2023 | $1,564 +1.4% | $59,625 +49.2% |
| 2022 | $1,543 +49.9% | $39,950 |
| 2021 | $1,029 -28.7% | $39,950 |
| 2020 | $1,443 | $39,950 |
| 2019 | $1,443 +0.1% | $39,950 |
| 2018 | $1,441 +0% | $39,950 +19.6% |
| 2017 | $1,441 | $33,400 |
| 2016 | $1,441 +2.9% | $33,400 |
| 2015 | $1,400 | $33,400 |
| 2014 | $1,400 | $33,400 |
| 2013 | -- | $33,400 |
| 2012 | $1,347 | $33,400 -3.3% |
| 2011 | $1,347 +8.7% | $34,550 +0.9% |
| 2010 | $1,240 | $34,250 |
| 2009 | $1,240 +68.9% | $34,250 +69.3% |
| 2008 | $734 | $20,225 |
Find assessor info on the county website
Monthly payment
Est. payment
Payment breakdown
Explore the cost of this home by adjusting the details. Changes won't be saved.Climate risks
Neighborhood: 37188
Nearby schools
GreatSchools rating
- NARobert F. Woodall Elementary SchoolGrades: PK-2Distance: 0.2 mi
- 7/10White House Heritage High SchoolGrades: 7-12Distance: 2 mi
- 6/10White House Heritage Elementary SchoolGrades: 3-6Distance: 1.2 mi
Schools provided by the listing agent
- Elementary: Robert F. Woodall Elementary
- Middle: White House Heritage High School
- High: White House Heritage High School
Source: RealTracs MLS as distributed by MLS GRID. This data may not be complete. We recommend contacting the local school district to confirm school assignments for this home.
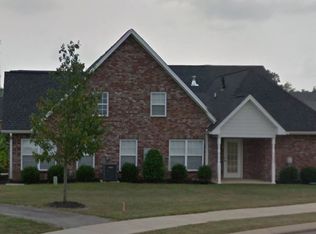
- $282,0003 bd3 ba1.3k sqft101 Shore Dr, White House, TN 37188Off Market
- $327,200-- bd1 ba1.2k sqft107 Shore Dr, White House, TN 37188Off Market
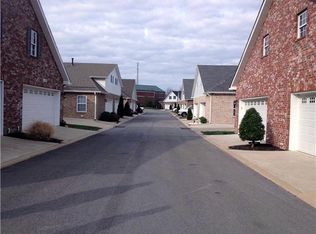
- $319,0002 bd2 ba1.3k sqft109 Shore Dr, White House, TN 37188Off Market
- $290,6002 bd2 ba1.3k sqft102 Shore Dr, White House, TN 37188Off Market
- $325,0003 bd2 ba1.5k sqft100 Shore Dr, White House, TN 37188Sold
- $381,700-- bd1 ba1.5k sqft106 Shore Dr, White House, TN 37188Off Market
- $285,0002 bd2 ba1.2k sqft113 Shore Dr, White House, TN 37188Sold
- $280,6002 bd2 ba1.3k sqft108 Shore Dr, White House, TN 37188Off Market
A local agent can set up tours, give advice and negotiate with sellers.
A local lender can help you make sure your offer is ready when you are.
Similar homes
- $325,0003 bd2 ba1k sqft612 Wilkinson Ln, White House, TN 37188For Sale

 MLS ID #3298472, Bernie Gallerani. RealTracs MLS as distributed by MLS GRID
 - $315,0003 bd2 ba1.6k sqft1044 Winding Way Dr, White House, TN 37188For Sale
 MLS ID #3305578, Shannan Maxwell. RealTracs MLS as distributed by MLS GRID
 - $399,9992 bd3 ba1.8k sqft104 Jefferson Ct, White House, TN 37188For Sale
 MLS ID #3312585, Rachael Hilfiger. RealTracs MLS as distributed by MLS GRID
 - $395,0004 bd3 ba2.2k sqft207 S Aztec Dr, White House, TN 37188For Sale
 MLS ID #3250676, Kammy Huddleston. RealTracs MLS as distributed by MLS GRID
 - $427,9003 bd3 ba1.9k sqft203 Cheyenne Dr, White House, TN 37188For SaleMLS ID #3260491, Matthew Parker. RealTracs MLS as distributed by MLS GRID
- $424,9003 bd2 ba2.2k sqft309 Skyline Dr, White House, TN 37188For SaleMLS ID #3314427, Lee Stinson. RealTracs MLS as distributed by MLS GRID
- $469,9003 bd2 ba2k sqft7437 Pinson Ln, White House, TN 37188For SaleMLS ID #3318201, Brenda S. Kersey Broker ABR GRI. RealTracs MLS as distributed by MLS GRID
- $465,0003 bd3 ba2.2k sqft115 Spicer Ct, White House, TN 37188For SaleMLS ID #3258322, John C. Rochford. RealTracs MLS as distributed by MLS GRID
- $349,9003 bd2 ba1.2k sqft4109 Turners Bnd, Goodlettsville, TN 37072For SaleMLS ID #3260401, Cody West. RealTracs MLS as distributed by MLS GRID
- $289,9003 bd2 ba1.2k sqft128 Thomas Holman Cir, Springfield, TN 37172For SaleMLS ID #3322334, Gina Waters. RealTracs MLS as distributed by MLS GRID
- $310,0002 bd2 ba1.3k sqft131 Harbor Village Dr, Madison, TN 37115For SaleMLS ID #3305987, Gary Ashton. RealTracs MLS as distributed by MLS GRID
- $325,0003 bd2 ba1.2k sqft100 Megann Dr, Portland, TN 37148For SaleMLS ID #3282418, GWEN DOWLAND. RealTracs MLS as distributed by MLS GRID
- $469,9003 bd2 ba1.9k sqft8474 Guthrie Rd, Cross Plains, TN 37049For SaleMLS ID #3336280, Debbie Lamberth. RealTracs MLS as distributed by MLS GRID
- $299,9003 bd1 ba1.4k sqft1290 Louisville Hwy, Millersville, TN 37072For SaleMLS ID #3256250, Heather Smith. RealTracs MLS as distributed by MLS GRID
- $359,0003 bd3 ba1.7k sqft1901 Grants Pass, Madison, TN 37115For SaleMLS ID #3322422, Meg Perry. RealTracs MLS as distributed by MLS GRID
- $339,9003 bd2 ba1.4k sqft225 High Chaperal Dr, Goodlettsville, TN 37072For SaleMLS ID #3255127, Rebecca Pendergrast. RealTracs MLS as distributed by MLS GRID
- $350,0002 bd2 ba1.4k sqft395 Devon Chase Hl Unit 2303, Gallatin, TN 37066For SaleMLS ID #3316006, Faye Sesler, ABR, ASP, CRS, SRES, SRS, PSA, e-pro, ACE. RealTracs MLS as distributed by MLS GRID
- $324,9002 bd2 ba1.3k sqft395 Devon Chase Hl #6401, Gallatin, TN 37066For SaleMLS ID #3112869, GWEN DOWLAND. RealTracs MLS as distributed by MLS GRID
- $324,9002 bd2 ba1.5k sqft395 Devon Chase Hl Unit 4301, Gallatin, TN 37066For SaleMLS ID #3243941, Chelsea Bell Bailey. RealTracs MLS as distributed by MLS GRID
- $409,9003 bd2 ba1.9k sqft1156 Franklin Dr, Greenbrier, TN 37073For SaleMLS ID #3333843, Jami Crecelius. RealTracs MLS as distributed by MLS GRID
