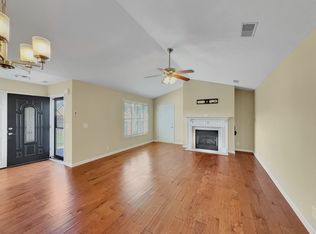
Welcome to this Great Active Adult Community +55 in the Gallatin area (off 109) This home shows wonderfully. No stairs anywhere. This house has been very well maintained by the owner- Upgraded Heat/AC 2 ton , new dishwasher and new microwave this year (enhancements are attached in Docs). This unit is priced below 2025 Tax Assessment. This unit has a poured patio pad.
Active
$350,000
395 Devon Chase Hl Unit 2303, Gallatin, TN 37066
2beds
1,456sqft
:
Get pre-qualified$2,424/mo
Apartment, Residential, Condominium
Built in 2012
-- sqft lot
$-- Zestimate®
$240/sqft
$325/mo HOA
What's special
- 2 days |
- 70 |
- 3 |
Likely to sell faster than
Zillow last checked:
Listing updated:
Listed by:
Faye Sesler, ABR, ASP, CRS, SRES, SRS, PSA, e-pro, ACE 615-456-9383,
Crye-Leike, Inc., REALTORS 615-824-8008
Source: RealTracs MLS as distributed by MLS GRID,MLS#: 3316006
Facts & features
Interior
Bedrooms & bathrooms
- Bedrooms: 2
- Bathrooms: 2
- Full bathrooms: 2
- Main level bedrooms: 2
Bedroom 1
- Features: Extra Large Closet
- Level: Extra Large Closet
- Area: 182 Square Feet
- Dimensions: 14x13
Bedroom 2
- Area: 132 Square Feet
- Dimensions: 12x11
Primary bathroom
- Features: Double Vanity
- Level: Double Vanity
Kitchen
- Area: 168 Square Feet
- Dimensions: 14x12
Living room
- Features: Combination
- Level: Combination
- Area: 336 Square Feet
- Dimensions: 24x14
Heating
- Natural Gas
Cooling
- Central Air
Appliances
- Included: Electric Oven, Electric Range, Dishwasher, Disposal, Dryer, Ice Maker, Microwave, Refrigerator, Washer
- Laundry: Electric Dryer Hookup, Washer Hookup
Features
- Ceiling Fan(s), Entrance Foyer, High Ceilings, Open Floorplan, Walk-In Closet(s)
- Flooring: Laminate
- Basement: None
Interior area
- Total structure area: 1,456
- Total interior livable area: 1,456 sqft
- Finished area above ground: 1,456
Property
Parking
- Total spaces: 2
- Parking features: Garage Door Opener, Garage Faces Front
- Attached garage spaces: 2
Features
- Levels: One
- Stories: 1
- Patio & porch: Patio
- Pool features: Association
Lot
- Features: Level
- Topography: Level
Details
- Parcel number: 135B C 00100C093
- Special conditions: Standard
Construction
Type & style
- Home type: Condo
- Property subtype: Apartment, Residential, Condominium
- Attached to another structure: Yes
Materials
- Brick, Vinyl Siding
- Roof: Asphalt
Condition
- New construction: No
- Year built: 2012
Utilities & green energy
- Sewer: Public Sewer
- Water: Public
- Utilities for property: Natural Gas Available, Water Available
Community & HOA
Community
- Senior community: Yes
- Subdivision: Lenox Place Ph 4
HOA
- Has HOA: Yes
- Amenities included: Fifty Five and Up Community, Clubhouse, Pool
- Services included: Maintenance Grounds, Recreation Facilities, Water
- HOA fee: $325 monthly
- Second HOA fee: $250 one time
Location
- Region: Gallatin
Financial & listing details
- Price per square foot: $240/sqft
- Tax assessed value: $358,700
- Annual tax amount: $1,749
- Date on market: 7/31/2026
Estimated market value
Not available
Estimated sales range
Not available
Not available
Price history
| Date | Event | Price |
|---|---|---|
| 8/2/2026 | Listed for sale | $350,000+52.2%$240/sqft |
Source:  RealTracs MLS as distributed by MLS GRID #3316006 Report a problem RealTracs MLS as distributed by MLS GRID #3316006 Report a problem | ||
| 1/22/2020 | Sold | $230,000$158/sqft |
Source: RealTracs MLS as distributed by MLS GRID #2094521 Report a problem | ||
| 11/1/2019 | Listed for sale | $230,000+53.3%$158/sqft |
Source: Benchmark Realty, LLC #2094521 Report a problem | ||
| 10/31/2012 | Sold | $149,990$103/sqft |
Source: RealTracs MLS as distributed by MLS GRID #1367399 Report a problem | ||
Public tax history
| Year | Property taxes | Tax assessment |
|---|---|---|
| 2025 | $1,749 | $89,675 |
| 2024 | $1,749 +0.8% | $89,675 +57.7% |
| 2023 | $1,735 -0.3% | $56,850 -75% |
| 2022 | $1,741 | $227,400 |
| 2021 | -- | $227,400 |
| 2020 | -- | $227,400 |
| 2019 | $1,741 +303.1% | $227,400 +30.3% |
| 2018 | $432 | $174,500 |
| 2017 | -- | -- |
| 2016 | -- | -- |
| 2015 | -- | -- |
Find assessor info on the county website
Monthly payment
Est. payment
Payment breakdown
Explore the cost of this home by adjusting the details. Changes won't be saved.Climate risks
Neighborhood: 37066
Nearby schools
GreatSchools rating
- 3/10Guild Elementary SchoolGrades: PK-5Distance: 1.2 mi
- 5/10Rucker Stewart Middle SchoolGrades: 6-8Distance: 0.6 mi
- 5/10Gallatin Senior High SchoolGrades: 9-12Distance: 0.9 mi
Schools provided by the listing agent
- Elementary: Guild Elementary
- Middle: Rucker Stewart Middle
- High: Gallatin Senior High School
Source: RealTracs MLS as distributed by MLS GRID. This data may not be complete. We recommend contacting the local school district to confirm school assignments for this home.
- $315,0003 bd2 ba1.4k sqft395 Devon Chase Hl UNIT 3804, Gallatin, TN 37066Sold
- $314,9002 bd2 ba1.3k sqft816 Lock 4 Rd UNIT 103, Gallatin, TN 37066For Sale

- $294,9993 bd2 ba1.4k sqft816 Lock 4 Rd UNIT 202, Gallatin, TN 37066Sold
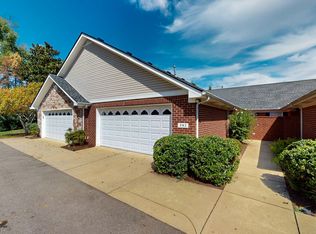
- $314,9003 bd2 ba1.4k sqft816 Lock 4 Rd UNIT 301, Gallatin, TN 37066For Sale
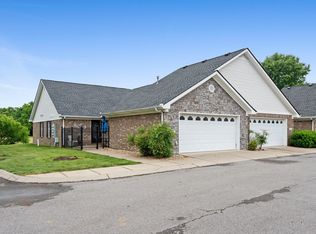
- $334,4003 bd2 ba1.4k sqft816 Lock 4 Rd UNIT 401, Gallatin, TN 37066Sold
- $253,0003 bd2 ba1.4k sqft816 Lock 4 Rd UNIT 404, Gallatin, TN 37066Sold
- $315,0002 bd2 ba1.4k sqft395 Devon Chase Hl UNIT 102, Gallatin, TN 37066Sold
- $360,0002 bd2 ba1.5k sqft395 Devon Chase Hl UNIT 204, Gallatin, TN 37066Sold
- $290,0002 bd2 ba1.2k sqft395 Devon Chase Hl UNIT 303, Gallatin, TN 37066Sold
A local agent can set up tours, give advice and negotiate with sellers.
A local lender can help you make sure your offer is ready when you are.
Similar homes
- $315,0002 bd2 ba1.3k sqft395 Devon Chase Hl Unit 5603, Gallatin, TN 37066For Sale

 MLS ID #3312385, Gary Ashton. RealTracs MLS as distributed by MLS GRID
 - $335,0002 bd2 ba1.3k sqft395 Devon Chase Hl Unit 6001, Gallatin, TN 37066For Sale
 MLS ID #3305289, William (B. J.) Sons. RealTracs MLS as distributed by MLS GRID
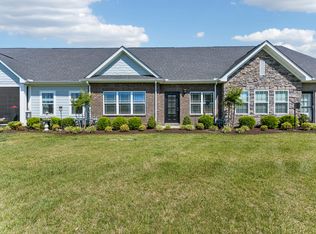
 - $385,0002 bd3 ba2.1k sqft1689 Foston Ln, Gallatin, TN 37066For Sale
 MLS ID #3319292, Karen Myhand. RealTracs MLS as distributed by MLS GRID
 - $323,0002 bd2 ba1.4k sqft395 Devon Chase Hl Unit 4303, Gallatin, TN 37066For Sale
 MLS ID #3216795, Cheryl Huber. RealTracs MLS as distributed by MLS GRID
 - $324,9002 bd2 ba1.3k sqft395 Devon Chase Hl #6401, Gallatin, TN 37066For SaleMLS ID #3112869, GWEN DOWLAND. RealTracs MLS as distributed by MLS GRID
- $329,9003 bd3 ba1.6k sqft2006 Sperling Dr, Gallatin, TN 37066For SaleMLS ID #3314848, James (Jay) Dugan. RealTracs MLS as distributed by MLS GRID
- $410,0002 bd2 ba1.7k sqft825 Browns Ln #202, Gallatin, TN 37066For SaleMLS ID #3228644, Angela Wingo. RealTracs MLS as distributed by MLS GRID
- $369,0003 bd2 ba1.7k sqft825 Browns Ln #1203, Gallatin, TN 37066For SaleMLS ID #3231829, T Michelle Yohe. RealTracs MLS as distributed by MLS GRID
- $314,9002 bd2 ba1.3k sqft816 Lock 4 Rd Unit 103, Gallatin, TN 37066For SaleMLS ID #3239576, Jessica Huggett. RealTracs MLS as distributed by MLS GRID
- $384,9002 bd2 ba1.7k sqft825 Browns Ln #301, Gallatin, TN 37066For SaleMLS ID #3232048, Angela Wingo. RealTracs MLS as distributed by MLS GRID
- $338,5002 bd2 ba1.5k sqft1648 Foston Ln, Gallatin, TN 37066For SaleMLS ID #3185285, Cathy Schuster. RealTracs MLS as distributed by MLS GRID
- $399,9003 bd3 ba1.6k sqft1107 Savannah Ave, Gallatin, TN 37066For SaleMLS ID #3260608, Lori Tackett. RealTracs MLS as distributed by MLS GRID
- $370,0003 bd3 ba1.8k sqft1466 Carderock Springs Dr, Gallatin, TN 37066For SaleMLS ID #3303447, Michelle Snee. RealTracs MLS as distributed by MLS GRID
- $397,5002 bd2 ba1.7k sqft825 Browns Ln #1602, Gallatin, TN 37066For SaleMLS ID #3229138, Angelia B. Young. RealTracs MLS as distributed by MLS GRID
- $409,9002 bd2 ba1.9k sqft825 Browns Ln #2102, Gallatin, TN 37066For SaleMLS ID #3233897, Beth Oertel. RealTracs MLS as distributed by MLS GRID
- $345,0003 bd3 ba1.8k sqft5005 Percival Dr, Gallatin, TN 37066For SaleMLS ID #3278147, Tina Hochman. RealTracs MLS as distributed by MLS GRID
- $439,9003 bd3 ba2k sqft1319 Coates Ln, Gallatin, TN 37066For SaleMLS ID #3306081, Nikki Langham. RealTracs MLS as distributed by MLS GRID
- $363,0003 bd3 ba1.7k sqft360 Banbury Dr, Gallatin, TN 37066For SaleMLS ID #3169791, Brittany Weiner. RealTracs MLS as distributed by MLS GRID
- $317,0003 bd2 ba1k sqft546 Albion Cir, Gallatin, TN 37066For SaleMLS ID #3185304, Jacob Caston. RealTracs MLS as distributed by MLS GRID
- $429,9004 bd3 ba2.1k sqft1144 Lock 4 Rd #H3, Gallatin, TN 37066For SaleMLS ID #3223688, James (Jay) Dugan. RealTracs MLS as distributed by MLS GRID
