PRIME LOCATION with quick access to Gallatin, Hendersonville, and Old Hickory Lake.
Special Offer! LENDER PAID $10K DOWN PAYMENT ASSISTANCE - BELOW MARKET INTEREST RATE - NO PMI - BUYER NEEDS TO MAKE LESS THAN $89,750 AND CREDIT SCORE ABOVE 600 - contact Heather Anderson @ Old National 615-310-0224 for more details
This well-maintained 3-bedroom, 2.5 bath townhome with spacious bonus room, private back yard, 1-car garage with built in overhead storage delivers low-maintenance living and everyday convenience. Bright open entrance with added wainscoting accent wall leading to kitchen.
Minutes from shopping, dining, and Old Hickory Lake with nearby marinas. 30mins to Nashville Airport and Downtown.
This home offers low-maintenance living with exterior care provided by the HOA.
The open-concept main level features durable LVP flooring throughout the main living areas, a spacious kitchen with granite countertops, ample pantry space, and seamless flow into the living and dining areas. The main-level bedroom with full bath and large garden tub is a master suite!
Upstairs includes a versatile bonus room and spacious walk in storage. Wired for surround sound in bonus room. Large bathroom with a double vanity and 2 guest bedrooms both with spacious closets. Private large back yard with patio that backs to a mature tree line. Convenient access to grocery stores, restaurants, medical offices, and daily necessities. Dog Park and walking trail with pond within walking distance. Extra temporary guest parking spots right by house.
Active
$345,000
5005 Percival Dr, Gallatin, TN 37066
3beds
1,846sqft
:
Get pre-qualified$2,400/mo
Townhouse, Residential, Condominium
Built in 2020
3,484 Square Feet Lot
$-- Zestimate®
$187/sqft
$355/mo HOA
What's special
- 12 days |
- 295 |
- 8 |
Likely to sell faster than
Zillow last checked:
Listing updated:
Listed by:
Tina Hochman 615-582-2665,
WEICHERT, REALTORS - Southern Realty Partners 615-431-8787
Source: RealTracs MLS as distributed by MLS GRID,MLS#: 3278147
Facts & features
Interior
Bedrooms & bathrooms
- Bedrooms: 3
- Bathrooms: 3
- Full bathrooms: 2
- 1/2 bathrooms: 1
- Main level bedrooms: 1
Bedroom 1
- Area: 196 Square Feet
- Dimensions: 14x14
Bedroom 2
- Features: Walk-In Closet(s)
- Level: Walk-In Closet(s)
- Area: 144 Square Feet
- Dimensions: 12x12
Bedroom 3
- Features: Walk-In Closet(s)
- Level: Walk-In Closet(s)
- Area: 144 Square Feet
- Dimensions: 12x12
Primary bathroom
- Features: Double Vanity
- Level: Double Vanity
Dining room
- Features: Combination
- Level: Combination
Kitchen
- Features: Pantry
- Level: Pantry
- Area: 168 Square Feet
- Dimensions: 12x14
Living room
- Features: Combination
- Level: Combination
- Area: 195 Square Feet
- Dimensions: 13x15
Recreation room
- Features: Second Floor
- Level: Second Floor
- Area: 336 Square Feet
- Dimensions: 21x16
Heating
- Central, Electric
Cooling
- Central Air, Electric
Appliances
- Included: Oven, Built-In Electric Range, Dishwasher, Disposal, Microwave, Refrigerator
- Laundry: Electric Dryer Hookup, Washer Hookup
Features
- Ceiling Fan(s), Entrance Foyer, Pantry, Smart Thermostat, Walk-In Closet(s), High Speed Internet
- Flooring: Carpet, Laminate, Tile
- Basement: None
Interior area
- Total structure area: 1,846
- Total interior livable area: 1,846 sqft
- Finished area above ground: 1,846
Property
Parking
- Total spaces: 3
- Parking features: Garage Door Opener, Attached, Concrete
- Attached garage spaces: 1
- Uncovered spaces: 2
Features
- Levels: Two
- Stories: 2
- Patio & porch: Patio
Lot
- Size: 3,484 Square Feet
- Features: Level
- Topography: Level
Details
- Parcel number: 147A B 02900 000
- Special conditions: Standard
Construction
Type & style
- Home type: Townhouse
- Property subtype: Townhouse, Residential, Condominium
- Attached to another structure: Yes
Materials
- Fiber Cement
Condition
- New construction: No
- Year built: 2020
Utilities & green energy
- Sewer: Public Sewer
- Water: Public
- Utilities for property: Electricity Available, Water Available, Cable Connected
Community & HOA
Community
- Security: Fire Alarm, Smart Camera(s)/Recording
- Subdivision: Foxland Crossing Ph 12b
HOA
- Has HOA: Yes
- Services included: Maintenance Structure, Maintenance Grounds, Insurance
- HOA fee: $355 monthly
Location
- Region: Gallatin
Financial & listing details
- Price per square foot: $187/sqft
- Tax assessed value: $378,500
- Annual tax amount: $1,846
- Date on market: 7/13/2026
- Electric utility on property: Yes
Estimated market value
Not available
Estimated sales range
Not available
Not available
Price history
| Date | Event | Price |
|---|---|---|
| 7/14/2026 | Listed for sale | $345,000-8%$187/sqft |
Source:  RealTracs MLS as distributed by MLS GRID #3278147 Report a problem RealTracs MLS as distributed by MLS GRID #3278147 Report a problem | ||
| 6/30/2026 | Listing removed | $375,000$203/sqft |
Source: RealTracs MLS as distributed by MLS GRID #3168713 Report a problem | ||
| 6/17/2026 | Price change | $375,000-3.1%$203/sqft |
Source: RealTracs MLS as distributed by MLS GRID #3168713 Report a problem | ||
| 5/18/2026 | Price change | $387,000-2%$210/sqft |
Source: RealTracs MLS as distributed by MLS GRID #3168713 Report a problem | ||
| 4/6/2026 | Listed for sale | $395,000-1.2%$214/sqft |
Source: RealTracs MLS as distributed by MLS GRID #3168713 Report a problem | ||
| 3/27/2026 | Listing removed | $399,999$217/sqft |
Source: RealTracs MLS as distributed by MLS GRID #3099242 Report a problem | ||
| 1/19/2026 | Listed for sale | $399,999+2.6%$217/sqft |
Source: RealTracs MLS as distributed by MLS GRID #3099242 Report a problem | ||
| 7/5/2022 | Sold | $390,000$211/sqft |
Source: RealTracs MLS as distributed by MLS GRID #2387404 Report a problem | ||
| 5/25/2022 | Pending sale | $390,000+5.4%$211/sqft |
Source: RealTracs MLS as distributed by MLS GRID #2387404 Report a problem | ||
| 5/20/2022 | Listed for sale | $370,000+48.6%$200/sqft |
Source: RealTracs MLS as distributed by MLS GRID #2387404 Report a problem | ||
| 7/6/2020 | Sold | $249,000$135/sqft |
Source: Public Record Report a problem | ||
Public tax history
| Year | Property taxes | Tax assessment |
|---|---|---|
| 2025 | $1,846 | $94,625 |
| 2024 | $1,846 -3.9% | $94,625 +50.3% |
| 2023 | $1,921 -0.3% | $62,950 -75% |
| 2022 | $1,928 +35.4% | $251,800 |
| 2021 | $1,424 | $251,800 +23.3% |
| 2020 | $1,424 | $204,300 |
Find assessor info on the county website
Monthly payment
Est. payment
Payment breakdown
Explore the cost of this home by adjusting the details. Changes won't be saved.Climate risks
Neighborhood: 37066
Nearby schools
GreatSchools rating
- 9/10Jack Anderson Elementary STEM SchoolGrades: PK-5Distance: 1.9 mi
- 8/10Station Camp Middle SchoolGrades: 6-8Distance: 2.1 mi
- 8/10Station Camp High SchoolGrades: 9-12Distance: 2 mi
Schools provided by the listing agent
- Elementary: Jack Anderson Elementary
- Middle: Station Camp Middle School
- High: Station Camp High School
Source: RealTracs MLS as distributed by MLS GRID. This data may not be complete. We recommend contacting the local school district to confirm school assignments for this home.
- $322,1003 bd3 ba1.8k sqft5005 Percival Dr LOT 51, Gallatin, TN 37066Off Market
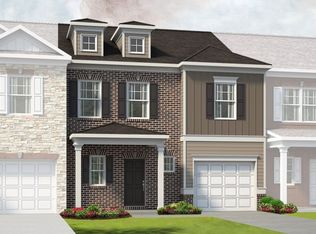
- $359,0003 bd-- ba1.8k sqft5003 Percival Dr, Gallatin, TN 37066Off Market
- $334,6003 bd3 ba1.8k sqft5007 Percival Dr, Gallatin, TN 37066Off Market
- $322,9003 bd3 ba1.8k sqft5007 Percival Dr LOT 52, Gallatin, TN 37066Off Market
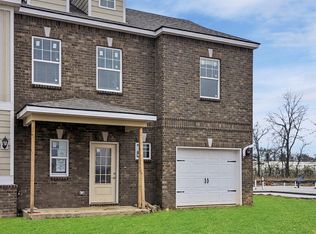
- $335,5003 bd-- ba1.8k sqft5001 Percival Dr, Gallatin, TN 37066Off Market
- $322,9003 bd3 ba1.8k sqft5001 Percival Dr LOT 49, Gallatin, TN 37066Off Market
- $324,1003 bd3 ba1.8k sqft5011 Percival Dr, Gallatin, TN 37066Off Market
- $358,9003 bd3 ba1.8k sqft5011 Percival Dr LOT 54, Gallatin, TN 37066Off Market
A local agent can set up tours, give advice and negotiate with sellers.
A local lender can help you make sure your offer is ready when you are.
Similar homes
- $349,9003 bd3 ba1.7k sqft1222 Hayloft Pl Lot 348, Gallatin, TN 37066For Sale

 MLS ID #3288114, Jerel Myles. RealTracs MLS as distributed by MLS GRID
 - $338,8003 bd3 ba1.7k sqft1330 Halter Park Dr, Gallatin, TN 37066For Sale
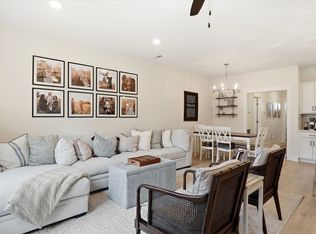 MLS ID #3221335, Katie Morrell. RealTracs MLS as distributed by MLS GRID
 - $347,9003 bd3 ba1.7k sqft1335 Halter Park Dr Lot Tk380g, Gallatin, TN 37066New Construction
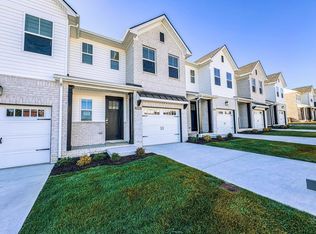 MLS ID #3255655, Jerel Myles. RealTracs MLS as distributed by MLS GRID
 - $348,9003 bd3 ba1.7k sqft1339 Halter Park Dr Lot Tk378g, Gallatin, TN 37066New Construction
 MLS ID #3255656, Jerel Myles. RealTracs MLS as distributed by MLS GRID
 - $369,9003 bd3 ba1.9k sqft416 Deveron Dr, Gallatin, TN 37066For SaleMLS ID #3239837, Jesse Bushnell. RealTracs MLS as distributed by MLS GRID
- $375,0003 bd3 ba2k sqft330 Madeira Pl, Gallatin, TN 37066For SaleMLS ID #3270695, Jodi Culp. RealTracs MLS as distributed by MLS GRID
- $345,0003 bd3 ba1.7k sqft161 Harvard Dr, Gallatin, TN 37066For Sale
 MLS ID #RA20262045, Kandice M Pohlmann, Coldwell Banker Legacy Group. RASK
 - $363,0003 bd3 ba1.7k sqft360 Banbury Dr, Gallatin, TN 37066For SaleMLS ID #3169791, Brittany Weiner. RealTracs MLS as distributed by MLS GRID
- $350,0003 bd3 ba2k sqft526 Tobias St, Gallatin, TN 37066For SaleMLS ID #3136814, Jana Dee Wade. RealTracs MLS as distributed by MLS GRID
- $388,0003 bd3 ba1.8k sqft192 Grandstand Blvd, Gallatin, TN 37066For SaleMLS ID #3167732, Robert Townsend. RealTracs MLS as distributed by MLS GRID
- $439,9003 bd2 ba1.7k sqft1130 S McMahan Dr, Gallatin, TN 37066For SaleMLS ID #3131798, Kevin Barker. RealTracs MLS as distributed by MLS GRID
- $405,0003 bd2 ba1.6k sqft111 Weller Ln, Gallatin, TN 37066For SaleMLS ID #3167304, Anastasia Krajeck. RealTracs MLS as distributed by MLS GRID
- $379,5003 bd3 ba1.8k sqft253 Grandstand Blvd, Gallatin, TN 37066For SaleMLS ID #3213810, Gwen Cox Dixon ABR,GRI. RealTracs MLS as distributed by MLS GRID
- $415,9003 bd3 ba1.7k sqft1374 Coates Ln, Gallatin, TN 37066For SaleMLS ID #3251174, Zach Phillips. RealTracs MLS as distributed by MLS GRID
- $289,9002 bd3 ba1.3k sqft436 Withrow Way, Gallatin, TN 37066For SaleMLS ID #3183678, Cindy Williams. RealTracs MLS as distributed by MLS GRID
- $379,9003 bd3 ba1.7k sqft1715 Old Drakes Creek Rd, Hendersonville, TN 37075For SaleMLS ID #3216581, Theresa Mayer. RealTracs MLS as distributed by MLS GRID
- $388,0002 bd3 ba2.1k sqft1689 Foston Ln, Gallatin, TN 37066For SaleMLS ID #3183741, Karen Myhand. RealTracs MLS as distributed by MLS GRID
- $439,9003 bd3 ba2.1k sqft400 Stratford Park Blvd, Gallatin, TN 37066For SaleMLS ID #3184923, Nathan R. Smith. RealTracs MLS as distributed by MLS GRID
- $475,0002 bd2 ba2.1k sqft1068 Ambling Way, Gallatin, TN 37066For SaleMLS ID #3173112, Leigh Bohannon. RealTracs MLS as distributed by MLS GRID
- $340,0003 bd3 ba1.6k sqft3319 Old Hickory Blvd Unit 8, Old Hickory, TN 37138For SaleMLS ID #3208538, Hollie Baker. RealTracs MLS as distributed by MLS GRID
