Exceptional value in Patterson Farms! Positioned on a spacious .26-acre cul-de-sac homesite, 1374 Coates Ln. enjoys a setting that feels noticeably more open and private than many homes in the community. The generous side-yard space and wider separation from neighboring homes create breathing room rarely found in the neighborhood, while the backyard’s mature tree line provides a peaceful natural backdrop with no immediate rear neighbor.
The one-level, open-concept floor plan offers approximately 1,753 square feet with hardwood flooring throughout the main living areas, granite countertops, stainless-steel appliances, abundant cabinetry and a large center island. The private owner’s suite features a tray ceiling, double vanities, tiled walk-in shower and generous walk-in closet. Two additional bedrooms provide flexibility for guests, an office or hobbies.
Outside, the combination of the oversized side yard, wooded rear setting, patio and enhanced landscaping gives this property exceptional potential to become a true Patterson Farms showplace. Enjoy a neighborhood with sidewalks while remaining convenient to Publix, restaurants and Gallatin’s major travel routes.
Photo disclosure: Select listing images have been virtually staged or AI-enhanced to illustrate possible furniture placement, décor, landscaping and outdoor-living potential. Buyers should rely on the original photographs and an in-person viewing when evaluating the property’s actual features and condition.
Active
Price cut: $1K (9/1)
$409,900
1374 Coates Ln, Gallatin, TN 37066
3beds
1,753sqft
Single Family Residence, Residential
Built in 2018
0.26 Acres Lot
$-- Zestimate®
$234/sqft
$79/mo HOA
What's special
Wooded rear settingLarge center islandOversized side yardOne-level open-concept floor planStainless-steel appliancesAbundant cabinetryGenerous walk-in closet
- 72 days
- 576
- 39
Zillow last checked:
Listing updated:
Listed by:
Zach Phillips 615-319-4175,
Compass 615-383-6964
Source: RealTracs MLS as distributed by MLS GRID,MLS#: 3251174
Facts & features
Interior
Bedrooms & bathrooms
- Bedrooms: 3
- Bathrooms: 3
- Full bathrooms: 2
- 1/2 bathrooms: 1
- Main level bedrooms: 3
Bedroom 1
- Features: Walk-In Closet(s)
- Level: Walk-In Closet(s)
- Area: 196 Square Feet
- Dimensions: 14x14
Bedroom 2
- Area: 156 Square Feet
- Dimensions: 13x12
Bedroom 3
- Area: 156 Square Feet
- Dimensions: 13x12
Primary bathroom
- Features: Double Vanity
- Level: Double Vanity
Dining room
- Features: Combination
- Level: Combination
- Area: 140 Square Feet
- Dimensions: 10x14
Kitchen
- Features: Pantry
- Level: Pantry
- Area: 140 Square Feet
- Dimensions: 10x14
Living room
- Features: Combination
- Level: Combination
- Area: 224 Square Feet
- Dimensions: 14x16
Heating
- Central, Electric, Natural Gas
Cooling
- Ceiling Fan(s), Central Air, Electric
Appliances
- Included: Electric Oven, Water Purifier
- Laundry: Electric Dryer Hookup, Washer Hookup
Features
- Air Filter, Ceiling Fan(s), Open Floorplan, Pantry, Walk-In Closet(s), High Speed Internet
- Flooring: Carpet, Luxury Vinyl
- Basement: None
Interior area
- Total structure area: 1,753
- Total interior livable area: 1,753 sqft
- Finished area above ground: 1,753
Property
Parking
- Total spaces: 4
- Parking features: Garage Door Opener, Attached
- Attached garage spaces: 2
- Uncovered spaces: 2
Features
- Levels: One
- Stories: 1
- Patio & porch: Porch, Covered, Patio
- Pool features: Association
- Has view: Yes
Lot
- Size: 0.26 Acres
- Features: Cul-De-Sac
- Topography: Cul-De-Sac
Details
- Parcel number: 135F F 05600 000
- Special conditions: Standard
- Other equipment: Air Purifier
Construction
Type & style
- Home type: SingleFamily
- Architectural style: Craftsman
- Property subtype: Single Family Residence, Residential
Materials
- Brick, Vinyl Siding
- Roof: Shingle
Condition
- New construction: No
- Year built: 2018
Utilities & green energy
- Sewer: Public Sewer
- Water: Public
- Utilities for property: Electricity Available, Natural Gas Available, Water Available, Cable Connected, Underground Utilities
Community & HOA
Community
- Security: Smoke Detector(s)
- Subdivision: Patterson Farms
HOA
- Has HOA: Yes
- Amenities included: Clubhouse, Pool, Sidewalks, Underground Utilities
- Services included: Maintenance Grounds, Recreation Facilities
- HOA fee: $79 monthly
Location
- Region: Gallatin
Financial & listing details
- Price per square foot: $234/sqft
- Tax assessed value: $404,900
- Annual tax amount: $1,974
- Date on market: 6/28/2026
- Electric utility on property: Yes
Estimated market value
Not available
Estimated sales range
Not available
Not available
Price history
| Date | Event | Price |
|---|---|---|
| 9/1/2026 | Price change | $409,900-0.2%$234/sqft |
Source:  RealTracs MLS as distributed by MLS GRID #3251174 Report a problem RealTracs MLS as distributed by MLS GRID #3251174 Report a problem | ||
| 8/20/2026 | Price change | $410,900-1%$234/sqft |
Source: RealTracs MLS as distributed by MLS GRID #3251174 Report a problem | ||
| 8/6/2026 | Price change | $414,900-0.2%$237/sqft |
Source: RealTracs MLS as distributed by MLS GRID #3251174 Report a problem | ||
| 7/18/2026 | Price change | $415,900-1%$237/sqft |
Source: RealTracs MLS as distributed by MLS GRID #3251174 Report a problem | ||
| 7/13/2026 | Price change | $419,900-2.3%$240/sqft |
Source: RealTracs MLS as distributed by MLS GRID #3251174 Report a problem | ||
| 7/9/2026 | Price change | $429,900-1.1%$245/sqft |
Source: RealTracs MLS as distributed by MLS GRID #3251174 Report a problem | ||
| 7/6/2026 | Price change | $434,900-1.1%$248/sqft |
Source: RealTracs MLS as distributed by MLS GRID #3251174 Report a problem | ||
| 6/28/2026 | Listed for sale | $439,900-3.3%$251/sqft |
Source: RealTracs MLS as distributed by MLS GRID #3251174 Report a problem | ||
| 6/16/2022 | Sold | $455,000+10.4%$260/sqft |
Source: RealTracs MLS as distributed by MLS GRID #2381752 Report a problem | ||
| 5/7/2022 | Pending sale | $412,000$235/sqft |
Source: RealTracs MLS as distributed by MLS GRID #2381752 Report a problem | ||
| 5/6/2022 | Listed for sale | $412,000+45.3%$235/sqft |
Source: RealTracs MLS as distributed by MLS GRID #2381752 Report a problem | ||
| 6/8/2020 | Sold | $283,500-2.2%$162/sqft |
Source: RealTracs MLS as distributed by MLS GRID #2137917 Report a problem | ||
| 4/4/2020 | Listed for sale | $290,000+4.8%$165/sqft |
Source: Berkshire Hathaway HomeServices Woodmont Realty #2137917 Report a problem | ||
| 8/31/2018 | Sold | $276,655$158/sqft |
Source: Public Record Report a problem | ||
Public tax history
| Year | Property taxes | Tax assessment |
|---|---|---|
| 2025 | $1,974 | $101,225 |
| 2024 | $1,974 -1.5% | $101,225 +54.2% |
| 2023 | $2,004 -0.3% | $65,650 -75% |
| 2022 | $2,010 +35.4% | $262,600 |
| 2021 | $1,485 | $262,600 |
| 2020 | $1,485 -26.1% | $262,600 |
| 2019 | $2,010 | $262,600 |
Find assessor info on the county website
Monthly payment
Est. payment
Payment breakdown
Explore the cost of this home by adjusting the details. Changes won't be saved.Climate risks
Neighborhood: 37066
Nearby schools
Schools provided by the listing agent
- Elementary: Guild Elementary
- Middle: Rucker Stewart Middle
- High: Gallatin Senior High School
Source: RealTracs MLS as distributed by MLS GRID. This data may not be complete. We recommend contacting the local school district to confirm school assignments for this home.
Similar homes
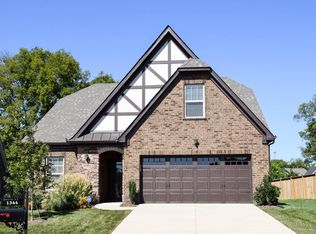
- $350,0003 bd3 ba2k sqft526 Tobias St, Gallatin, TN 37066For Sale

 MLS ID #3541926, Jana Dee Wade. RealTracs MLS as distributed by MLS GRID
 - $435,0003 bd3 ba2.3k sqft2120 Sullivan St, Gallatin, TN 37066For Sale
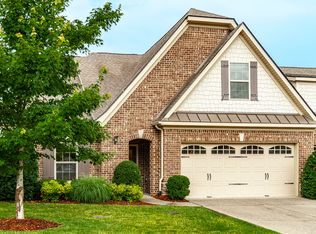 MLS ID #3242436, Julie Ricciardi. RealTracs MLS as distributed by MLS GRID
 - $409,9003 bd2 ba1.7k sqft1041 Royal Gorge Pvt Ct, Gallatin, TN 37066For Sale
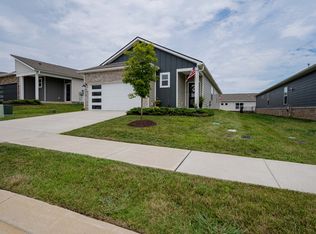 MLS ID #3308988, Linda T. Seul. RealTracs MLS as distributed by MLS GRID
 - $354,9003 bd3 ba1.9k sqft233 Claremont Ct, Gallatin, TN 37066For Sale
 MLS ID #3139612, Jocelyn Elkins. RealTracs MLS as distributed by MLS GRID
 - $412,5004 bd3 ba2k sqft629 Pemberton Dr, Lebanon, TN 37087For SaleMLS ID #3531662, Mike Cole. RealTracs MLS as distributed by MLS GRID
- $444,9003 bd3 ba1.8k sqft718 Coburg St Lot 187, Gallatin, TN 37066New ConstructionMLS ID #3336071, Makenzye Hiller. RealTracs MLS as distributed by MLS GRID
- $324,9002 bd2 ba1.5k sqft395 Devon Chase Hl Unit 4201, Gallatin, TN 37066For SaleMLS ID #3333925, Kaitlyn Coleman. RealTracs MLS as distributed by MLS GRID
- $345,0003 bd3 ba1.8k sqft5005 Percival Dr, Gallatin, TN 37066For SaleMLS ID #3278147, Tina Hochman. RealTracs MLS as distributed by MLS GRID
- $479,9903 bd2 ba1.7k sqft5309 Synergy Pvt Way, Gallatin, TN 37066New ConstructionRealTracs MLS as distributed by MLS GRID
- $380,0003 bd3 ba1.8k sqft192 Grandstand Blvd, Gallatin, TN 37066For SaleMLS ID #3167732, Robert Townsend. RealTracs MLS as distributed by MLS GRID
- $325,0002 bd2 ba1.3k sqft395 Devon Chase Hl Unit 6001, Gallatin, TN 37066For SaleMLS ID #3305289, William (B. J.) Sons. RealTracs MLS as distributed by MLS GRID
- $324,9003 bd3 ba1.6k sqft2006 Sperling Dr, Gallatin, TN 37066For SaleMLS ID #3314848, James (Jay) Dugan. RealTracs MLS as distributed by MLS GRID
- $339,9003 bd3 ba1.7k sqft1335 Halter Park Dr Lot Tk380g, Gallatin, TN 37066New ConstructionMLS ID #3530722, Stephen Johnson. RealTracs MLS as distributed by MLS GRID
- $339,9003 bd3 ba1.7k sqft1339 Halter Park Dr Lot Tk378g, Gallatin, TN 37066New ConstructionMLS ID #3530730, Stephen Johnson. RealTracs MLS as distributed by MLS GRID
- $435,0003 bd3 ba1.8k sqft169 Ashcrest Point, Hendersonville, TN 37075For SaleMLS ID #3316077, Megan Hale Warner. RealTracs MLS as distributed by MLS GRID
- $484,9904 bd2 ba1.8k sqft5316 Synergy Pvt Way, Gallatin, TN 37066New ConstructionRealTracs MLS as distributed by MLS GRID
- $415,0002 bd2 ba1.9k sqft461 Golden Meadow Ln, Hendersonville, TN 37075For SaleMLS ID #3336376, TAMMY NAUMAN. RealTracs MLS as distributed by MLS GRID
- $365,0003 bd3 ba1.9k sqft1420 Vanner Ct, Gallatin, TN 37066For SaleMLS ID #3245353, Natalie Cureton. RealTracs MLS as distributed by MLS GRID
