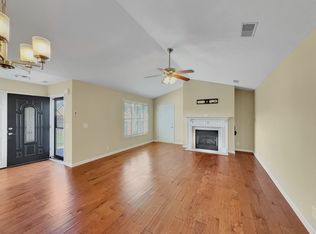
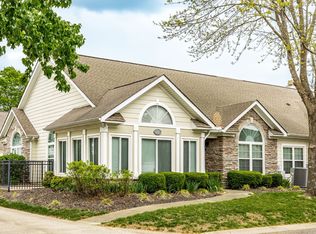
Lenox Place offers the best of both worlds for our 55+ friends! If you are craving community, they have multiple activities you can participate in on the regular. If you prefer solitude, this one-level condo is on a quiet cul-de-sac that backs up to a tree-line. Tons of amenities on site such as a large clubhouse, workout room, pool, and walking trails. This highly-desirable end unit has numerous upgrades including a cathedral ceiling, an arched doorway with bullnose corners leading to the sunroom, upgraded light fixtures, a trey ceiling in the owners’ suite, and fresh paint throughout. ALL appliances convey...including the washer & dryer! Immaculately maintained...must see to appreciate!!!
Active
$335,000
395 Devon Chase Hl Unit 6001, Gallatin, TN 37066
2beds
1,306sqft
:
Get pre-qualified$2,319/mo
Apartment, Residential, Condominium
Built in 2016
-- sqft lot
$-- Zestimate®
$257/sqft
$310/mo HOA
What's special
Walking trailsFresh paint throughoutOne-level condoCathedral ceilingUpgraded light fixtures
- 9 days |
- 131 |
- 6 |
Zillow last checked:
Listing updated:
Listed by:
William (B. J.) Sons 615-479-7667,
simpliHOM 855-856-9466
Source: RealTracs MLS as distributed by MLS GRID,MLS#: 3305289
Facts & features
Interior
Bedrooms & bathrooms
- Bedrooms: 2
- Bathrooms: 2
- Full bathrooms: 2
- Main level bedrooms: 2
Bedroom 1
- Features: Walk-In Closet(s)
- Level: Walk-In Closet(s)
- Area: 187 Square Feet
- Dimensions: 17x11
Bedroom 2
- Features: Extra Large Closet
- Level: Extra Large Closet
- Area: 120 Square Feet
- Dimensions: 12x10
Primary bathroom
- Features: Double Vanity
- Level: Double Vanity
Kitchen
- Features: Eat-in Kitchen
- Level: Eat-in Kitchen
- Area: 220 Square Feet
- Dimensions: 22x10
Living room
- Features: Great Room
- Level: Great Room
- Area: 240 Square Feet
- Dimensions: 16x15
Other
- Features: Florida Room
- Level: Florida Room
- Area: 91 Square Feet
- Dimensions: 13x7
Other
- Features: Utility Room
- Level: Utility Room
- Area: 54 Square Feet
- Dimensions: 9x6
Heating
- Central, Electric
Cooling
- Central Air, Electric
Appliances
- Included: Electric Range, Dishwasher, Dryer, Microwave, Refrigerator, Washer
Features
- Ceiling Fan(s), Entrance Foyer, Extra Closets, High Ceilings, Open Floorplan, Pantry, Redecorated, Walk-In Closet(s)
- Flooring: Wood, Luxury Vinyl
- Basement: None
- Common walls with other units/homes: End Unit
Interior area
- Total structure area: 1,306
- Total interior livable area: 1,306 sqft
- Finished area above ground: 1,306
Property
Parking
- Total spaces: 2
- Parking features: Attached
- Attached garage spaces: 2
Features
- Levels: One
- Stories: 1
- Patio & porch: Patio
- Has view: Yes
Lot
- Features: Level, Zero Lot Line
- Topography: Level,Zero Lot Line
Details
- Parcel number: 135B C 00100C234
- Special conditions: Standard
Construction
Type & style
- Home type: Condo
- Property subtype: Apartment, Residential, Condominium
- Attached to another structure: Yes
Materials
- Brick
Condition
- New construction: No
- Year built: 2016
Utilities & green energy
- Sewer: Public Sewer
- Water: Public
- Utilities for property: Electricity Available, Water Available
Community & HOA
Community
- Security: Security System, Smoke Detector(s)
- Subdivision: Lenox Place
HOA
- Has HOA: Yes
- Services included: Maintenance Structure, Maintenance Grounds, Insurance, Recreation Facilities, Sewer, Trash, Water
- HOA fee: $310 monthly
Location
- Region: Gallatin
Financial & listing details
- Price per square foot: $257/sqft
- Tax assessed value: $313,500
- Annual tax amount: $1,529
- Date on market: 7/23/2026
- Electric utility on property: Yes
Estimated market value
Not available
Estimated sales range
Not available
Not available
Price history
| Date | Event | Price |
|---|---|---|
| 7/24/2026 | Listed for sale | $335,000-6.9%$257/sqft |
Source:  RealTracs MLS as distributed by MLS GRID #3305289 Report a problem RealTracs MLS as distributed by MLS GRID #3305289 Report a problem | ||
| 3/11/2026 | Listing removed | $360,000$276/sqft |
Source: RealTracs MLS as distributed by MLS GRID #3048999 Report a problem | ||
| 11/20/2025 | Listed for sale | $360,000+10.1%$276/sqft |
Source: RealTracs MLS as distributed by MLS GRID #3048999 Report a problem | ||
| 7/19/2023 | Sold | $327,000$250/sqft |
Source: Public Record Report a problem | ||
Public tax history
| Year | Property taxes | Tax assessment |
|---|---|---|
| 2025 | $1,529 -78.4% | $78,375 -78.4% |
| 2024 | $7,085 +353.8% | $363,225 +610.1% |
| 2023 | $1,561 -0.3% | $51,150 -75% |
| 2022 | $1,566 | $204,600 |
| 2021 | -- | $204,600 |
| 2020 | -- | $204,600 |
| 2019 | $1,566 +326.1% | $204,600 +37.8% |
| 2018 | $368 | $148,500 |
| 2017 | -- | -- |
Find assessor info on the county website
Monthly payment
Est. payment
Payment breakdown
Explore the cost of this home by adjusting the details. Changes won't be saved.Climate risks
Neighborhood: 37066
Nearby schools
GreatSchools rating
- 3/10Guild Elementary SchoolGrades: PK-5Distance: 1.2 mi
- 5/10Rucker Stewart Middle SchoolGrades: 6-8Distance: 0.6 mi
- 5/10Gallatin Senior High SchoolGrades: 9-12Distance: 0.9 mi
Schools provided by the listing agent
- Elementary: Guild Elementary
- Middle: Rucker Stewart Middle
- High: Gallatin Senior High School
Source: RealTracs MLS as distributed by MLS GRID. This data may not be complete. We recommend contacting the local school district to confirm school assignments for this home.
- $315,0003 bd2 ba1.4k sqft395 Devon Chase Hl UNIT 3804, Gallatin, TN 37066Sold
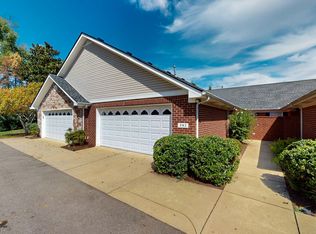
- $314,9002 bd2 ba1.3k sqft816 Lock 4 Rd UNIT 103, Gallatin, TN 37066For Sale

- $294,9993 bd2 ba1.4k sqft816 Lock 4 Rd UNIT 202, Gallatin, TN 37066Sold
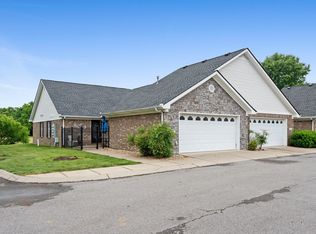
- $314,9003 bd2 ba1.4k sqft816 Lock 4 Rd UNIT 301, Gallatin, TN 37066For Sale
- $334,4003 bd2 ba1.4k sqft816 Lock 4 Rd UNIT 401, Gallatin, TN 37066Sold
- $253,0003 bd2 ba1.4k sqft816 Lock 4 Rd UNIT 404, Gallatin, TN 37066Sold
- $315,0002 bd2 ba1.4k sqft395 Devon Chase Hl UNIT 102, Gallatin, TN 37066Sold
- $360,0002 bd2 ba1.5k sqft395 Devon Chase Hl UNIT 204, Gallatin, TN 37066Sold
- $290,0002 bd2 ba1.2k sqft395 Devon Chase Hl UNIT 303, Gallatin, TN 37066Sold
A local agent can set up tours, give advice and negotiate with sellers.
Similar homes
- $315,0002 bd2 ba1.3k sqft395 Devon Chase Hl Unit 5603, Gallatin, TN 37066For Sale

 MLS ID #3312385, Gary Ashton. RealTracs MLS as distributed by MLS GRID
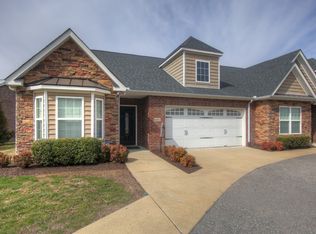
 - $324,9002 bd2 ba1.3k sqft395 Devon Chase Hl #6401, Gallatin, TN 37066For Sale
 MLS ID #3112869, GWEN DOWLAND. RealTracs MLS as distributed by MLS GRID
 - $349,5002 bd2 ba1.5k sqft1640 Foston Ln, Gallatin, TN 37066For Sale
 MLS ID #3179718, GWEN DOWLAND. RealTracs MLS as distributed by MLS GRID
 - $374,9002 bd2 ba1.7k sqft825 Browns Ln #201, Gallatin, TN 37066For Sale
 MLS ID #3175958, Stacey Graves. RealTracs MLS as distributed by MLS GRID
 - $399,9003 bd2 ba1.3k sqft177 Hedgeway Ct, Gallatin, TN 37066For SaleMLS ID #3309265, Jessica Stahl. RealTracs MLS as distributed by MLS GRID
- $389,9003 bd3 ba1.8k sqft104 Great Falls Ct, Gallatin, TN 37066For SaleMLS ID #3312284, GWEN DOWLAND. RealTracs MLS as distributed by MLS GRID
- $397,5002 bd2 ba1.7k sqft825 Browns Ln #1602, Gallatin, TN 37066For SaleMLS ID #3229138, Angelia B. Young. RealTracs MLS as distributed by MLS GRID
- $385,0002 bd2 ba1.9k sqft1634 Foston Ln, Gallatin, TN 37066For SaleMLS ID #3272421, Lisa Spencer. RealTracs MLS as distributed by MLS GRID
- $345,0003 bd3 ba1.8k sqft5005 Percival Dr, Gallatin, TN 37066For SaleMLS ID #3278147, Tina Hochman. RealTracs MLS as distributed by MLS GRID
- $409,9002 bd2 ba1.9k sqft825 Browns Ln #2102, Gallatin, TN 37066For SaleMLS ID #3233897, Beth Oertel. RealTracs MLS as distributed by MLS GRID
- $415,9003 bd3 ba1.7k sqft1374 Coates Ln, Gallatin, TN 37066For SaleMLS ID #3251174, Zach Phillips. RealTracs MLS as distributed by MLS GRID
- $349,9003 bd3 ba1.7k sqft1222 Hayloft Pl Lot 348, Gallatin, TN 37066For SaleMLS ID #3288114, Jerel Myles. RealTracs MLS as distributed by MLS GRID
- $289,9002 bd3 ba1.3k sqft436 Withrow Way, Gallatin, TN 37066For SaleMLS ID #3183678, Cindy Williams. RealTracs MLS as distributed by MLS GRID
- $299,9002 bd3 ba1.4k sqft538 Tappan Ln, Gallatin, TN 37066For SaleMLS ID #3255195, Amber Carlson. RealTracs MLS as distributed by MLS GRID
- $347,9003 bd3 ba1.7k sqft1335 Halter Park Dr Lot Tk380g, Gallatin, TN 37066New ConstructionMLS ID #3255655, Jerel Myles. RealTracs MLS as distributed by MLS GRID
- $380,0003 bd3 ba1.8k sqft192 Grandstand Blvd, Gallatin, TN 37066For SaleMLS ID #3167732, Robert Townsend. RealTracs MLS as distributed by MLS GRID
- $348,9003 bd3 ba1.7k sqft1339 Halter Park Dr Lot Tk378g, Gallatin, TN 37066New ConstructionMLS ID #3255656, Jerel Myles. RealTracs MLS as distributed by MLS GRID
- $369,9994 bd3 ba1.8k sqft871 Blessings Way, Gallatin, TN 37066New ConstructionMLS ID #3129154, Shawanda Dodson-Crawford. RealTracs MLS as distributed by MLS GRID
- $294,9002 bd3 ba1.2k sqft1136 Lock 4 Rd #K1, Gallatin, TN 37066New ConstructionMLS ID #3129652, Martie Burnett. RealTracs MLS as distributed by MLS GRID
- $289,9002 bd3 ba1.2k sqft1136 Lock 4 Rd #K3, Gallatin, TN 37066New ConstructionMLS ID #3129653, Martie Burnett. RealTracs MLS as distributed by MLS GRID
