This one-level, 3-bedroom, 2-bath home has been fully renovated from top to bottom. The kitchen features brand new cabinets and appliances, and every bathroom has been redone with new showers, vanities, and lighting. New flooring runs throughout, complemented by fresh lighting fixtures, a new front door, and refreshed landscaping. Enjoy privacy and space to spread out in the fully fenced backyard. Zoned for Liberty Creek Middle and High School — and with no HOA!
Active
$375,000
177 Hedgeway Ct, Gallatin, TN 37066
3beds
1,368sqft
Single Family Residence, Residential
Built in 2005
9,583 Square Feet Lot
$-- Zestimate®
$274/sqft
$-- HOA
What's special
Refreshed landscapingNew flooring runs throughoutFresh lighting fixtures
- 4 days
- 300
- 17
Likely to sell faster than
Zillow last checked:
Listing updated:
Listed by:
Jessica Stahl 931-334-4455,
WEICHERT, REALTORS - Southern Realty Partners 615-431-8787
Source: RealTracs MLS as distributed by MLS GRID,MLS#: 3527080
Facts & features
Interior
Bedrooms & bathrooms
- Bedrooms: 3
- Bathrooms: 2
- Full bathrooms: 2
- Main level bedrooms: 3
Bedroom 1
- Features: Suite
- Level: Suite
- Area: 210 Square Feet
- Dimensions: 14x15
Bedroom 2
- Area: 132 Square Feet
- Dimensions: 11x12
Bedroom 3
- Area: 132 Square Feet
- Dimensions: 11x12
Kitchen
- Features: Eat-in Kitchen
- Level: Eat-in Kitchen
- Area: 234 Square Feet
- Dimensions: 13x18
Living room
- Area: 306 Square Feet
- Dimensions: 17x18
Heating
- Electric
Cooling
- Electric
Appliances
- Included: Electric Oven, Electric Range, Dishwasher, Refrigerator
- Laundry: Electric Dryer Hookup, Washer Hookup
Features
- Ceiling Fan(s), High Speed Internet
- Flooring: Carpet, Laminate
- Basement: None
Interior area
- Total structure area: 1,368
- Total interior livable area: 1,368 sqft
- Finished area above ground: 1,368
Property
Parking
- Total spaces: 6
- Parking features: Garage Faces Front, Aggregate
- Attached garage spaces: 2
- Uncovered spaces: 4
Features
- Levels: One
- Stories: 1
- Patio & porch: Porch, Covered, Deck
- Fencing: Back Yard
Lot
- Size: 9,583 Square Feet
- Dimensions: 80 x 120.06 IRR
- Features: Level
- Topography: Level
Details
- Parcel number: 114E A 00400 000
- Special conditions: Standard
Construction
Type & style
- Home type: SingleFamily
- Property subtype: Single Family Residence, Residential
Materials
- Brick
Condition
- New construction: No
- Year built: 2005
Utilities & green energy
- Sewer: Public Sewer
- Water: Public
- Utilities for property: Electricity Available, Water Available, Cable Connected
Community & HOA
Community
- Subdivision: Twin Eagles Ph 2
HOA
- Has HOA: No
- Amenities included: Park, Sidewalks
Location
- Region: Gallatin
Financial & listing details
- Price per square foot: $274/sqft
- Tax assessed value: $325,400
- Annual tax amount: $1,587
- Date on market: 8/27/2026
- Electric utility on property: Yes
Estimated market value
Not available
Estimated sales range
Not available
Not available
Price history
| Date | Event | Price |
|---|---|---|
| 8/27/2026 | Listed for sale | $375,000-6.2%$274/sqft |
Source:  RealTracs MLS as distributed by MLS GRID #3527080 Report a problem RealTracs MLS as distributed by MLS GRID #3527080 Report a problem | ||
| 8/26/2026 | Listing removed | $399,900$292/sqft |
Source: RealTracs MLS as distributed by MLS GRID #3309265 Report a problem | ||
| 7/28/2026 | Listed for sale | $399,900-3.6%$292/sqft |
Source: RealTracs MLS as distributed by MLS GRID #3309265 Report a problem | ||
| 7/1/2026 | Listing removed | $415,000$303/sqft |
Source: RealTracs MLS as distributed by MLS GRID #3117253 Report a problem | ||
| 3/31/2026 | Price change | $415,000-1.2%$303/sqft |
Source: RealTracs MLS as distributed by MLS GRID #3117253 Report a problem | ||
| 1/28/2026 | Price change | $419,900-1.2%$307/sqft |
Source: RealTracs MLS as distributed by MLS GRID #3117253 Report a problem | ||
| 9/15/2025 | Price change | $425,000-1.2%$311/sqft |
Source: RealTracs MLS as distributed by MLS GRID #2994420 Report a problem | ||
| 7/21/2025 | Price change | $430,000-1.1%$314/sqft |
Source: RealTracs MLS as distributed by MLS GRID #2905117 Report a problem | ||
| 6/14/2025 | Listing removed | $2,550$2/sqft |
Source: Zillow Rentals Report a problem | ||
| 6/6/2025 | Listed for sale | $435,000+19.8%$318/sqft |
Source: RealTracs MLS as distributed by MLS GRID #2905117 Report a problem | ||
| 5/6/2025 | Listed for rent | $2,550$2/sqft |
Source: Zillow Rentals Report a problem | ||
| 11/28/2024 | Listing removed | $2,550$2/sqft |
Source: Zillow Rentals Report a problem | ||
| 10/12/2024 | Listed for rent | $2,550$2/sqft |
Source: Zillow Rentals Report a problem | ||
| 5/29/2024 | Sold | $363,000-4.2%$265/sqft |
Source: RealTracs MLS as distributed by MLS GRID #2645685 Report a problem | ||
| 5/14/2024 | Contingent | $379,000$277/sqft |
Source: RealTracs MLS as distributed by MLS GRID #2645685 Report a problem | ||
| 5/7/2024 | Price change | $379,000-1.6%$277/sqft |
Source: RealTracs MLS as distributed by MLS GRID #2645685 Report a problem | ||
| 4/22/2024 | Price change | $385,000+1.3%$281/sqft |
Source: RealTracs MLS as distributed by MLS GRID #2645685 Report a problem | ||
| 9/22/2023 | Price change | $379,900-1.3%$278/sqft |
Source: RealTracs MLS as distributed by MLS GRID #2556422 Report a problem | ||
| 9/14/2023 | Price change | $384,900-1.3%$281/sqft |
Source: RealTracs MLS as distributed by MLS GRID #2556422 Report a problem | ||
| 8/30/2023 | Price change | $389,900-1.3%$285/sqft |
Source: RealTracs MLS as distributed by MLS GRID #2556422 Report a problem | ||
| 8/13/2023 | Price change | $394,900-1.3%$289/sqft |
Source: RealTracs MLS as distributed by MLS GRID #2556422 Report a problem | ||
| 8/4/2023 | Listed for sale | $399,900+39.1%$292/sqft |
Source: RealTracs MLS as distributed by MLS GRID #2556422 Report a problem | ||
| 5/10/2021 | Sold | $287,500+2.7%$210/sqft |
Source: RealTracs MLS as distributed by MLS GRID #2241907 Report a problem | ||
| 4/7/2021 | Contingent | $279,900$205/sqft |
Source: RealTracs MLS as distributed by MLS GRID #2241907 Report a problem | ||
| 4/6/2021 | Listed for sale | $279,900+27.8%$205/sqft |
Source: RealTracs MLS as distributed by MLS GRID #2241907 Report a problem | ||
| 9/28/2017 | Sold | $219,000-2.6%$160/sqft |
Source: RealTracs MLS as distributed by MLS GRID #1857075 Report a problem | ||
| 9/19/2017 | Pending sale | $224,900+36.3%$164/sqft |
Source: Coldwell Banker Lakeside, Realtors #1857075 Report a problem | ||
| 10/20/2014 | Sold | $165,000+363.5%$121/sqft |
Source: Public Record Report a problem | ||
| 6/14/2006 | Sold | $35,600-75.6%$26/sqft |
Source: Public Record Report a problem | ||
| 1/4/2006 | Sold | $145,900$107/sqft |
Source: Public Record Report a problem | ||
Public tax history
| Year | Property taxes | Tax assessment |
|---|---|---|
| 2025 | $2,539 +60% | $81,350 |
| 2024 | $1,587 -5.3% | $81,350 +48.1% |
| 2023 | $1,676 -0.3% | $54,925 -75% |
| 2022 | $1,681 +35.3% | $219,700 |
| 2021 | $1,242 | $219,700 |
| 2020 | $1,242 -26.1% | $219,700 |
| 2019 | $1,682 +304.7% | $219,700 +30.9% |
| 2018 | $416 -0.1% | $167,900 |
| 2017 | $416 | -- |
| 2016 | $416 -71.6% | -- |
| 2015 | $1,465 +10.5% | -- |
| 2014 | $1,326 +55.7% | -- |
| 2011 | $852 -35.8% | $42,153 -4.3% |
| 2010 | $1,326 | $44,049 |
| 2009 | $1,326 | $44,049 |
| 2008 | -- | $44,049 +12% |
| 2007 | $1,337 | $39,326 |
| 2006 | $1,337 +380.5% | $39,326 +424.3% |
| 2005 | $278 | $7,500 |
Find assessor info on the county website
Monthly payment
Est. payment
Payment breakdown
Explore the cost of this home by adjusting the details. Changes won't be saved.Climate risks
Neighborhood: 37066
Nearby schools
Schools provided by the listing agent
- Elementary: Howard Elementary
- Middle: Liberty Creek Middle School
- High: Liberty Creek High School
Source: RealTracs MLS as distributed by MLS GRID. This data may not be complete. We recommend contacting the local school district to confirm school assignments for this home.


Similar homes
- $375,0003 bd2 ba1.2k sqft246 Walbrook Dr, Gallatin, TN 37066For Sale

 MLS ID #3312180, Bernie Gallerani. RealTracs MLS as distributed by MLS GRID
 - $369,0002 bd2 ba1.5k sqft664 Community Ct, Gallatin, TN 37066For Sale
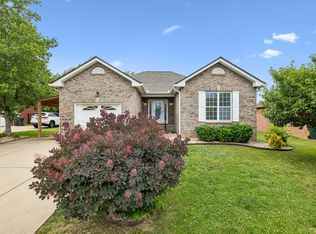 MLS ID #3214370, Javonda Critchelow. RealTracs MLS as distributed by MLS GRID
 - $384,9003 bd2 ba1.2k sqft234 Putter Point Dr, Gallatin, TN 37066For Sale
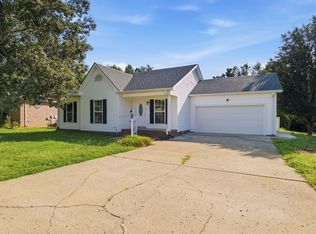 MLS ID #3318870, Beverly Jones. RealTracs MLS as distributed by MLS GRID
 - $399,9993 bd2 ba1.8k sqft394 Buckingham Blvd, Gallatin, TN 37066For Sale
 MLS ID #3499707, Amanda Knox. RealTracs MLS as distributed by MLS GRID
 - $405,0003 bd2 ba1.9k sqft403 Buckingham Blvd, Gallatin, TN 37066For SaleMLS ID #3133360, Karen Albright. RealTracs MLS as distributed by MLS GRID
- $349,9003 bd2 ba1.4k sqft131 E Morris Dr, Gallatin, TN 37066For SaleMLS ID #3322428, Russell Smith. RealTracs MLS as distributed by MLS GRID
- $325,0003 bd2 ba1.2k sqft840 Britton Ave, Gallatin, TN 37066For SaleMLS ID #3314265, Wanda Jones. RealTracs MLS as distributed by MLS GRID
- $419,9005 bd2 ba2k sqft340 Blade St, Gallatin, TN 37066For SaleMLS ID #3312426, Matthew Meridieth. RealTracs MLS as distributed by MLS GRID
- $344,9003 bd2 ba1.7k sqft102 Lake Point Dr, Gallatin, TN 37066For SaleMLS ID #3251014, Tammy Jeffers. RealTracs MLS as distributed by MLS GRID
- $385,0002 bd2 ba1.9k sqft1634 Foston Ln, Gallatin, TN 37066For SaleMLS ID #3272421, Lisa Spencer. RealTracs MLS as distributed by MLS GRID
- $319,9002 bd1 ba1.1k sqft345 Marrell St, Gallatin, TN 37066For SaleMLS ID #3250624, GWEN DOWLAND. RealTracs MLS as distributed by MLS GRID
- $389,9003 bd2 ba1.2k sqft1008 E Evelyn Ct, Portland, TN 37148For SaleMLS ID #3512911, Brad Hull. RealTracs MLS as distributed by MLS GRID
- $319,9003 bd2 ba1.4k sqft126 Glenn Ave, Gallatin, TN 37066For SaleMLS ID #3229848, GWEN DOWLAND. RealTracs MLS as distributed by MLS GRID
- $325,0002 bd2 ba1.4k sqft1804 Neswick Ct, Gallatin, TN 37066For SaleMLS ID #3509958, Olivia Tipton. RealTracs MLS as distributed by MLS GRID
- $349,5002 bd2 ba1.5k sqft1640 Foston Ln, Gallatin, TN 37066For SaleMLS ID #3179718, GWEN DOWLAND. RealTracs MLS as distributed by MLS GRID
- $359,9993 bd2 ba1.4k sqft574 Keytown Rd, Portland, TN 37148For SaleMLS ID #3214437, Amber Cline. RealTracs MLS as distributed by MLS GRID
- $274,9003 bd1 ba1k sqft124 Bonita Ave, Gallatin, TN 37066For SaleMLS ID #3336234, Justin Tucker. RealTracs MLS as distributed by MLS GRID
- $427,5003 bd2 ba1.7k sqft271 Shayton Pass, Gallatin, TN 37066For SaleMLS ID #3168851, Justin Tucker. RealTracs MLS as distributed by MLS GRID
- $--3 bd2 ba1.1k sqft143 April Cir, Portland, TN 37148AuctionMLS ID #3316289, Mitch Healey. RealTracs MLS as distributed by MLS GRID
- $409,9002 bd2 ba1.9k sqft825 Browns Ln #2102, Gallatin, TN 37066For SaleMLS ID #3233897, Beth Oertel. RealTracs MLS as distributed by MLS GRID
