RENOVATED IN 2026 + ONE-LEVEL LIVING + NO HOA FEES! Move-in ready and refreshed from top to bottom, 234 Putter Point Drive offers the updates buyers want with 3 bedrooms, 2 updated baths, 1,274 square feet, an attached two-car garage, and a fully fenced backyard.
Step inside to fresh neatral paint, new luxury vinyl plank flooring, updated lighting, and a vaulted ceiling that gives the living room an open, airy feel. The renovated kitchen features crisp white cabinetry, quartz countertops, stainless steel appliances, generous workspace, and plenty of storage. Just beyond, the dining area opens through French doors to the back deck for an easy connection between indoor and outdoor living.
The primary suite features a tray ceiling and private bath with an updated vanity, additional storage, and tiled walk-in shower. Two additional bedrooms offer flexibilty for guests, hobbies, or a home office.
Outside, the spacious deck overlooks a fully fenced backyard with a white privacy fence and mature trees. There's room for pets, gardening, putdoor dining, or creating your own fire-pit retreat. New grass is currently being established, giving the next owner a fresh start outdoors as well.
Highway 109 is located beyond the rear property line, while the location provides convenient access to Gallatin shopping, restaurants, the Farmers Market, historic Gallatin Square, and the major travel routes.
Offered at $374,900 with NO HOA FEES. If you've been searching for a renovated one-level home in Gallatin with a two-car garage and fenced backyard, schedule your showing and take a closer look at 234 Putter Point Drive.
Active
Price cut: $10K (9/18)
$374,900
234 Putter Point Dr, Gallatin, TN 37066
3beds
1,274sqft
Single Family Residence, Residential
Built in 1999
0.4 Acres Lot
$-- Zestimate®
$294/sqft
$3/mo HOA
What's special
White privacy fenceFully fenced backyardMature treesStainless steel appliancesAdditional storageOne-level livingAttached two-car garage
- 59 days
- 282
- 30
Zillow last checked:
Listing updated:
Listed by:
Beverly Jones 615-812-6954,
Reliant Realty ERA Powered 615-859-7150
Source: RealTracs MLS as distributed by MLS GRID,MLS#: 3318870
Facts & features
Interior
Bedrooms & bathrooms
- Bedrooms: 3
- Bathrooms: 2
- Full bathrooms: 2
- Main level bedrooms: 3
Bedroom 1
- Area: 195 Square Feet
- Dimensions: 15x13
Bedroom 2
- Area: 121 Square Feet
- Dimensions: 11x11
Bedroom 3
- Area: 110 Square Feet
- Dimensions: 11x10
Den
- Features: Combination
- Level: Combination
- Area: 81 Square Feet
- Dimensions: 9x9
Kitchen
- Features: Eat-in Kitchen
- Level: Eat-in Kitchen
- Area: 140 Square Feet
- Dimensions: 14x10
Living room
- Features: Great Room
- Level: Great Room
- Area: 306 Square Feet
- Dimensions: 18x17
Heating
- Natural Gas
Cooling
- Central Air, Electric
Appliances
- Included: Electric Oven, Electric Range, Dishwasher, Microwave, Stainless Steel Appliance(s)
Features
- Ceiling Fan(s), High Ceilings
- Flooring: Luxury Vinyl
- Basement: None
Interior area
- Total structure area: 1,274
- Total interior livable area: 1,274 sqft
- Finished area above ground: 1,274
Property
Parking
- Total spaces: 2
- Parking features: Garage Faces Front
- Attached garage spaces: 2
Features
- Levels: One
- Stories: 1
- Patio & porch: Deck
- Fencing: Back Yard
Lot
- Size: 0.4 Acres
- Dimensions: 75 x 184.52 IRR
- Features: Level
- Topography: Level
Details
- Parcel number: 114M A 00600 000
- Special conditions: Standard
Construction
Type & style
- Home type: SingleFamily
- Architectural style: Traditional
- Property subtype: Single Family Residence, Residential
Materials
- Vinyl Siding
Condition
- New construction: No
- Year built: 1999
Utilities & green energy
- Sewer: Public Sewer
- Water: Public
- Utilities for property: Electricity Available, Natural Gas Available, Water Available
Community & HOA
Community
- Security: Smoke Detector(s)
- Subdivision: Eagle Creek Sec 1-Ea
HOA
- Has HOA: Yes
- Amenities included: Sidewalks
- HOA fee: $40 annually
Location
- Region: Gallatin
Financial & listing details
- Price per square foot: $294/sqft
- Tax assessed value: $336,500
- Annual tax amount: $1,641
- Date on market: 8/1/2026
- Electric utility on property: Yes
Estimated market value
Not available
Estimated sales range
Not available
Not available
Price history
| Date | Event | Price |
|---|---|---|
| 9/18/2026 | Price change | $374,900-2.6%$294/sqft |
Source:  RealTracs MLS as distributed by MLS GRID #3318870 Report a problem RealTracs MLS as distributed by MLS GRID #3318870 Report a problem | ||
| 8/1/2026 | Listed for sale | $384,900+237.9%$302/sqft |
Source: RealTracs MLS as distributed by MLS GRID #3318870 Report a problem | ||
| 12/1/1999 | Sold | $113,900$89/sqft |
Source: Public Record Report a problem | ||
Public tax history
| Year | Property taxes | Tax assessment |
|---|---|---|
| 2025 | $1,641 | $84,125 |
| 2024 | $1,641 +6.8% | $84,125 +67.1% |
| 2023 | $1,537 -0.3% | $50,350 -75% |
| 2022 | $1,542 +35.4% | $201,400 |
| 2021 | $1,139 | $201,400 |
| 2020 | $1,139 -26.1% | $201,400 |
| 2019 | $1,542 +292.5% | $201,400 +26.9% |
| 2018 | $393 -71.6% | $158,700 |
| 2017 | $1,385 | -- |
| 2016 | $1,385 | -- |
| 2015 | $1,385 +18.9% | -- |
| 2014 | $1,165 +48.9% | -- |
| 2011 | $782 -32.9% | $38,711 |
| 2010 | $1,166 | $38,711 |
| 2009 | $1,166 | $38,711 |
| 2008 | -- | $38,711 +4.9% |
| 2007 | $1,255 | $36,919 |
| 2006 | $1,255 -4% | $36,919 +4.7% |
| 2005 | $1,308 | $35,245 |
| 2004 | $1,308 | $35,245 |
| 2002 | $1,308 | $35,245 +12.4% |
| 2001 | -- | $31,370 -75% |
| 2000 | -- | $125,481 |
Find assessor info on the county website
Monthly payment
Est. payment
Payment breakdown
Explore the cost of this home by adjusting the details. Changes won't be saved.Climate risks
Neighborhood: 37066
Nearby schools
Schools provided by the listing agent
- Elementary: Howard Elementary
- Middle: Liberty Creek Middle School
- High: Liberty Creek High School
Source: RealTracs MLS as distributed by MLS GRID. This data may not be complete. We recommend contacting the local school district to confirm school assignments for this home.
Similar homes
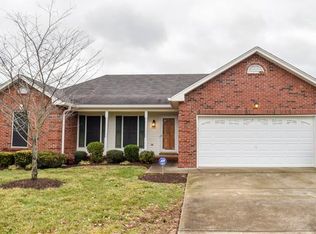
- $375,0003 bd2 ba1.6k sqft449 S Rocky Top St, Gallatin, TN 37066For Sale
 MLS ID #3531695, Stewart Halcomb. RealTracs MLS as distributed by MLS GRID
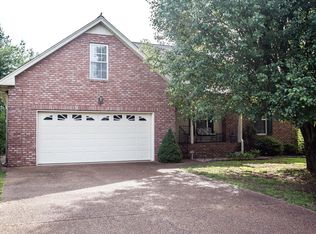
 - $380,0003 bd2 ba1.5k sqft990 Chesire Way, Gallatin, TN 37066For Sale
 MLS ID #3592132, Debra Rector. RealTracs MLS as distributed by MLS GRID
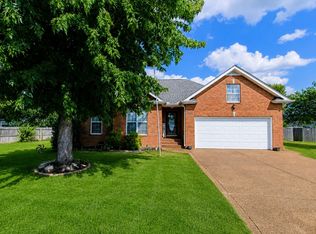
 - $399,9993 bd2 ba1.8k sqft394 Buckingham Blvd, Gallatin, TN 37066For Sale
 MLS ID #3499707, Amanda Knox. RealTracs MLS as distributed by MLS GRID
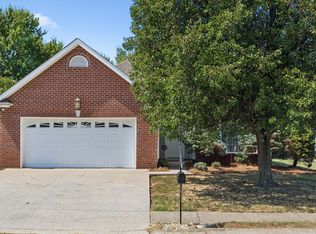
 - $349,9003 bd2 ba1.4k sqft131 E Morris Dr, Gallatin, TN 37066For Sale
 MLS ID #3322428, Russell Smith. RealTracs MLS as distributed by MLS GRID
 - $359,0002 bd2 ba1.5k sqft664 Community Ct, Gallatin, TN 37066For SaleMLS ID #3214370, Javonda Critchelow. RealTracs MLS as distributed by MLS GRID
- $375,0003 bd2 ba1.6k sqft1021 Lindyn Lee Way, Gallatin, TN 37066For SaleMLS ID #3541150, Nancy Herrick. RealTracs MLS as distributed by MLS GRID
- $374,9004 bd3 ba1.6k sqft621 Teree Dr, Gallatin, TN 37066For SaleMLS ID #3251513, Dennis Sanders. RealTracs MLS as distributed by MLS GRID
- $419,0004 bd2 ba1.6k sqft811 Boles St, Gallatin, TN 37066For SaleMLS ID #3542288, Sheryl Richardson. RealTracs MLS as distributed by MLS GRID
- $442,0003 bd2 ba1.5k sqft571 Dottie Dr, Gallatin, TN 37066For SaleMLS ID #3335980, Stephen Johnson. RealTracs MLS as distributed by MLS GRID
- $320,0003 bd2 ba1.1k sqft106 Jones St, Gallatin, TN 37066For SaleMLS ID #3305398, Amy Dorley. RealTracs MLS as distributed by MLS GRID
- $335,0003 bd2 ba1.3k sqft294 Morton Ave, Gallatin, TN 37066For SaleMLS ID #3134546, Gary Ashton. RealTracs MLS as distributed by MLS GRID
- $349,9004 bd3 ba1.8k sqft871 Blessings Way, Gallatin, TN 37066New ConstructionMLS ID #3510456, Shawanda Dodson-Crawford. RealTracs MLS as distributed by MLS GRID
- $365,0003 bd3 ba1.8k sqft231 Grandstand Blvd, Gallatin, TN 37066For SaleMLS ID #3216938, MacKenzie Strawn Hyde. RealTracs MLS as distributed by MLS GRID
- $349,9002 bd2 ba1.7k sqft395 Devon Chase Hl Unit 4604, Gallatin, TN 37066For SaleMLS ID #3336272, Beverly Jones. RealTracs MLS as distributed by MLS GRID
- $380,0003 bd2 ba1.7k sqft1010 Blue Ridge Pkwy, Goodlettsville, TN 37072For SaleMLS ID #3594395, Karen Albright. RealTracs MLS as distributed by MLS GRID
- $366,9004 bd2 ba1.4k sqft1023 New Providence Pass, Madison, TN 37115For SaleMLS ID #3601783, Jack Dabney. RealTracs MLS as distributed by MLS GRID
- $307,5002 bd2 ba1.3k sqft395 Devon Chase Hl Unit 5603, Gallatin, TN 37066For SaleMLS ID #3312385, Gary Ashton. RealTracs MLS as distributed by MLS GRID
- $358,9003 bd2 ba1.4k sqft574 Keytown Rd, Portland, TN 37148For SaleMLS ID #3214437, Amber Cline. RealTracs MLS as distributed by MLS GRID
- $374,9003 bd2 ba1.2k sqft538 Summit Way, Mount Juliet, TN 37122For SaleMLS ID #3531606, Scott Wolaver. RealTracs MLS as distributed by MLS GRID
- $359,9003 bd2 ba1.6k sqft65 Rocky Creek Loop, Castalian Springs, TN 37031For SaleMLS ID #3220783, Taylor Chambliss. RealTracs MLS as distributed by MLS GRID
